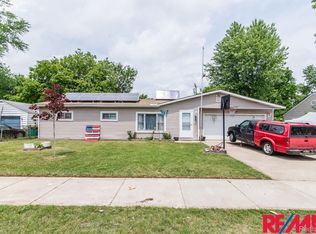
Experience the warmth and charm of this inviting 1-story ranch home, set on a spacious lot with a large front and fenced backyard featuring a deck and pergola. This property boasts a generous 2-car attached garage and an extra tall 2-car detached garage with, plus two sheds for added storage. Ample parking ensures convenience for family and friends. Inside, the dining room showcases large windows and knotty pine walls, while the living room enjoys abundant natural light through a large picture window. The kitchen includes a refrigerator, stove, and pantry cabinet. Two bedrooms provide comfortable accommodations, bathroom featuring ceramic tile flooring, a porcelain tub, and convenient cabinet storage. The 1st-floor laundry room includes a washer and dryer. Attic access available for additional storage. Additional features include central air throughout, ceiling fan lights in nearly every room. The 2nd detached extra tall garage is ideal for boats or recreational vehicles, complete with a fresh air infrared furnace tube heater and an insulated door, stick built on 4-foot footings & has cable TV hookup. The home offers 200 amp electrical service, with 100 amps in the 2nd garage and additional 220 outlets in both the barn and shed. The purchaser can choose a home warranty plan (up to $500) for added peace of mind. This home seamlessly blends comfort and functionality, inviting you to personalize and make it your own.
Sold for $212,000
$212,000
4351 Seeden St, Waterford, MI 48329
2beds
900sqft
Single Family Residence
Built in 1954
0.32 Acres Lot
$244,200 Zestimate®
$236/sqft
$1,553 Estimated rent
Home value
$244,200
$232,000 - $256,000
$1,553/mo
Zestimate® history
Owner options
List your home for rent
$1,553/mo
Rent Zestimate®
Find your next renter with Zillow Rental Manager. Plus, with online applications, you can quickly screen prospective tenants – for free.
$1,553/mo
Rent Zestimate®
Refinance and save
$1,461/mo
Est. payment
Refinancing to a lower rate could help reduce your monthly payments and save thousands over the life of the loan.
$1,461/mo
Est. payment
Explore your selling options
Work with a Zillow partner agent
Leverage their expertise and Zillow's premium Showcase listings to get your home seen by more buyers.
Get startedList with your own agent
Get your home in front of millions of buyers by listing it on Zillow.
Learn how to do itSell it yourself
Take full control of how buyers see your home on Zillow by listing For Sale by Owner (FSBO).
List your homeWhat's special
Zillow last checked:
Listing updated:
Listed by:
Andreea M Mollette 248-623-7700,
RE/MAX Eclipse Clarkston
Bought with:
Steven Hung, 6501404449
3DX Real Estate LLC
Source: Realcomp II,MLS#: 20240044306
Facts & features
Interior
Bedrooms & bathrooms
- Bedrooms: 2
- Bathrooms: 1
- Full bathrooms: 1
Primary bedroom
- Level: Entry
- Area: 144
- Dimensions: 12 x 12
Bedroom
- Level: Entry
- Area: 96
- Dimensions: 8 x 12
Other
- Level: Entry
- Area: 40
- Dimensions: 5 x 8
Dining room
- Level: Entry
- Area: 165
- Dimensions: 11 x 15
Flex room
- Level: Basement
- Area: 208
- Dimensions: 13 x 16
Flex room
- Level: Entry
- Area: 25
- Dimensions: 5 x 5
Kitchen
- Level: Entry
- Area: 96
- Dimensions: 8 x 12
Laundry
- Level: Entry
- Area: 36
- Dimensions: 6 x 6
Living room
- Level: Entry
- Area: 180
- Dimensions: 12 x 15
Heating
- Forced Air, Natural Gas
Cooling
- Ceiling Fans, Central Air
Appliances
- Included: Dryer, Free Standing Electric Range, Free Standing Refrigerator, Washer
- Laundry: Laundry Room
Features
- High Speed Internet, Programmable Thermostat
- Basement: Partial,Unfinished
- Has fireplace: No
Interior area
- Total interior livable area: 900 sqft
- Finished area above ground: 900
Property
Parking
- Total spaces: 2
- Parking features: Two Car Garage, Attached, Electricityin Garage, Garage Faces Front
- Attached garage spaces: 2
Features
- Levels: One
- Stories: 1
- Entry location: GroundLevelwSteps
- Patio & porch: Deck
- Exterior features: Awnings, Lighting
- Pool features: None
- Fencing: Back Yard,Fenced
Lot
- Size: 0.32 Acres
- Dimensions: 140 x 100
Details
- Additional structures: Pole Barn, Second Garage, Sheds
- Parcel number: 1310252010
- Special conditions: Short Sale No,Standard
- Other equipment: Dehumidifier
Construction
Type & style
- Home type: SingleFamily
- Architectural style: Ranch
- Property subtype: Single Family Residence
Materials
- Aluminum Siding, Vinyl Siding
- Foundation: Basement, Block
- Roof: Asphalt
Condition
- New construction: No
- Year built: 1954
Details
- Warranty included: Yes
Utilities & green energy
- Electric: Circuit Breakers
- Sewer: Public Sewer
- Water: Public
- Utilities for property: Above Ground Utilities, Cable Available
Community & HOA
Community
- Features: Sidewalks
- Security: Carbon Monoxide Detectors, Security System Owned, Smoke Detectors
HOA
- Has HOA: No
Location
- Region: Waterford
Financial & listing details
- Price per square foot: $236/sqft
- Tax assessed value: $52,610
- Annual tax amount: $3,133
- Date on market: 6/22/2024
- Cumulative days on market: 11 days
- Listing agreement: Exclusive Right To Sell
- Listing terms: Cash,Conventional,FHA,Va Loan
Price history
| Date | Event | Price |
|---|---|---|
| 7/16/2024 | Sold | $212,000+6.1%$236/sqft |
Source:  Realcomp II #20240044306 Report a problem Realcomp II #20240044306 Report a problem | ||
| 7/3/2024 | Pending sale | $199,900$222/sqft |
Source: Realcomp II #20240044306 Report a problem | ||
| 6/23/2024 | Listed for sale | $199,900$222/sqft |
Source: Realcomp II #20240044306 Report a problem | ||
Public tax history
| Year | Property taxes | Tax assessment |
|---|---|---|
| 2024 | $3,136 +1.8% | $94,040 +5.6% |
| 2023 | $3,080 +9.3% | $89,030 +18.1% |
| 2022 | $2,818 +55.7% | $75,390 +7.5% |
| 2021 | $1,809 | $70,150 -5.9% |
| 2020 | -- | $74,570 +6.9% |
| 2019 | $1,685 +10.4% | $69,770 +18.4% |
| 2018 | $1,526 | $58,940 |
| 2017 | -- | $58,940 +4.4% |
| 2016 | -- | $56,460 +11.2% |
| 2015 | -- | $50,760 +14.8% |
| 2014 | -- | $44,210 +0.7% |
| 2011 | -- | $43,900 -17.9% |
| 2010 | $1,702 -11.7% | $53,500 -17.7% |
| 2009 | $1,928 +102.3% | $65,000 -54.1% |
| 2005 | $953 | $141,470 +121.3% |
| 2003 | -- | $63,930 +23.5% |
| 2002 | -- | $51,750 +37.7% |
| 2001 | $1,071 +8.3% | $37,590 +3.2% |
| 2000 | $989 | $36,430 |
Find assessor info on the county website
Neighborhood: 48329
Nearby homes
- $184,7002 bd1 ba754 sqft4367 Seeden St, Waterford, MI 48329Off Market
- $220,0003 bd2 ba1.5k sqft4340 Seeden St, Waterford, MI 48329Sold
- $179,3003 bd1 ba864 sqft4381 Seeden St, Waterford, MI 48329Off Market
- $226,6003 bd1 ba1.2k sqft4368 Seeden St, Waterford, MI 48329Off Market
- $177,7002 bd1 ba816 sqft4354 Seeden St, Waterford, MI 48329Off Market
- $221,6002 bd1 ba830 sqft4360 Cheeseman Ave, Waterford, MI 48329Off Market
- $194,4002 bd1 ba1.1k sqft4394 Cheeseman Ave, Waterford, MI 48329Off Market
- $182,9003 bd1 ba864 sqft4382 Seeden St, Waterford, MI 48329Off Market
Nearby schools
GreatSchools rating
- 6/10Schoolcraft Elementary SchoolGrades: PK-5Distance: 2 mi
- 5/10Mason Middle SchoolGrades: 6-8Distance: 0.6 mi
- 7/10Waterford Kettering High SchoolGrades: 7-12Distance: 0.9 mi
Get a cash offer in 3 minutes
Find out how much your home could sell for in as little as 3 minutes with a no-obligation cash offer.
Estimated market value
$244,200
Get a cash offer in 3 minutes
Find out how much your home could sell for in as little as 3 minutes with a no-obligation cash offer.
Estimated market value
$244,200
- Michigan
- Oakland County
- Waterford
- 48329
- 4351 Seeden St
Nearby cities
Nearby zip codes
Other Waterford Topics
