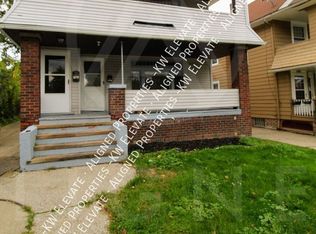
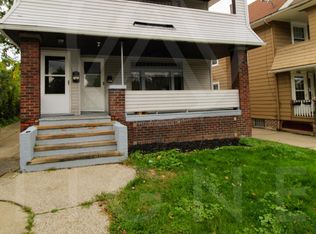
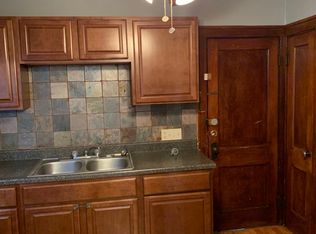
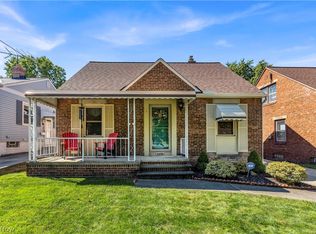
Welcome to this spacious and versatile Cleveland property offering an excellent opportunity for an owner-occupant, investor, or house-hacker. The main living area features 3 bedrooms and 2 bathrooms, providing plenty of space for comfortable living. The finished lower level includes a separate 1-bedroom, 1-bathroom in-law suite with its own living space, offering flexibility for extended family, guests, or potential rental income.
The lower-level setup creates an attractive opportunity for an investor looking to maximize cash flow while occupying the main unit, or for those seeking a property with potential for a two-unit configuration. The basement suite has been maintained with multi-family use in mind and offers a strong foundation for pursuing the appropriate approvals and registration to establish the property as a legal multi-family residence, subject to verification and approval by the City of Cleveland.
With its flexible layout, additional living space, and income-producing potential, this property offers numerous possibilities for the next owner. Whether you're looking for a primary residence with additional income potential or an investment property with room to increase cash flow, this property is worth a closer look.
Active
$178,500
4340 W 47th St, Cleveland, OH 44144
4beds
2,168sqft
Single Family Residence
Built in 1922
3,990 Square Feet Lot
$-- Zestimate®
$82/sqft
$-- HOA
What's special
Finished lower levelAdditional living spaceFlexible layout
- 6 days
- 268
- 16
Zillow last checked:
Listing updated:
Listed by:
Michael Kirry 216-262-6066 michael.kirry@hotmail.com,
Real of Ohio
Source: MLS Now,MLS#: 5248259 Originating MLS: Other/Unspecificed
Originating MLS: Other/UnspecificedFacts & features
Interior
Bedrooms & bathrooms
- Bedrooms: 4
- Bathrooms: 3
- Full bathrooms: 3
- Main level bathrooms: 2
- Main level bedrooms: 4
Heating
- Forced Air
Cooling
- None
Appliances
- Included: Range, Refrigerator
- Laundry: Electric Dryer Hookup, In Basement
Features
- Bookcases, Built-in Features, Ceiling Fan(s), High Ceilings
- Basement: Apartment,Partially Finished,Storage Space,Walk-Up Access
- Has fireplace: No
Interior area
- Total structure area: 2,168
- Total interior livable area: 2,168 sqft
- Finished area above ground: 1,718
- Finished area below ground: 450
Video & virtual tour
Property
Parking
- Total spaces: 2
- Parking features: Additional Parking, Concrete
- Garage spaces: 2
Features
- Levels: Two
- Stories: 2
- Patio & porch: Rear Porch, Front Porch
- Fencing: Chain Link
Lot
- Size: 3,990 Square Feet
- Features: Back Yard
Details
- Parcel number: 01328091
- Special conditions: Standard
Construction
Type & style
- Home type: SingleFamily
- Architectural style: Colonial
- Property subtype: Single Family Residence
Materials
- Brick, Plaster, Vinyl Siding
- Foundation: Block
- Roof: Asphalt,Rubber
Condition
- Updated/Remodeled
- Year built: 1922
Utilities & green energy
- Sewer: Public Sewer
- Water: Public
Community & HOA
Community
- Subdivision: Glenbrook
HOA
- Has HOA: No
Location
- Region: Cleveland
Financial & listing details
- Price per square foot: $82/sqft
- Tax assessed value: $117,500
- Annual tax amount: $2,697
- Date on market: 9/25/2026
- Cumulative days on market: 7 days
- Listing terms: Conventional,FHA,VA Loan
Estimated market value
Not available
Estimated sales range
Not available
Not available
Price history
| Date | Event | Price |
|---|---|---|
| 9/25/2026 | Listed for sale | $178,500+216.5%$82/sqft |
Source:  MLS Now #5248259 Report a problem MLS Now #5248259 Report a problem | ||
| 5/23/1996 | Sold | $56,400$26/sqft |
Source: Public Record Report a problem | ||
Public tax history
| Year | Property taxes | Tax assessment |
|---|---|---|
| 2025 | $2,697 +0% | $41,130 |
| 2024 | $2,696 +0.2% | $41,130 +16% |
| 2023 | $2,690 +0.6% | $35,460 |
| 2022 | $2,674 +1% | $35,460 |
| 2021 | $2,647 +11.6% | $35,460 +29% |
| 2020 | $2,373 +5.6% | $27,480 |
| 2019 | $2,248 +2.8% | $27,480 |
| 2018 | $2,187 -1.9% | $27,480 +1.7% |
| 2017 | $2,229 +0.8% | $27,030 |
| 2016 | $2,210 | $27,030 |
| 2015 | $2,210 -10.4% | $27,030 -10% |
| 2014 | $2,466 +1.8% | $30,030 |
| 2013 | $2,422 +3.1% | $30,030 |
| 2012 | $2,350 +26.7% | $30,030 -2.6% |
| 2011 | $1,854 +901.7% | $30,840 |
| 2010 | $185 -89.9% | $30,840 |
| 2009 | $1,837 -6.5% | $30,840 -11% |
| 2008 | $1,964 +3.3% | $34,660 |
| 2007 | $1,901 +0.1% | $34,660 |
| 2006 | $1,899 +6.6% | $34,660 +12.1% |
| 2005 | $1,781 +1.2% | $30,910 |
| 2004 | $1,761 +1.1% | $30,910 |
| 2003 | $1,742 +12.4% | $30,910 +11.3% |
| 2002 | $1,550 -42.8% | $27,760 |
| 2001 | $2,712 +4.5% | $27,760 |
| 2000 | $2,596 | $27,760 |
Find assessor info on the county website
Monthly payment
Est. payment
Payment breakdown
Explore the cost of this home by adjusting the details. Changes won't be saved.Climate risks
Neighborhood: Old Brooklyn
Nearby schools
Schools provided by the listing agent
- District: Cleveland Municipal - 1809
Source: MLS Now. This data may not be complete. We recommend contacting the local school district to confirm school assignments for this home.
Similar homes
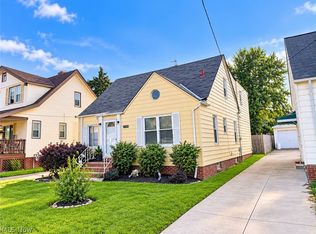
- $199,5004 bd2 ba2.1k sqft4108 W 49th St, Cleveland, OH 44144For Sale
 MLS ID #5248334, Floria J Aguilera, Plum Tree Realty, LLC. MLS Now
 - $190,0003 bd2 ba1.4k sqft4456 W 57th St, Cleveland, OH 44144For Sale
 MLS ID #5247704, Michael Azzam, RE/MAX Haven Realty. MLS Now
 - $204,9004 bd2 ba1.7k sqft4357 W 50th St, Cleveland, OH 44144For Sale
 MLS ID #5240193, Joe Vaccaro, EXP Realty, LLC.. MLS Now
 - $189,9004 bd3 ba1.5k sqft4256 W 22nd St, Cleveland, OH 44109For Sale
 MLS ID #5248179, Austin Assad, HomeSmart Real Estate Momentum LLC. MLS Now
