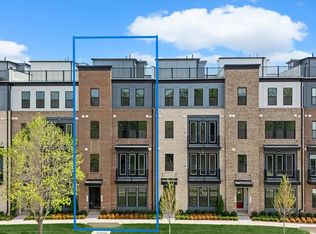
ROOF TOP TERRACE PROPERTY!! Welcome to 43406 Farringdon Sq in the highly sought-after Broadlands community of Demott and Silver—where modern design meets everyday convenience. The PRESCOTT II townhome-style condominium by Van Metre Homes is one of the larger condo models available in this community. Spanning 2,427 finished square feet across four thoughtfully designed levels, this home features 3 bedrooms, 2 full baths, 1 half bath, a 1-car garage, and a stunning rooftop terrace as well as a balcony right off the kitchen and Electric Car Charger in the Garage! The light-filled main level is the heart of the home, showcasing a beautifully appointed kitchen with upgraded cabinetry, quartz countertops, stainless steel appliances, and wide luxury vinyl plank flooring. The open-concept layout seamlessly connects the kitchen, dining, and great room areas—ideal for both everyday living and entertaining. Upstairs, the spacious primary suite offers a walk-in closet and a luxurious en-suite bath complete with dual vanities and a large frameless glass shower with built-in seating. The third level has the secondary bedrooms which provide flexibility for guests, a home office, or additional living space. At the top, a private rooftop terrace extends your living outdoors—perfect for hosting gatherings or enjoying peaceful sunset views. The entry level welcomes you with a generous foyer, convenient mudroom, and interior access to the garage. A deck off the main level adds yet another outdoor retreat. This home truly lives like a townhome while offering the low-maintenance lifestyle of a condominium. Located in DEMOTT & SILVER, a vibrant community by Van Metre Homes within the award-winning Broadlands master plan, residents enjoy walkable access to the Washington Metro Silver Line, including Ashburn Station and the Southern Walk shops and restaurants. The neighborhood offers pools, green spaces, miles of hiking and biking trails, shopping, dining, commuter routes, and everyday conveniences—all just minutes from your door. Experience low-maintenance living without compromise in one of Ashburn’s top rated neighborhoods.
Sold for $640,000
$640,000
43406 Farringdon Sq, Ashburn, VA 20148
3beds
2,544sqft
Townhouse
Built in 2024
-- sqft lot
$641,200 Zestimate®
$252/sqft
$3,544 Estimated rent
Home value
$641,200
$609,000 - $673,000
$3,544/mo
Zestimate® history
Owner options
List your home for rent
$3,544/mo
Rent Zestimate®
Find your next renter with Zillow Rental Manager. Plus, with online applications, you can quickly screen prospective tenants – for free.
$3,544/mo
Rent Zestimate®
Refinance and save
$4,097/mo
Est. payment
Refinancing to a lower rate could help reduce your monthly payments and save thousands over the life of the loan.
$4,097/mo
Est. payment
Explore your selling options
Work with a Zillow partner agent
Leverage their expertise and Zillow's premium Showcase listings to get your home seen by more buyers.
Get startedList with your own agent
Get your home in front of millions of buyers by listing it on Zillow.
Learn how to do itSell it yourself
Take full control of how buyers see your home on Zillow by listing For Sale by Owner (FSBO).
List your homeWhat's special
Convenient mudroomLight-filled main levelOpen-concept layoutPrivate rooftop terraceStunning rooftop terraceUpgraded cabinetryGenerous foyer
Zillow last checked:
Listing updated:
Listed by:
Jeddie Busch 571-577-2648,
Compass
Bought with:
Laura Lawlor
Jack Lawlor Realty Company
Source: Bright MLS,MLS#: VALO2117270
Facts & features
Interior
Bedrooms & bathrooms
- Bedrooms: 3
- Bathrooms: 3
- Full bathrooms: 2
- 1/2 bathrooms: 1
- Main level bathrooms: 1
Rooms
- Room types: Primary Bedroom, Bedroom 2, Bedroom 3, Kitchen, Foyer, Great Room, Laundry, Bathroom 2, Primary Bathroom, Half Bath
Primary bedroom
- Features: Flooring - Carpet, Walk-In Closet(s), Attached Bathroom
- Level: Upper
- Area: 294 Square Feet
- Dimensions: 14 X 21
Bedroom 2
- Features: Flooring - Carpet, Walk-In Closet(s)
- Level: Upper
- Area: 216 Square Feet
- Dimensions: 12 X 18
Bedroom 3
- Features: Flooring - Carpet
- Level: Upper
- Area: 180 Square Feet
- Dimensions: 12 X 15
Primary bathroom
- Features: Flooring - Ceramic Tile, Double Sink, Bathroom - Walk-In Shower, Soaking Tub
- Level: Upper
- Area: 170 Square Feet
- Dimensions: 10 X 17
Bathroom 2
- Features: Flooring - Ceramic Tile, Bathroom - Tub Shower
- Level: Upper
- Area: 70 Square Feet
- Dimensions: 7 X 10
Foyer
- Features: Flooring - Luxury Vinyl Plank
- Level: Lower
- Area: 135 Square Feet
- Dimensions: 9 X 15
Great room
- Features: Flooring - Luxury Vinyl Plank
- Level: Main
- Area: 322 Square Feet
- Dimensions: 14 X 23
Half bath
- Level: Main
- Area: 30 Square Feet
- Dimensions: 5 X 6
Kitchen
- Features: Flooring - Luxury Vinyl Plank, Countertop(s) - Quartz, Kitchen Island, Kitchen - Gas Cooking, Lighting - LED, Pantry, Lighting - Pendants
- Level: Main
- Area: 140 Square Feet
- Dimensions: 10 X 14
Laundry
- Level: Upper
- Area: 28 Square Feet
- Dimensions: 4 X 7
Mud room
- Features: Flooring - Luxury Vinyl Plank
- Level: Lower
- Area: 80 Square Feet
- Dimensions: 8 X 10
Heating
- Programmable Thermostat, Forced Air, Natural Gas
Cooling
- Central Air, Programmable Thermostat, Electric
Appliances
- Included: Microwave, Dishwasher, Disposal, Exhaust Fan, Ice Maker, Oven/Range - Gas, Refrigerator, Stainless Steel Appliance(s), Water Heater, Energy Efficient Appliances, Electric Water Heater
- Laundry: Upper Level, Washer/Dryer Hookups Only, Laundry Room, Mud Room
Features
- Breakfast Area, Combination Dining/Living, Open Floorplan, Kitchen Island, Pantry, Upgraded Countertops, Walk-In Closet(s), Bathroom - Tub Shower, Recessed Lighting, 9'+ Ceilings, Dry Wall
- Flooring: Carpet, Ceramic Tile, Luxury Vinyl
- Doors: Insulated
- Windows: Low Emissivity Windows, Insulated Windows, Vinyl Clad, Screens, Energy Efficient
- Has basement: No
- Has fireplace: No
Interior area
- Total structure area: 2,544
- Total interior livable area: 2,544 sqft
- Finished area above ground: 2,544
- Finished area below ground: 0
Property
Parking
- Total spaces: 1
- Parking features: Garage Faces Rear, Garage Door Opener, Inside Entrance, Driveway, Attached
- Attached garage spaces: 1
- Has uncovered spaces: Yes
Accessibility
- Accessibility features: None
Features
- Levels: Four
- Stories: 4
- Patio & porch: Roof
- Exterior features: Lighting, Balcony
- Pool features: Community
Lot
- Features: Landscaped
Details
- Additional structures: Above Grade, Below Grade
- Parcel number: 119366359010
- Zoning: RESIDENTIAL
- Special conditions: Standard
Construction
Type & style
- Home type: Townhouse
- Architectural style: Traditional
- Property subtype: Townhouse
Materials
- Brick, Combination, Vinyl Siding
- Foundation: Other
Condition
- Very Good
- New construction: No
- Year built: 2024
Details
- Builder model: PRESCOTT II
- Builder name: VAN METRE HOMES
Utilities & green energy
- Sewer: Public Sewer
- Water: Public
Community & HOA
Community
- Features: Pool
- Security: Fire Sprinkler System
- Condo and coop fee: $294 monthly
- Subdivision: Demott & Silver
HOA
- Has HOA: Yes
- Amenities included: Community Center, Fitness Center, Pool, Tennis Court(s), Tot Lots/Playground
- Services included: Common Area Maintenance, Pool(s), Sewer, Trash, Water
- HOA fee: $134 monthly
- HOA name: BROADLANDS
- Second HOA name: Demott Silver Broadlands Condo
Location
- Region: Ashburn
Financial & listing details
- Price per square foot: $252/sqft
- Tax assessed value: $590,920
- Annual tax amount: $4,985
- Date on market: 3/4/2026
- Listing agreement: Exclusive Right To Sell
- Listing terms: Conventional,FHA,VA Loan,Cash
- Ownership: Condominium
Price history
| Date | Event | Price |
|---|---|---|
| 6/1/2026 | Sold | $640,000-1.5%$252/sqft |
Source:  Bright MLS #VALO2117270 Report a problem Bright MLS #VALO2117270 Report a problem | ||
| 4/20/2026 | Contingent | $650,000$256/sqft |
Source: Bright MLS #VALO2117270 Report a problem | ||
| 4/1/2026 | Price change | $650,000-5.1%$256/sqft |
Source: Bright MLS #VALO2117270 Report a problem | ||
| 3/4/2026 | Listed for sale | $685,000+8.4%$269/sqft |
Source: Bright MLS #VALO2117270 Report a problem | ||
| 5/20/2024 | Sold | $631,720$248/sqft |
Source: Bright MLS #VALO2067256 Report a problem | ||
| 4/22/2024 | Pending sale | $631,720$248/sqft |
Source: Bright MLS #VALO2067256 Report a problem | ||
| 4/16/2024 | Price change | $631,720-0.8%$248/sqft |
Source: Bright MLS #VALO2067256 Report a problem | ||
| 3/18/2024 | Price change | $636,720+0.8%$250/sqft |
Source:  Van Metre Homes Report a problem Van Metre Homes Report a problem | ||
| 3/5/2024 | Price change | $631,720+0.5%$248/sqft |
Source: Van Metre Homes Report a problem | ||
| 2/26/2024 | Price change | $628,720+0.8%$247/sqft |
Source: Van Metre Homes Report a problem | ||
| 2/20/2024 | Price change | $623,720-2.2%$245/sqft |
Source: Bright MLS #VALO2063026 Report a problem | ||
| 1/9/2024 | Listed for sale | $637,720$251/sqft |
Source: Bright MLS #VALO2063026 Report a problem | ||
Public tax history
Tax history is unavailable.
Neighborhood: Broadlands
Nearby homes
- $638,1003 bd3 ba2.3k sqft43400 Farringdon Sq, Ashburn, VA 20148Off Market
- $873,5534 bd3 ba2.8k sqft43419 Farringdon Sq, Ashburn, VA 20148Sold
- $660,5703 bd3 ba2.7k sqft43380 Farringdon Sq, Ashburn, VA 20148Sold

- $827,9703 bd4 ba2.8k sqft43593 Farringdon Sq, Ashburn, VA 20148Sold

- $639,5303 bd4 ba2k sqft43348 Farringdon Sq, Broadlands, VA 20148Sold
- $635,2953 bd3 ba2.2k sqft43320 Farringdon Sq, Broadlands, VA 20148Sold
- $281,9993 bd3 ba2.1k sqft43370 Farringdon Sq, Ashburn, VA 20148Sold
- $623,2053 bd4 ba2.1k sqft43318 Farringdon Sq, Broadlands, VA 20148Sold
Nearby schools
GreatSchools rating
- 9/10Hillside Elementary SchoolGrades: PK-5Distance: 0.4 mi
- 10/10Eagle Ridge Middle SchoolGrades: 6-8Distance: 0.4 mi
- 9/10Briar Woods High SchoolGrades: PK,9-12Distance: 2 mi
Schools provided by the listing agent
- Elementary: Hillside
- Middle: Eagle Ridge
- High: Briar Woods
- District: Loudoun County Public Schools
Source: Bright MLS. This data may not be complete. We recommend contacting the local school district to confirm school assignments for this home.
Get a cash offer in 3 minutes
Find out how much your home could sell for in as little as 3 minutes with a no-obligation cash offer.
Estimated market value
$641,200
Get a cash offer in 3 minutes
Find out how much your home could sell for in as little as 3 minutes with a no-obligation cash offer.
Estimated market value
$641,200
- Virginia
- Loudoun County
- Ashburn
- 20148
- Broadlands
- 43406 Farringdon Sq
Nearby cities
Nearby neighborhoods
Nearby zip codes
Other Ashburn Topics
