Skip main navigation
Sold for $353,000
  • $353,000

    4341 Bramble Ln, Colorado Springs, CO 80925

    3beds
    1,684sqft
    Single Family Residence
    Built in 1986
    5,100.88 Square Feet Lot
    $349,500 Zestimate®
    $210/sqft
    $2,396 Estimated rent

    Home value

    $349,500

    $332,000 - $367,000

    $2,396/mo

    Zestimate® history
    Loading
    Loading...

    Owner options

    List your home for rent

    $2,396/mo

    Rent Zestimate®

    Find your next renter with Zillow Rental Manager. Plus, with online applications, you can quickly screen prospective tenants – for free.

    Learn more

    $2,396/mo

    Rent Zestimate®

    Refinance and save

    $2,041/mo

    Est. payment

    Refinancing to a lower rate could help reduce your monthly payments and save thousands over the life of the loan.

    See today's rates

    $2,041/mo

    Est. payment

    Explore your selling options

    Work with a Zillow partner agent

    Leverage their expertise and Zillow's premium Showcase listings to get your home seen by more buyers.

    Get started

    List with your own agent

    Get your home in front of millions of buyers by listing it on Zillow.

    Learn how to do it

    Sell it yourself

    Take full control of how buyers see your home on Zillow by listing For Sale by Owner (FSBO).

    List your home

    What's special

    Shade of beautiful treesVaulted ceilingComfortable family roomWide drivewayGood sized denGood-sized bedroomsCozy wood-burning stove
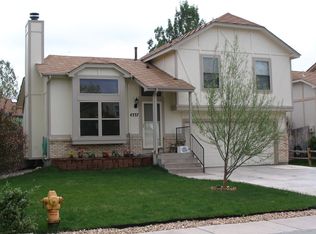
    Charming and ready for you! Enjoy great outdoor spaces, with a wide driveway and big front and back yards in the shade of beautiful trees! Come on in to the welcoming main level with vaulted ceiling and lots of light from big windows and skylights, featuring an entry closet, comfortable living room, beautiful eat-in kitchen! Just a couple of steps down takes you to a large, comfortable family room with a cozy wood-burning stove and walkouts to the big, fenced back yard and the large 2-car garage! Just a few steps up from the main level brings you to a full bath with beautiful tile and a big soaker tub, two good-sized bedrooms, and a giant primary retreat with vaulted ceiling, attached bath, and big closet. And, down just a few steps from the lower level you'll find a good sized den, a big laundry and utility room that includes a half bath, and access to the crawl space for additional storage. There are plenty of spaces for everyone to spread out, but great flow so you don't feel too distant. Enchanting window seats in several places invite you to cozy up and relax. It's just far enough away to feel like a protected neighborhood pocket with great neighborly culture, but quick access to Peterson, Schriever, Amazon and more make this a great location! And, it is pre-wired for a hot tub! Come, fall in love and make this home!

    Zillow last checked:

    Listing updated:

    Listed by:

    Tim Coen 719-337-3901,

    Priority Home Realty Group Inc

    Bought with:

    Iryna Ivanyshyn

    Your Castle Real Estate LLC

    Source: elevateMLS,MLS#: 7681726MLS Logo

    Facts & features

    Interior

    Bedrooms & bathrooms
    • Bedrooms: 3
    • Bathrooms: 3
    • Full bathrooms: 1
    • 3/4 bathrooms: 1
    • 1/2 bathrooms: 1
    Primary bedroom
    • Level: Upper
    • Area: 252 Square Feet
    • Dimensions: 14 x 18
    Heating
    • Forced Air, Natural Gas
    Cooling
    • Ceiling Fan(s)
    Appliances
    • Included: 220v in Kitchen, Dishwasher, Disposal, Dryer, Microwave, Range, Refrigerator, Self Cleaning Oven, Washer
    • Laundry: In Basement, Electric Hook-up
    Features
    • 9Ft + Ceilings, Great Room, Skylight (s), Vaulted Ceiling(s), High Speed Internet
    • Flooring: Carpet, Vinyl/Linoleum, Wood Laminate
    • Windows: Window Coverings
    • Basement: Partial,Partially Finished
    • Number of fireplaces: 1
    • Fireplace features: Insert, One
    Interior area
    • Total structure area: 1,684
    • Total interior livable area: 1,684 sqft
    • Finished area above ground: 1,300
    • Finished area below ground: 384

    Property

    Parking
    • Total spaces: 2
    • Parking features: Attached, Even with Main Level, Garage Door Opener, Concrete Driveway
    • Attached garage spaces: 2
    Features
    • Levels: 4-Levels
    • Stories: 4
    • Patio & porch: Concrete
    • Fencing: Back Yard
    • Has view: Yes
    • View description: Mountain(s)
    Lot
    • Size: 5,100 sqft
    • Features: Level, Wooded, Near Fire Station, Near Park, Landscaped
    Details
    • Parcel number: 5503305010

    Construction

    Type & style
    • Home type: SingleFamily
    • Property subtype: Single Family Residence
    Materials
    • Brick, Wood Siding, Other, Framed on Lot, Frame
    • Foundation: Crawl Space
    • Roof: Composite Shingle
    Condition
    • Existing Home
    • New construction: No
    • Year built: 1986

    Utilities & green energy

    • Water: Municipal
    • Utilities for property: Cable Available, Electricity Connected, Natural Gas Connected, Phone Available

    Community & neighborhood

    Community
    • Community features: Parks or Open Space, Playground
    Location
    • Region: Colorado Springs

    Other

    Other facts
    • Listing terms: Cash,Conventional,FHA,VA Loan

    Price history

    DateEventPrice
    10/20/2025Sold$353,000+0.9%$210/sqft
    Source: elevateMLS #7681726 Report a problem
    9/18/2025Pending sale$350,000$208/sqft
    Source: elevateMLS #7681726 Report a problem
    8/28/2025Listed for sale$350,000-9.1%$208/sqft
    Source: elevateMLS #7681726 Report a problem
    11/12/2023Listing removed--
    Source: elevateMLS #3879070 Report a problem
    11/8/2023Listed for sale$385,000-3.8%$229/sqft
    Source: elevateMLS #3879070 Report a problem
    10/31/2023Contingent$400,000$238/sqft
    Source: elevateMLS #3879070 Report a problem
    10/4/2023Listed for sale$400,000+74%$238/sqft
    Source: elevateMLS #3879070 Report a problem
    2/2/2019Sold$229,900+143.3%$137/sqft
    Source: Public Record Report a problem
    11/30/1994Sold$94,500$56/sqft
    Source: Public Record Report a problem

    Public tax history

    YearProperty taxesTax assessment
    2024$1,590 +16.7%$25,440
    2023$1,363 -7.2%$25,440 +44.5%
    2022$1,469 $17,610 -2.8%
    2021-- $18,120 +22.9%
    2020$1,310 +0.5%$14,740
    2019$1,303 +14.9%$14,740 +22.5%
    2018$1,134 +1%$12,030
    2017$1,123 -1%$12,030 +1.9%
    2016$1,134 +22.2%$11,810
    2015$928 +3.6%$11,810 +5.2%
    2014$896 $11,230
    2013-- --
    2012-- $11,690
    2011$1,120 $11,690 -14.7%
    2010-- $13,710
    2009-- $13,710 +2%
    2008-- $13,440
    2006-- $13,440 +18.5%
    2004-- $11,340
    2003$862 +6%$11,340 +2.3%
    2002$813 +7.8%$11,080 +13.2%
    2001$754 $9,790

    Find assessor info on the county website

    Neighborhood: Falcon

    Nearby schools

    GreatSchools rating
    Schools provided by the listing agent
    • Elementary: Martin Luther King Jr.
    • Middle: Watson
    • High: Widefield
    • District: Widefield-3

    Source: elevateMLS. This data may not be complete. We recommend contacting the local school district to confirm school assignments for this home.

    Get a cash offer in 3 minutes
    Find out how much your home could sell for in as little as 3 minutes with a no-obligation cash offer.
    Estimated market value
    $349,500
    Get a cash offer in 3 minutes
    Find out how much your home could sell for in as little as 3 minutes with a no-obligation cash offer.
    Estimated market value
    $349,500