Skip main navigation
Sold for $385,000
  • $385,000

    4409 Bramble Ln, Colorado Springs, CO 80925

    3beds
    1,300sqft
    Single Family Residence
    Built in 1986
    5,101 Square Feet Lot
    $375,900 Zestimate®
    $296/sqft
    $2,087 Estimated rent

    Home value

    $375,900

    $357,000 - $398,000

    $2,087/mo

    Zestimate® history
    Loading
    Loading...

    Owner options

    List your home for rent

    $2,087/mo

    Rent Zestimate®

    Find your next renter with Zillow Rental Manager. Plus, with online applications, you can quickly screen prospective tenants – for free.

    Learn more

    $2,087/mo

    Rent Zestimate®

    Refinance and save

    $2,217/mo

    Est. payment

    Refinancing to a lower rate could help reduce your monthly payments and save thousands over the life of the loan.

    See today's rates

    $2,217/mo

    Est. payment

    Explore your selling options

    Work with a Zillow partner agent

    Leverage their expertise and Zillow's premium Showcase listings to get your home seen by more buyers.

    Get started

    List with your own agent

    Get your home in front of millions of buyers by listing it on Zillow.

    Learn how to do it

    Sell it yourself

    Take full control of how buyers see your home on Zillow by listing For Sale by Owner (FSBO).

    List your home

    What's special

    Modern appliancesIncredible front porchLarge sized closetGenerously sized bedroomPrivate en-suite bathroomFilled with natural lightAmple cabinetry
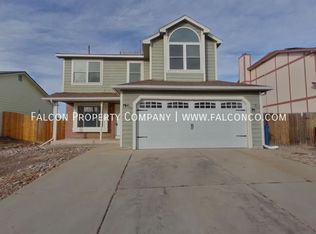
    Beautiful Move-In Ready Home has everything you have been looking for. Located in a desirable community, well-maintained and with many upgrades from its original design. The perfect blend of modern convenience and comfortable living, making it an excellent choice for buyers seeking space and style. Step inside to discover an open-concept layout that's ideal for both everyday living and entertaining. Home is filled with natural light, creating a warm and welcoming atmosphere. The kitchen offers, ample cabinetry and modern appliances. The adjacent dining area provides a comfortable space for enjoying meals. The primary suite features a generously sized bedroom, a private en-suite bathroom, and a large sized closet. Additional bedrooms are well-sized, offering flexibility for family members, guests, or a home office. The home’s versatile layout ensures plenty of room to accommodate your lifestyle needs. Step outside to enjoy the backyard where you’ll find a perfect space for relaxation and outdoor activities with lots of big trees. Whether you envision summer barbecues, a play area, or a peaceful retreat, the possibilities are endless. Incredible front porch is a wonderful extension of your living space. Finally this home offers easy access to local schools, parks, shopping, dining, and military installations, making it an ideal location for convenience and connectivity. Don’t miss this incredible opportunity to own a beautiful home. Schedule your private showing today and experience the charm and comfort for yourself!

    Zillow last checked:

    Listing updated:

    Listed by:

    Tory Hoefar 719-660-9314,

    RE/MAX Properties Inc.

    Bought with:

    Cynthia Debski

    Exp Realty LLC

    Source: elevateMLS,MLS#: 6819743MLS Logo

    Facts & features

    Interior

    Bedrooms & bathrooms
    • Bedrooms: 3
    • Bathrooms: 3
    • Full bathrooms: 1
    • 3/4 bathrooms: 1
    • 1/2 bathrooms: 1
    Heating
    • Forced Air, Natural Gas
    Cooling
    • Ceiling Fan(s), Central Air
    Appliances
    • Included: Dishwasher, Disposal, Microwave, Oven, Refrigerator
    Features
    • Skylight (s), Vaulted Ceiling(s)
    • Flooring: Carpet, Wood
    • Windows: Window Coverings
    • Has basement: No
    • Number of fireplaces: 1
    • Fireplace features: One
    Interior area
    • Total structure area: 1,300
    • Total interior livable area: 1,300 sqft
    • Finished area above ground: 1,300
    • Finished area below ground: 0

    Property

    Parking
    • Total spaces: 2
    • Parking features: Attached, Garage Door Opener, Concrete Driveway
    • Attached garage spaces: 2
    Features
    • Levels: Tri-Level
    • Patio & porch: Concrete, Wood Deck
    • Fencing: Back Yard
    Lot
    • Size: 5,101 Square Feet
    • Features: Level, Sloped, Landscaped
    Details
    • Parcel number: 5503305012

    Construction

    Type & style
    • Home type: SingleFamily
    • Property subtype: Single Family Residence
    Materials
    • Brick, Wood Siding, Framed on Lot
    • Foundation: Crawl Space
    • Roof: Composite Shingle
    Condition
    • Existing Home
    • New construction: No
    • Year built: 1986

    Utilities & green energy

    • Water: Municipal

    Community & HOA

    Location
    • Region: Colorado Springs

    Financial & listing details

    • Price per square foot: $296/sqft
    • Tax assessed value: $366,831
    • Annual tax amount: $1,522
    • Date on market: 5/1/2025
    • Listing terms: Cash,Conventional,FHA,VA Loan

    Price history

    DateEventPrice
    4/30/2025Sold$385,000$296/sqft
    Source: elevateMLS #6819743 Report a problem
    4/4/2025Pending sale$385,000$296/sqft
    Source: REcolorado as distributed by MLS GRID #4943022 Report a problem
    4/4/2025Contingent$385,000$296/sqft
    Source: elevateMLS #6819743 Report a problem
    3/25/2025Listed for sale$385,000$296/sqft
    Source: elevateMLS #6819743 Report a problem
    3/17/2025Contingent$385,000$296/sqft
    Source: elevateMLS #6819743 Report a problem
    3/17/2025Pending sale$385,000$296/sqft
    Source: REcolorado as distributed by MLS GRID #4943022 Report a problem
    3/2/2025Listed for sale$385,000+24.2%$296/sqft
    Source: elevateMLS #6819743 Report a problem
    5/3/2021Sold$310,000+133.3%$238/sqft
    Source: Public Record Report a problem
    4/27/2001Sold$132,900+34.2%$102/sqft
    Source: Public Record Report a problem
    9/9/1996Sold$99,000+15.1%$76/sqft
    Source: Public Record Report a problem
    8/30/1994Sold$86,000$66/sqft
    Source: Public Record Report a problem

    Public tax history

    YearProperty taxesTax assessment
    2024$1,522 +16.4%$24,580
    2023$1,308 -7.2%$24,580 +45.5%
    2022$1,409 $16,890 -2.8%
    2021-- $17,380 +23.3%
    2020$1,253 +0.5%$14,100
    2019$1,247 +15.6%$14,100 +23.3%
    2018$1,079 +1%$11,440
    2017$1,068 -1%$11,440 +3.2%
    2016$1,079 +147.8%$11,080
    2015$435 +6.1%$11,080 +7.9%
    2014$410 $10,270
    2013-- --
    2012-- $5,140
    2011$510 $5,140 -58.8%
    2010-- $12,490
    2009-- $12,490 +2%
    2008-- $12,240
    2006-- $12,240 +18.5%
    2004-- $10,330
    2003$853 +6%$10,330 -5.8%
    2002$805 +1.7%$10,970 +6.8%
    2001$791 $10,270
    Find assessor info on the county website

    Neighborhood: Falcon

    Nearby schools

    GreatSchools rating
    Schools provided by the listing agent
    • Elementary: Martin Luther King Jr.
    • District: Widefield-3

    Source: elevateMLS. This data may not be complete. We recommend contacting the local school district to confirm school assignments for this home.

    Get a cash offer in 3 minutes
    Find out how much your home could sell for in as little as 3 minutes with a no-obligation cash offer.
    Estimated market value
    $375,900
    Get a cash offer in 3 minutes
    Find out how much your home could sell for in as little as 3 minutes with a no-obligation cash offer.
    Estimated market value
    $375,900