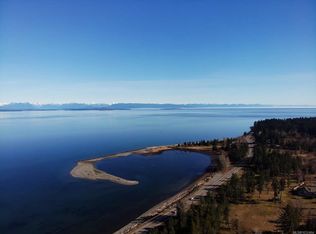
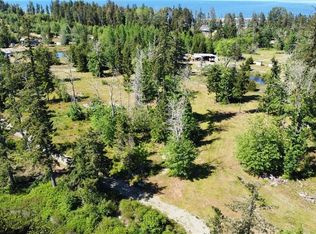
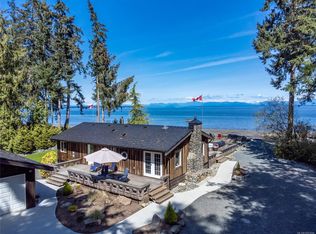
Welcome to Oyster Bay, where custom craftsmanship, privacy, and stunning ocean views come together on this beautifully landscaped 0.92 acre property. Built by Big Island Construction with no expense spared, this home is a true showcase of quality and attention to detail throughout. From the metal roof and hardi-plank siding to the high-end triple pane windows, every element was thoughtfully chosen for both durability and style. Inside, the custom kitchen is a standout, complemented by a butler’s pantry that adds elegance and function. The main floor offers a spacious primary bedroom, convenient laundry room, and oversized single garage, while upstairs features two additional bedrooms plus a bonus room that could serve as an in-law suite, guest space, or flex area. The fully fenced property is accessed by two separate gated driveways, offering privacy and functionality. Located just south of Campbell River and only minutes from Saratoga Beach, this is a rare coastal offering.
For sale
C$1,800,000
4341 Island Hwy S, Campbell River, BC V9H 1B7
3beds
4baths
3,018sqft
Single Family Residence
Built in 2023
0.92 Acres Lot
$-- Zestimate®
C$596/sqft
C$-- HOA
What's special
Stunning ocean viewsMetal roofHardi-plank sidingHigh-end triple pane windowsCustom kitchenSpacious primary bedroomConvenient laundry room
- 145 days |
- 31 |
- 1 |
Zillow last checked:
Listing updated:
Listed by:
Brittany Berkenstock Personal Real Estate Corporation,
eXp Realty (CR),
Sean Batty,
eXp Realty (CR)
Source: VIVA,MLS®#: 1030066
Facts & features
Interior
Bedrooms & bathrooms
- Bedrooms: 3
- Bathrooms: 4
- Main level bathrooms: 2
- Main level bedrooms: 1
Kitchen
- Level: Main
Heating
- Other
Cooling
- None
Appliances
- Laundry: Inside
Features
- Basement: Not Full Height
- Has fireplace: No
Interior area
- Total structure area: 3,687
- Total interior livable area: 3,018 sqft
Video & virtual tour
Property
Parking
- Total spaces: 1
- Parking features: Driveway
- Has uncovered spaces: Yes
Features
- Entry location: Ground Level
Lot
- Size: 0.92 Acres
Details
- Parcel number: 005989051
- Zoning description: Residential
Construction
Type & style
- Home type: SingleFamily
- Property subtype: Single Family Residence
Materials
- Frame Wood
- Foundation: Concrete Perimeter
- Roof: Fibreglass Shingle
Condition
- Resale
- New construction: No
- Year built: 2023
Utilities & green energy
- Water: Municipal
Community & HOA
Location
- Region: Campbell River
Financial & listing details
- Price per square foot: C$596/sqft
- Tax assessed value: C$1,519,000
- Annual tax amount: C$7,487
- Date on market: 4/3/2026
- Ownership: Freehold
Price history
| Date | Event | Price |
|---|---|---|
| 4/3/2026 | Listed for sale | C$1,800,000+358%C$596/sqft |
Source: VIVA #1030066 Report a problem | ||
| 4/3/2018 | Sold | C$393,000+235.9%C$130/sqft |
Source: Public Record Report a problem | ||
| 4/30/1999 | Sold | C$117,000-7.6%C$39/sqft |
Source: Public Record Report a problem | ||
| 12/16/1998 | Sold | C$126,600C$42/sqft |
Source: Public Record Report a problem | ||
Public tax history
Tax history is unavailable.
Climate risks
Neighborhood: V9H
Nearby schools
GreatSchools rating
No schools nearby
We couldn't find any schools near this home.
- C$1,099,00010 acres4275 Island Hwy S #SL-1, Campbell River, BC V9W1C1Lot/Land
- C$699,0007.7 acres4275 Island Hwy S #SL-6, Campbell River, BC V9W1C1Lot/Land
- C$790,00010 acres4275 Island Hwy S #4-SL, Campbell River, BC V9W1C1Lot/Land

- C$589,0006.5 acres4275 Island Hwy S #SL-3, Campbell River, BC V9W1C1Lot/Land
- C$1,149,00086.5 acres4275 Island Hwy S #5-SL, Campbell River, BC V9W1C1Lot/Land
- C$---- bd-- ba-- sqft2251 Fosgate Rd, Strathcona, BC V9H1E4Off Market
- C$1,349,9006 bd3 ba3.1k sqft4123 Island Hwy S, Strathcona, BC V9H1E9For Sale
- C$1,725,0003 bd2 ba1.6k sqft4115 Twigg Rd, Strathcona, BC V9H1E9For Sale
Similar homes
- C$1,725,0003 bd2 ba1.6k sqft4115 Twigg Rd, Strathcona, BC V9H 1E9For Sale
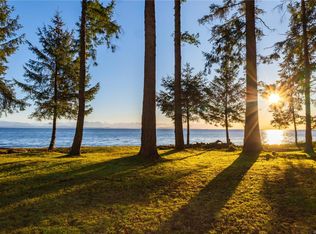 MLS ID #1031613, Vanessa Monteith-Hird Personal Real Estate Corporation, REMAX Ocean Pacific (CR). VIVA
 - C$1,698,5004 bd4 ba3.2k sqft3943 Dillman Rd, Strathcona, BC V9H 1H5For Sale
 MLS ID #1029374, Leslie Moxam, REMAX Ocean Pacific (CR). VIVA
 - C$1,444,0004 bd3 ba2.7k sqft8740 Oyster River Way, Comox Valley, BC V9J 1K3For Sale
 MLS ID #1044078, Heather Clifford, eXp Realty (CR). VIVA
 - C$2,150,0004 bd3 ba3.8k sqft4113 Twigg Rd, Strathcona, BC V9H 1E9For Sale
 MLS ID #1025284, Stephen Grant Personal Real Estate Corporation, Royal LePage Advance Realty. VIVA
 - C$1,149,0003 bd4 ba2.9k sqft2246 Glenmore Rd, Strathcona, BC V9H 1C8For SaleMLS ID #1046287, Carlyn Georgeson, Royal LePage Advance Realty. VIVA
- C$1,349,9006 bd3 ba3.1k sqft4123 Island Hwy S, Strathcona, BC V9H 1E9For SaleMLS ID #1034550, Tessa Procter Personal Real Estate Corporation, REMAX Ocean Pacific (Crtny). VIVA
- C$1,649,0004 bd5 ba3.3k sqft145 Petroglyph Way, Quadra Island, BC V0P 1N0For SaleMLS ID #1038136, Vanessa Monteith-Hird Personal Real Estate Corporation, REMAX Ocean Pacific (CR). VIVA
- C$2,222,0003 bd3 ba3.9k sqft3816 Stuart Pl, Strathcona, BC V9H 1J7For SaleMLS ID #1032297, Deanna Collins Personal Real Estate Corporation, Royal LePage Advance Realty. VIVA
- C$1,299,8004 bd3 ba2.6k sqft4048 Severn Rd, Strathcona, BC V9H 1A3For SaleMLS ID #1033396, Stephen Grant Personal Real Estate Corporation, Royal LePage Advance Realty. VIVA
- C$1,790,0005 bd4 ba3.8k sqft2138 Left Rd, Strathcona, BC V9J 1T9For SaleMLS ID #1046541, Abel O'brennan Personal Real Estate Corporation, Engel & Volkers Vancouver Island North. VIVA
- C$1,350,0005 bd3 ba3.1k sqft4010 Deerfield Rd, Strathcona, BC V9H 1B2For SaleMLS ID #1029887, Jesse May, REMAX Ocean Pacific (CR). VIVA
- C$1,999,9003 bd3 ba2.3k sqft2042 Stevedor Rd, Comox Valley, BC V9J 1Y4For SaleMLS ID #1047236, Travis Nelson Personal Real Estate Corporation, Royal LePage-Comox Valley (CV). VIVA
- C$1,989,9993 bd3 ba2.5k sqft5165 Duncan Bay Rd, Campbell River, BC V9H 1N6For SaleMLS ID #1033150, Shane Wilson Personal Real Estate Corporation, Sotheby's International Realty Canada (Vic2). VIVA
- C$1,749,9003 bd3 ba2.3k sqft4675 Discovery Dr, Campbell River, BC V9W 4Y1For SaleMLS ID #1044216, Shaelysse Frankland, Royal LePage Advance Realty. VIVA
- C$1,699,0003 bd3 ba2.7k sqft241 Carnegie St, Campbell River, BC V9W 2J4For SaleMLS ID #1036927, Timothy Sommer, Seymour Pacific Realty Ltd.. VIVA
- C$1,699,0006 bd4 ba3.3k sqft6499 Fitzgerald Rd, Comox Valley, BC V9J 1N7For SaleMLS ID #1023819, William Stringer, Royal LePage-Comox Valley (CV). VIVA
- C$1,165,0003 bd2 ba1.5k sqft3569 Macaulay Rd, Comox Valley, BC V9J 1E4For SaleMLS ID #1046771, Travis Nelson Personal Real Estate Corporation, Royal LePage-Comox Valley (CV). VIVA
- C$1,900,0005 bd3 ba4.2k sqft4777 Forbidden Plateau Rd, Comox Valley, BC V9J 1R3For SaleMLS ID #1044468, Brendon Renkema Personal Real Estate Corporation, REMAX Ocean Pacific (CR). VIVA
- C$1,365,0004 bd1 ba2.3k sqft8712 Island Hwy N, Lantzville, BC V0R 2H0For SaleMLS ID #1042269, Brendon Renkema Personal Real Estate Corporation, REMAX Ocean Pacific (CR). VIVA
- C$1,699,9004 bd3 ba2.9k sqft670 Homewood Rd, Campbell River, BC V9W 3N5For SaleMLS ID #1038589, Christie Tipper, eXp Realty (CR). VIVA
