Welcome to this charming French Normandy-style home situated in the heart of Vermillion! This renovated forever home on 1.76 acres is perfect for hosting family gatherings and entertaining friends. This home boasts completely reimagined living spaces, high-quality finishes, an apartment above the oversized 3-car garage, a resort-like back yard, and much more! The courtyard presents beautifully manicured garden beds. From the courtyard, double doors open up into a welcoming foyer. Straight ahead is the stylish living room with sliding glass doors to the pool deck, making it feel very airy and open. The living room features a stunning fireplace set against a wood accent wall, complemented by Karndean LVP flooring that flows seamlessly throughout the first floor. The adjacent formal dining room features a seamless transition to the pool deck and a breakfast bar that connects the space to the kitchen. Here you will find a full complement of top-of-the-line appliances, custom cabinetry, and quartz countertops. Off of the kitchen, there is a convenient powder room, laundry room, and access to a side porch and breezeway to the garage. On the other side of the home are three generously-sized bedrooms with ample closet space. An elegant full bathroom is situated between the three bedrooms. A second powder room off of the foyer completes the first floor. On the second floor, you'll find a primary bedroom featuring an en-suite full bathroom and ample closet space. The lower level provides plenty of storage and could easily be finished if desired. To top it off the apartment above the 3 car garage is perfect for an au pair or in-laws, you will find one bedroom, one full bath, a kitchen, and a spacious living room. The fully fenced-in yard offers an ideal setting for an entertainment lifestyle, an in-ground pool, poolside pavilion, pool deck, and a large pond. Situated on a peaceful tree-lined street just minutes away from downtown Vermillion. Don't miss this one!
Closed
$875,000
4341 Linda Dr, Vermilion, OH 44089
5beds
3,930sqft
Single Family Residence
Built in 1989
1.76 Acres Lot
$722,700 Zestimate®
$223/sqft
$7,129 Estimated rent
Home value
$722,700
$665,000 - $788,000
$7,129/mo
Zestimate® history
Owner options
List your home for rent
$7,129/mo
Rent Zestimate®
Find your next renter with Zillow Rental Manager. Plus, with online applications, you can quickly screen prospective tenants – for free.
$7,129/mo
Rent Zestimate®
Refinance and save
$5,713/mo
Est. payment
Refinancing to a lower rate could help reduce your monthly payments and save thousands over the life of the loan.
$5,713/mo
Est. payment
Explore your selling options
Work with a Zillow partner agent
Leverage their expertise and Zillow's premium Showcase listings to get your home seen by more buyers.
Get startedList with your own agent
Get your home in front of millions of buyers by listing it on Zillow.
Learn how to do itSell it yourself
Take full control of how buyers see your home on Zillow by listing For Sale by Owner (FSBO).
List your homeWhat's special
Zillow last checked:
Listing updated:
Listed by:
Terry Young Terryyoung@theyoungteam.com216-400-5224,
Keller Williams Greater Metropolitan
Bought with:
Terry Young, 237938
Keller Williams Greater Metropolitan
Source: MLS Now,MLS#: 5029485 Originating MLS: Akron Cleveland Association of REALTORS
Originating MLS: Akron Cleveland Association of REALTORSFacts & features
Interior
Bedrooms & bathrooms
- Bedrooms: 5
- Bathrooms: 5
- Full bathrooms: 3
- 1/2 bathrooms: 2
- Main level bathrooms: 3
- Main level bedrooms: 3
Heating
- Forced Air, Gas
Cooling
- Central Air
Appliances
- Included: Built-In Oven, Dryer, Dishwasher, Microwave, Range, Refrigerator, Washer
- Laundry: Common Area, Laundry Room
Features
- Breakfast Bar, Bookcases, High Ceilings, Open Floorplan, Recessed Lighting, Soaking Tub, Vaulted Ceiling(s)
- Windows: Double Pane Windows
- Basement: Full,Bath/Stubbed,Unfinished
- Number of fireplaces: 2
- Fireplace features: Den, Insert, Gas, Living Room
Interior area
- Total structure area: 3,930
- Total interior livable area: 3,930 sqft
- Finished area above ground: 3,930
Property
Parking
- Total spaces: 3
- Parking features: Additional Parking, Drain, Detached, Garage, Garage Door Opener, Heated Garage, Oversized, Storage, Water Available
- Garage spaces: 3
Accessibility
- Accessibility features: Accessible Bedroom, Accessible Common Area, Accessible Central Living Area, Accessible Doors, Accessible Entrance, Accessible Hallway(s)
Features
- Levels: Two
- Stories: 2
- Has private pool: Yes
- Pool features: Diving Board, Heated, In Ground, Salt Water, Liner
- Fencing: Fenced
Lot
- Size: 1.76 Acres
Details
- Parcel number: 0100017000230
- Special conditions: Standard
Construction
Type & style
- Home type: SingleFamily
- Architectural style: French Provincial
- Property subtype: Single Family Residence
Materials
- Brick
- Roof: Asphalt
Condition
- Year built: 1989
Utilities & green energy
- Sewer: Public Sewer
- Water: Public
Community & HOA
Community
- Subdivision: Wind River Estates
HOA
- Has HOA: No
Location
- Region: Vermilion
Financial & listing details
- Price per square foot: $223/sqft
- Tax assessed value: $559,390
- Annual tax amount: $7,387
- Date on market: 4/17/2024
- Cumulative days on market: 76 days
Price history
| Date | Event | Price |
|---|---|---|
| 8/16/2024 | Sold | $875,000$223/sqft |
Source:  MLS Now #5029485 Report a problem MLS Now #5029485 Report a problem | ||
| 7/10/2024 | Pending sale | $875,000$223/sqft |
Source: MLS Now #5029485 Report a problem | ||
| 5/21/2024 | Listed for sale | $875,000$223/sqft |
Source: MLS Now #5029485 Report a problem | ||
| 5/13/2024 | Pending sale | $875,000$223/sqft |
Source: MLS Now #5029485 Report a problem | ||
| 4/17/2024 | Listed for sale | $875,000+209.2%$223/sqft |
Source: MLS Now #5029485 Report a problem | ||
| 12/20/2018 | Sold | $283,000$72/sqft |
Source: MLS Now #4052145 Report a problem | ||
Public tax history
| Year | Property taxes | Tax assessment |
|---|---|---|
| 2024 | $9,706 +31.4% | $195,790 +38.1% |
| 2023 | $7,387 +0.7% | $141,790 |
| 2022 | $7,333 -0.1% | $141,790 |
| 2021 | $7,342 +8.4% | $141,790 +15% |
| 2020 | $6,774 -2.1% | $123,300 |
| 2019 | $6,919 -2.5% | $123,300 |
| 2018 | $7,096 +13.3% | $123,300 +10.5% |
| 2017 | $6,263 +0.5% | $111,590 |
| 2016 | $6,230 -0.3% | $111,590 |
| 2015 | $6,246 -0.5% | $111,590 |
| 2014 | $6,274 +0.4% | $111,590 |
| 2013 | $6,252 +1.9% | $111,590 |
| 2012 | $6,135 | $111,590 |
| 2011 | -- | -- |
| 2010 | -- | -- |
| 2009 | -- | -- |
| 2008 | $6,155 -2% | -- |
| 2007 | $6,282 +2.2% | -- |
| 2006 | $6,146 +1.9% | -- |
| 2005 | $6,030 +2.6% | -- |
| 2004 | $5,877 +1.6% | -- |
| 2003 | $5,782 -2.6% | -- |
| 2002 | $5,937 -3.2% | -- |
| 2001 | $6,131 +5% | -- |
| 2000 | $5,842 | -- |
Find assessor info on the county website
Neighborhood: 44089
Nearby homes
- $415,0004 bd4 ba2.9k sqft4347 Linda Dr, Vermilion, OH 44089Sold
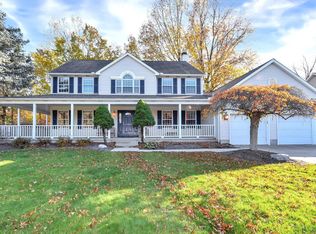
- $707,3005 bd4 ba3.2k sqft4333 Linda Dr, Vermilion, OH 44089Off Market
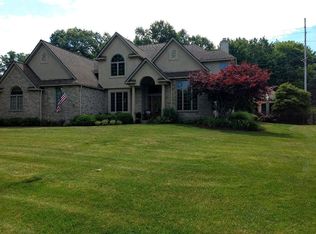
- $556,7005 bd3 ba3.2k sqft4353 Linda Dr, Vermilion, OH 44089Off Market
- $489,4004 bd2 ba3k sqft4323 Linda Dr, Vermilion, OH 44089Off Market

- $427,2005 bd3 ba2.4k sqft4359 Linda Dr, Vermilion, OH 44089Off Market
- $461,3004 bd3 ba3k sqft6820 Cliffside Dr, Vermilion, OH 44089Off Market
- $462,0003 bd3 ba2.6k sqft4330 Linda Dr, Vermilion, OH 44089Sold
- $408,3004 bd3 ba2.3k sqft6840 Cliffside Dr, Vermilion, OH 44089Off Market
Nearby schools
GreatSchools rating
- 6/10Firelands Elementary SchoolGrades: K-5Distance: 5.3 mi
- 8/10South Amherst Middle SchoolGrades: 6-8Distance: 5 mi
- 8/10Firelands High SchoolGrades: 9-12Distance: 5 mi
Schools provided by the listing agent
- District: Vermilion LSD - 2207
Source: MLS Now. This data may not be complete. We recommend contacting the local school district to confirm school assignments for this home.
Get a cash offer in 3 minutes
Find out how much your home could sell for in as little as 3 minutes with a no-obligation cash offer.
Estimated market value
$722,700
Get a cash offer in 3 minutes
Find out how much your home could sell for in as little as 3 minutes with a no-obligation cash offer.
Estimated market value
$722,700
- Ohio
- Lorain County
- Vermilion
- 44089
- 4341 Linda Dr
Nearby cities
Nearby zip codes
Other Vermilion Topics
