This Charming Colonial With A Welcoming Wrap-around Porch Is Nestled In The Desirable Community Of Vermilion & Just Waiting For You To Call It Home. Boasting Over 2,980 Sqft Of Living Space, This Stunning Home Offers 4 Bedrooms, 2 Full And 2 Half Bathrooms. As You Enter The Home, You're Welcomed By A Spacious Foyer That Opens Into An Office & A Formal Living & Dining Room. The Eat-in Kitchen Has Plenty Of Cabinet & Counter Space As Well As Updated Appliances, All Open To The Family Room. Relax & Enjoy The Cozy Atmosphere Created By A Stone Focal Point Gas Fireplace. 2 Half Bathroom And Main Floor Laundry With Access To The Garage Complete The Main Level. On The 2nd Floor, You'll Find A Spacious Primary Suite With A Full Bathroom, 3 More Bedrooms & Full Bathroom. The Basement An Abundance Of Space For Storage. You Will Find A Huge Composite Deck Overlooking The Fully Fenced Yard, Shed And Leaf Filters On The Gutters. Don't Miss This Incredible Opportunity! Your New Home Awaits!
Sold for $415,000
$415,000
4347 Linda Dr, Vermilion, OH 44089
4beds
2,980sqft
Single Family Residence
Built in 1994
0.76 Acres Lot
$486,600 Zestimate®
$139/sqft
$4,855 Estimated rent
Home value
$486,600
$462,000 - $511,000
$4,855/mo
Zestimate® history
Owner options
List your home for rent
$4,855/mo
Rent Zestimate®
Find your next renter with Zillow Rental Manager. Plus, with online applications, you can quickly screen prospective tenants – for free.
$4,855/mo
Rent Zestimate®
Refinance and save
$2,732/mo
Est. payment
Refinancing to a lower rate could help reduce your monthly payments and save thousands over the life of the loan.
$2,732/mo
Est. payment
Explore your selling options
Work with a Zillow partner agent
Leverage their expertise and Zillow's premium Showcase listings to get your home seen by more buyers.
Get startedList with your own agent
Get your home in front of millions of buyers by listing it on Zillow.
Learn how to do itSell it yourself
Take full control of how buyers see your home on Zillow by listing For Sale by Owner (FSBO).
List your homeWhat's special
Eat-in kitchenSpacious foyerSpacious primary suiteFormal livingUpdated appliancesPlenty of cabinetHuge composite deck
Zillow last checked:
Listing updated:
Listed by:
Edwin Huck 440-892-2211 ed@edhuckteam.com,
Keller Williams Citywide
Bought with:
Out of Area Agent
Firelands Association of Realt
Source: Firelands MLS,MLS#: 20235941Originating MLS: Firelands MLS
Facts & features
Interior
Bedrooms & bathrooms
- Bedrooms: 4
- Bathrooms: 4
- Full bathrooms: 2
- 1/2 bathrooms: 2
Rooms
- Room types: Office
Primary bedroom
- Level: Second
- Area: 285
- Dimensions: 15 x 19
Bedroom 2
- Level: Second
- Area: 143
- Dimensions: 11 x 13
Bedroom 3
- Level: Second
- Area: 168
- Dimensions: 12 x 14
Bedroom 4
- Level: Second
- Area: 168
- Dimensions: 12 x 14
Bedroom 5
- Area: 0
- Dimensions: 0 x 0
Bathroom
- Level: Second
Bathroom 1
- Level: Second
Bathroom 3
- Level: Main
Bathroom 4
- Level: Main
Dining room
- Features: Formal
- Level: Main
- Area: 180
- Dimensions: 15 x 12
Family room
- Level: Main
- Area: 300
- Dimensions: 15 x 20
Kitchen
- Level: Main
- Area: 273
- Dimensions: 13 x 21
Living room
- Level: Main
- Area: 192
- Dimensions: 12 x 16
Heating
- Gas, Forced Air
Cooling
- Central Air
Appliances
- Included: Dishwasher, Microwave, Range, Refrigerator
- Laundry: Laundry Room
Features
- Basement: Sump Pump,Full
- Has fireplace: Yes
- Fireplace features: Gas
Interior area
- Total structure area: 2,980
- Total interior livable area: 2,980 sqft
Property
Parking
- Total spaces: 2
- Parking features: Inside Entrance, Attached, Paved
- Attached garage spaces: 2
- Has uncovered spaces: Yes
Features
- Levels: Two
- Stories: 2
- Patio & porch: Composite Deck
- Fencing: Full Vinyl Coated Fence
Lot
- Size: 0.76 Acres
- Dimensions: 96 x 313
Details
- Additional structures: Shed/Storage
- Parcel number: 0100017000132
- Other equipment: Sump Pump
Construction
Type & style
- Home type: SingleFamily
- Property subtype: Single Family Residence
Materials
- Vinyl Siding
- Foundation: Basement
- Roof: Asphalt
Condition
- Year built: 1994
Utilities & green energy
- Electric: ON
- Sewer: Public Sewer
- Water: Public
Community & HOA
Location
- Region: Vermilion
Financial & listing details
- Price per square foot: $139/sqft
- Tax assessed value: $366,470
- Annual tax amount: $6,324
- Price range: $415K - $415K
- Date on market: 11/13/2023
- Date available: 01/01/1800
- Listing terms: Conventional
Price history
| Date | Event | Price |
|---|---|---|
| 12/27/2023 | Sold | $415,000-1.2%$139/sqft |
Source: Firelands MLS #20235941 Report a problem | ||
| 12/6/2023 | Pending sale | $419,900$141/sqft |
Source:  MLS Now #4502992 Report a problem MLS Now #4502992 Report a problem | ||
| 11/18/2023 | Contingent | $419,900$141/sqft |
Source: MLS Now #4502992 Report a problem | ||
| 11/10/2023 | Listed for sale | $419,900$141/sqft |
Source: MLS Now #4502992 Report a problem | ||
Public tax history
| Year | Property taxes | Tax assessment |
|---|---|---|
| 2024 | $6,351 +13% | $128,260 +18.7% |
| 2023 | $5,620 +0.7% | $108,020 |
| 2022 | $5,579 -0.1% | $108,020 |
| 2021 | $5,585 +8.4% | $108,020 +15% |
| 2020 | $5,154 +0.4% | $93,940 |
| 2019 | $5,135 -0.1% | $93,940 |
| 2018 | $5,142 +4.9% | $93,940 +7.3% |
| 2017 | $4,903 +0.5% | $87,570 |
| 2016 | $4,877 -0.3% | $87,570 |
| 2015 | $4,889 -0.4% | $87,570 |
| 2014 | $4,911 +0.4% | $87,570 |
| 2013 | $4,894 +1.9% | $87,570 |
| 2012 | $4,802 | $87,570 -66.8% |
| 2011 | -- | $264,100 |
| 2010 | -- | -- |
| 2009 | -- | -- |
| 2008 | $4,821 -2% | -- |
| 2007 | $4,920 +2.2% | -- |
| 2006 | $4,814 +15.6% | -- |
| 2005 | $4,163 +2.6% | -- |
| 2004 | $4,057 +1.6% | -- |
| 2003 | $3,992 -2.9% | -- |
| 2002 | $4,110 -3.2% | -- |
| 2001 | $4,245 +5% | -- |
| 2000 | $4,045 | -- |
Find assessor info on the county website
Neighborhood: 44089
Nearby homes
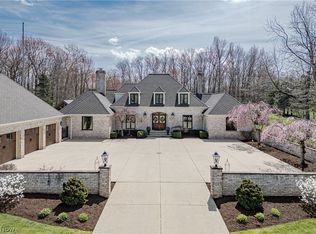
- $552,7005 bd3 ba3.2k sqft4353 Linda Dr, Vermilion, OH 44089Off Market
- $875,0005 bd5 ba3.9k sqft4341 Linda Dr, Vermilion, OH 44089Sold
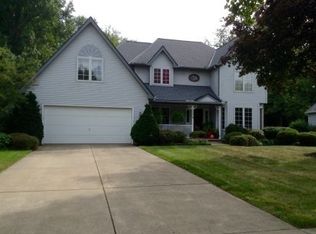
- $423,1005 bd3 ba2.4k sqft4359 Linda Dr, Vermilion, OH 44089Off Market
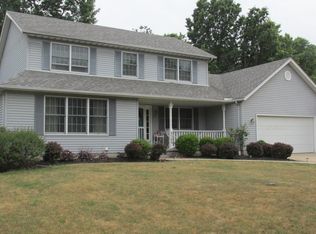
- $414,7003 bd3 ba2.2k sqft4365 Linda Dr, Vermilion, OH 44089Off Market
- $523,5004 bd2 ba3.6k sqft4340 Linda Dr, Vermilion, OH 44089Off Market
- $707,3005 bd4 ba3.2k sqft4333 Linda Dr, Vermilion, OH 44089Off Market
- $462,0003 bd3 ba2.6k sqft4330 Linda Dr, Vermilion, OH 44089Sold
- $430,0003 bd3 ba2.2k sqft4371 Linda Dr, Vermilion, OH 44089Off Market
Nearby schools
GreatSchools rating
- 6/10Firelands Elementary SchoolGrades: K-5Distance: 5.3 mi
- 8/10South Amherst Middle SchoolGrades: 6-8Distance: 5 mi
- 8/10Firelands High SchoolGrades: 9-12Distance: 5 mi
Schools provided by the listing agent
- District: Vermilion
Source: Firelands MLS. This data may not be complete. We recommend contacting the local school district to confirm school assignments for this home.
Get a cash offer in 3 minutes
Find out how much your home could sell for in as little as 3 minutes with a no-obligation cash offer.
Estimated market value
$486,600
Get a cash offer in 3 minutes
Find out how much your home could sell for in as little as 3 minutes with a no-obligation cash offer.
Estimated market value
$486,600
- Ohio
- Lorain County
- Vermilion
- 44089
- 4347 Linda Dr
Nearby cities
Nearby zip codes
Other Vermilion Topics
