Serene Mountain Retreat with Endless Potential Tucked away on a spacious 0.30-acre lot. This peaceful mountain home offers the perfect setting for gardening, outdoor projects, or simply enjoying nature. A large deck invites easy entertaining and relaxed evenings, while a generator adds year-round peace of mind. Brimming with potential and ready for your personal touch, this property is less than 60 miles from stunning Lake Tahoe, an ideal escape for those seeking tranquility, space, and opportunity. All original and needs your TLC!
Closed
$290,000
4341 Park Woods Dr, Pollock Pines, CA 95726
2beds
1,134sqft
Single Family Residence
Built in 1976
0.32 Acres Lot
$288,800 Zestimate®
$256/sqft
$2,173 Estimated rent
Home value
$288,800
$263,000 - $318,000
$2,173/mo
Zestimate® history
Owner options
List your home for rent
$2,173/mo
Rent Zestimate®
Find your next renter with Zillow Rental Manager. Plus, with online applications, you can quickly screen prospective tenants – for free.
$2,173/mo
Rent Zestimate®
Refinance and save
$1,811/mo
Est. payment
Refinancing to a lower rate could help reduce your monthly payments and save thousands over the life of the loan.
$1,811/mo
Est. payment
Explore your selling options
Work with a Zillow partner agent
Leverage their expertise and Zillow's premium Showcase listings to get your home seen by more buyers.
Get startedList with your own agent
Get your home in front of millions of buyers by listing it on Zillow.
Learn how to do itSell it yourself
Take full control of how buyers see your home on Zillow by listing For Sale by Owner (FSBO).
List your homeWhat's special
Perfect setting for gardening
Zillow last checked:
Listing updated:
Listed by:
Nannette Austin DRE #01000078 916-765-1595,
Realty ONE Group Complete,
Deirdre Livingston DRE #01443495 916-201-2906,
Realty ONE Group Complete
Bought with:
Beau Biagini, DRE #01934947
eXp Realty of California, Inc.
Source: MetroList Services of CA,MLS#: 226009369Originating MLS: MetroList Services, Inc.
Facts & features
Interior
Bedrooms & bathrooms
- Bedrooms: 2
- Bathrooms: 2
- Full bathrooms: 2
Rooms
- Room types: Master Bathroom, Master Bedroom, Kitchen, Laundry, Living Room
Primary bedroom
- Features: Closet, Outside Access
Primary bathroom
- Features: Tile, Tub w/Shower Over, Window
Dining room
- Features: Breakfast Nook
Kitchen
- Features: Laminate Counters
Heating
- Electric, Fireplace(s), Gas, Wall Furnace
Cooling
- Ceiling Fan(s), Wall Unit(s), Window Unit(s)
Appliances
- Included: Free-Standing Gas Range, Free-Standing Refrigerator, Range Hood, Dishwasher, Disposal, Free-Standing Gas Oven, Dryer, Washer
- Laundry: Laundry Room, Cabinets, Electric Dryer Hookup, Inside, Inside Room
Features
- Flooring: Carpet, Tile, Vinyl
- Number of fireplaces: 1
- Fireplace features: Brick, Insert, Living Room, Raised Hearth, Gas Log
Interior area
- Total interior livable area: 1,134 sqft
Property
Parking
- Total spaces: 2
- Parking features: Attached, Garage Faces Front, Driveway
- Attached garage spaces: 2
- Has uncovered spaces: Yes
Features
- Fencing: Back Yard,Chain Link
Lot
- Size: 0.32 Acres
- Features: Shape Regular
Details
- Parcel number: 042533005000
- Zoning description: R1
- Special conditions: Trust
Construction
Type & style
- Home type: SingleFamily
- Architectural style: Ranch,Traditional
- Property subtype: Single Family Residence
Materials
- Wood
- Foundation: Raised
- Roof: Composition
Condition
- Year built: 1976
Utilities & green energy
- Sewer: Septic System
- Water: Water District, Public
- Utilities for property: Electric, Propane Tank Leased
Community & HOA
Location
- Region: Pollock Pines
Financial & listing details
- Price per square foot: $256/sqft
- Tax assessed value: $218,400
- Date on market: 1/29/2026
- Road surface type: Paved, Unpaved
Price history
| Date | Event | Price |
|---|---|---|
| 3/5/2026 | Sold | $290,000+12%$256/sqft |
Source: MetroList Services of CA #226009369 Report a problem | ||
| 2/4/2026 | Pending sale | $259,000$228/sqft |
Source: MetroList Services of CA #226009369 Report a problem | ||
| 1/29/2026 | Listed for sale | $259,000+103.1%$228/sqft |
Source: MetroList Services of CA #226009369 Report a problem | ||
| 2/23/1995 | Sold | $127,500$112/sqft |
Source: Public Record Report a problem | ||
Public tax history
| Year | Property taxes | Tax assessment |
|---|---|---|
| 2026 | -- | $218,400 +2% |
| 2025 | $2,327 +4.6% | $214,118 +2% |
| 2024 | $2,226 +2% | $209,921 +2% |
| 2023 | $2,182 +1.6% | $205,806 +2% |
| 2022 | $2,148 +1.1% | $201,771 +2% |
| 2021 | $2,125 +1.4% | $197,815 +1% |
| 2020 | $2,094 +1.6% | $195,788 +2% |
| 2019 | $2,062 +3.4% | $191,950 +2% |
| 2018 | $1,994 +3.1% | $188,187 +2% |
| 2017 | $1,935 +1.5% | $184,498 +2% |
| 2016 | $1,906 +2.4% | $180,882 +1.5% |
| 2015 | $1,861 | $178,167 +2% |
| 2014 | $1,861 | $174,680 +0.5% |
| 2013 | -- | $173,892 +4% |
| 2012 | -- | $167,141 |
| 2011 | -- | $167,141 +0.8% |
| 2010 | -- | $165,895 -0.2% |
| 2009 | -- | $166,291 +2% |
| 2008 | -- | $163,032 +2% |
| 2007 | -- | $159,836 +2% |
| 2006 | -- | $156,703 +2% |
| 2005 | -- | $153,631 +2% |
| 2004 | -- | $150,619 +1.9% |
| 2003 | -- | $147,861 +2% |
| 2002 | -- | $144,962 +2% |
| 2001 | -- | $142,120 +2% |
| 2000 | -- | $139,334 |
Find assessor info on the county website
Neighborhood: 95726
Nearby homes
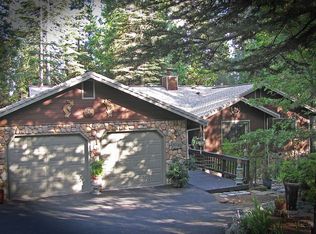
- $444,3003 bd2 ba1.7k sqft4349 Park Woods Dr, Pollock Pines, CA 95726Off Market
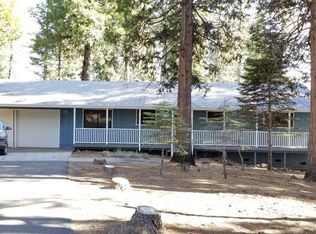
- $359,1002 bd2 ba1.3k sqft4331 Park Woods Dr, Pollock Pines, CA 95726Off Market
- $464,0003 bd2 ba1.8k sqft4370 Lakeridge Dr, Pollock Pines, CA 95726Off Market
- $506,5003 bd4 ba3.3k sqft4380 Lakeridge Dr, Pollock Pines, CA 95726Off Market
- $413,6003 bd2 ba1.6k sqft4355 Park Woods Dr, Pollock Pines, CA 95726Off Market
- $436,0002 bd2 ba2k sqft4362 Lakeridge Dr, Pollock Pines, CA 95726Sold
- $499,0003 bd2 ba2k sqft4388 Lakeridge Dr, Pollock Pines, CA 95726Sold
- $378,1003 bd2 ba1.1k sqft4338 Park Woods Dr, Pollock Pines, CA 95726Off Market
Nearby schools
GreatSchools rating
- 4/10Sierra Ridge Middle SchoolGrades: 5-8Distance: 0.9 mi
- 7/10El Dorado High SchoolGrades: 9-12Distance: 13.3 mi
- 4/10Pinewood Elementary SchoolGrades: K-4Distance: 2.1 mi
Get a cash offer in 3 minutes
Find out how much your home could sell for in as little as 3 minutes with a no-obligation cash offer.
Estimated market value
$288,800
Get a cash offer in 3 minutes
Find out how much your home could sell for in as little as 3 minutes with a no-obligation cash offer.
Estimated market value
$288,800
- California
- El Dorado County
- Pollock Pines
- 95726
- 4341 Park Woods Dr
Nearby cities
Nearby zip codes
Other Pollock Pines Topics
