Nestled in the peaceful pines and just minutes from the lake, this beautifully updated mountain retreat offers the perfect blend of rustic elegance, comfort, and functionality. Bathed in natural light with soaring ceilings and an expansive open floor plan, this spacious home features over 2,000 sq. ft. of living space with large bedrooms, a huge loft, that provide flexibility for additional sleeping areas, guests, or a home office making it ideal as a full-time residence, vacation getaway, or short-term rental opportunity. The remodeled kitchen is designed for gathering and entertaining with gorgeous granite countertops, raised panel cabinetry, pantry storage, breakfast bar seating, and an inviting dining area. Throughout the home you'll find tasteful updates, warm rustic finishes, and beautiful flooring that complement the mountain setting perfectly. Step outside and enjoy the serene outdoor living spaces featuring a spacious deck, peaceful sitting areas, gazebo, mature landscaping, and a tranquil setting surrounded by towering trees. Whether hosting family and friends or simply relaxing in nature, this property offers the ideal mountain lifestyle. There's plenty of room for all your toys and tools with multiple outbuildings, storage sheds, and ample storage space throughout the property. The level circular driveway provides easy access and abundant parking. Conveniently located near Jenkinson Lake, hiking trails, ski resorts, wineries, and all the recreation the Sierra foothills have to offer, this is the mountain home you've been waiting for. Don't miss this incredible opportunity to own a turnkey retreat in beautiful Pollock Pines!
Closed
$485,000
4388 Lakeridge Dr, Pollock Pines, CA 95726
3beds
2,004sqft
Single Family Residence
Built in 1981
0.34 Acres Lot
$487,100 Zestimate®
$242/sqft
$3,462 Estimated rent
Home value
$487,100
$443,000 - $536,000
$3,462/mo
Zestimate® history
Owner options
List your home for rent
$3,462/mo
Rent Zestimate®
Find your next renter with Zillow Rental Manager. Plus, with online applications, you can quickly screen prospective tenants – for free.
$3,462/mo
Rent Zestimate®
Refinance and save
$3,232/mo
Est. payment
Refinancing to a lower rate could help reduce your monthly payments and save thousands over the life of the loan.
$3,232/mo
Est. payment
Explore your selling options
Work with a Zillow partner agent
Leverage their expertise and Zillow's premium Showcase listings to get your home seen by more buyers.
Get startedList with your own agent
Get your home in front of millions of buyers by listing it on Zillow.
Learn how to do itSell it yourself
Take full control of how buyers see your home on Zillow by listing For Sale by Owner (FSBO).
List your homeWhat's special
Mature landscapingWarm rustic finishesBathed in natural lightBreakfast bar seatingPeaceful sitting areasTasteful updatesRaised panel cabinetry
Zillow last checked:
Listing updated:
Listed by:
Thomas Ward DRE #01169873 530-417-1922,
RE/MAX Gold
Bought with:
Deanna Rodrigues, DRE #02227004
Realty ONE Group Complete
Source: MetroList Services of CA,MLS#: 226062850Originating MLS: MetroList Services, Inc.
Facts & features
Interior
Bedrooms & bathrooms
- Bedrooms: 3
- Bathrooms: 2
- Full bathrooms: 2
Rooms
- Room types: Great Room, Kitchen, Loft
Primary bedroom
- Features: Walk-In Closet, Sitting Area
Primary bathroom
- Features: Tub w/Shower Over
Dining room
- Features: Bar, Dining/Family Combo
Kitchen
- Features: Pantry Closet, Granite Counters, Kitchen Island
Heating
- Central, Wood Stove
Cooling
- Ceiling Fan(s), Central Air
Appliances
- Included: Free-Standing Gas Range, Ice Maker, Dishwasher, Disposal, Microwave, Wine Refrigerator
- Laundry: Electric Dryer Hookup, In Garage
Features
- Flooring: Carpet, Tile, Vinyl, Wood
- Number of fireplaces: 1
- Fireplace features: Wood Burning Stove
Interior area
- Total structure area: 0
- Total interior livable area: 2,004 sqft
Property
Parking
- Total spaces: 1
- Parking features: Attached, RV Possible, Garage Faces Front, Driveway
- Attached garage spaces: 1
- Has uncovered spaces: Yes
Features
- Levels: Three Or More,Two
- Stories: 3
- Exterior features: Balcony
- Fencing: Back Yard,Partial
Lot
- Size: 0.34 Acres
- Features: Sprinklers In Front, Sprinklers In Rear, Shape Regular, Landscape Back, Landscape Front, Low Maintenance
- Topography: Downslope,Lot Grade Varies,Downslope,Lot Grade Varies
Details
- Additional structures: Barn(s), Pergola, Gazebo, Shed(s), Storage
- Parcel number: 042592007000
- Zoning: Res
- Special conditions: Standard
Construction
Type & style
- Home type: SingleFamily
- Architectural style: Contemporary
- Property subtype: Single Family Residence
Materials
- Frame, Wood
- Foundation: Raised, Slab
- Roof: Composition
Condition
- Year built: 1981
Utilities & green energy
- Electric: 220 Volts, 220 Volts in Laundry
- Sewer: Septic System
- Water: Public
- Utilities for property: Cable Available, Cable Connected, Electric, Propane
Community & HOA
Location
- Region: Pollock Pines
Financial & listing details
- Price per square foot: $242/sqft
- Tax assessed value: $293,588
- Price range: $499K - $485K
- Date on market: 9/20/2026
- Road surface type: Asphalt
Price history
| Date | Event | Price |
|---|---|---|
| 8/9/2026 | Pending sale | $499,000+2.9%$249/sqft |
Source: MetroList Services of CA #226062850 Report a problem | ||
| 8/7/2026 | Sold | $485,000-2.8%$242/sqft |
Source: MetroList Services of CA #226062850 Report a problem | ||
| 7/13/2026 | Listed for sale | $499,000$249/sqft |
Source: MetroList Services of CA #226062850 Report a problem | ||
| 7/7/2026 | Pending sale | $499,000$249/sqft |
Source: MetroList Services of CA #226062850 Report a problem | ||
| 6/4/2026 | Price change | $499,000-5%$249/sqft |
Source: MetroList Services of CA #226062850 Report a problem | ||
| 5/23/2026 | Listed for sale | $525,000+119.2%$262/sqft |
Source: MetroList Services of CA #226062850 Report a problem | ||
| 12/19/2014 | Sold | $239,500$120/sqft |
Source: MetroList Services of CA #14037719 Report a problem | ||
| 6/19/2014 | Listed for sale | $239,500-14.5%$120/sqft |
Source: CENTURY 21 Select Real Estate, Inc. #14037719 Report a problem | ||
| 11/3/2004 | Sold | $280,000+156.9%$140/sqft |
Source: MetroList Services of CA #40073516 Report a problem | ||
| 4/4/1997 | Sold | $109,000$54/sqft |
Source: Public Record Report a problem | ||
Public tax history
| Year | Property taxes | Tax assessment |
|---|---|---|
| 2026 | -- | $293,588 +2% |
| 2025 | $3,199 +4.5% | $287,833 +2% |
| 2024 | $3,060 +1.9% | $282,190 +2% |
| 2023 | $3,002 +1.5% | $276,658 +2% |
| 2022 | $2,956 +1.1% | $271,235 +2% |
| 2021 | $2,925 +1.4% | $265,917 +1% |
| 2020 | $2,884 +1.5% | $263,191 +2% |
| 2019 | $2,841 +3.4% | $258,031 +2% |
| 2018 | $2,747 +3% | $252,973 +2% |
| 2017 | $2,666 +1.5% | $248,013 +2% |
| 2016 | $2,626 -5.5% | $243,151 +1.5% |
| 2015 | $2,780 | $239,500 -6.1% |
| 2014 | $2,780 | $255,000 +26.6% |
| 2013 | -- | $201,500 |
| 2012 | -- | $201,500 |
| 2011 | -- | $201,500 |
| 2010 | -- | $201,500 -11.2% |
| 2009 | -- | $227,000 -23.6% |
| 2008 | -- | $297,137 +2% |
| 2007 | -- | $291,312 +2% |
| 2006 | -- | $285,600 +2% |
| 2005 | -- | $280,000 +111.3% |
| 2004 | -- | $132,516 +1.9% |
| 2003 | -- | $130,089 +2% |
| 2002 | -- | $127,539 +2% |
| 2001 | -- | $125,039 +2% |
| 2000 | -- | $122,588 |
Find assessor info on the county website
Neighborhood: 95726
Nearby homes
- $534,9005 bd3 ba2.3k sqft4396 Lakeridge Dr, Pollock Pines, CA 95726Off Market
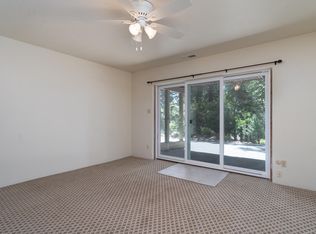
- $505,1003 bd4 ba3.3k sqft4380 Lakeridge Dr, Pollock Pines, CA 95726Off Market
- $410,8003 bd2 ba1.6k sqft4355 Park Woods Dr, Pollock Pines, CA 95726Off Market
- $440,2003 bd2 ba1.7k sqft4349 Park Woods Dr, Pollock Pines, CA 95726Off Market
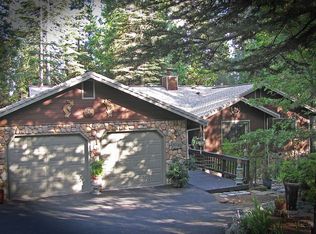
- $527,0003 bd3 ba2.1k sqft4404 Lakeridge Dr, Pollock Pines, CA 95726Off Market
- $347,0002 bd2 ba1.2k sqft4365 Park Woods Dr, Pollock Pines, CA 95726Off Market
- $290,0002 bd2 ba1.1k sqft4341 Park Woods Dr, Pollock Pines, CA 95726Sold
- $455,9003 bd2 ba1.8k sqft4370 Lakeridge Dr, Pollock Pines, CA 95726Off Market
Nearby schools
GreatSchools rating
- 4/10Sierra Ridge Middle SchoolGrades: 5-8Distance: 0.9 mi
- 7/10El Dorado High SchoolGrades: 9-12Distance: 13.3 mi
- 4/10Pinewood Elementary SchoolGrades: K-4Distance: 2.1 mi
Get a cash offer in 3 minutes
Find out how much your home could sell for in as little as 3 minutes with a no-obligation cash offer.
Estimated market value
$487,100
Get a cash offer in 3 minutes
Find out how much your home could sell for in as little as 3 minutes with a no-obligation cash offer.
Estimated market value
$487,100
- California
- El Dorado County
- Pollock Pines
- 95726
- 4388 Lakeridge Dr
