Completely remodeled and move-in ready, this home feels brand new with upgrades throughout! Features include white shimmer granite countertops, new cabinetry, wood flooring, double-pane windows, rounded drywall corners, fresh paint inside and out, and updated plumbing and electrical throughout the home.
The kitchen includes a new microwave and dishwasher, while every bedroom features ceiling fans with separate light and fan switches. Additional upgrades include hard-wired internet and coax in each bedroom, security camera wiring, motion-sensor flood lights, skylights, and a new pantry with barn door. Major improvements include a brand-new 4-ton Rheem heat pump, new water heater, new roof coating with 5-year warranty, and sprayed insulation. The insulated garage has a new door and motor, AC access already installed, and a 220-volt outlet for electric vehicle charging.
Step outside to enjoy the replastered pool with new color-changing light, updated pool deck, new pool fence, automatic irrigation system, grass are has also been moved inside for indoor laundry convenience.
This beautifully updated home offers modern upgrades, energy efficiency, and thoughtful details throughout! This home checks all the boxes!
Under contract
Price cut: $5K (6/9)
$335,000
4341 S White Pine Ave, Tucson, AZ 85730
4beds
1,552sqft
:
Get pre-qualified$2,096/mo
Single Family Residence
Built in 1972
7,405 Square Feet Lot
$336,400 Zestimate®
$216/sqft
$-- HOA
What's special
Insulated garageUpdated pool deckAutomatic irrigation systemNew pool fenceUpdated plumbing and electricalMotion-sensor flood lightsSecurity camera wiring
- 58 days |
- 538 |
- 62 |
Zillow last checked:
Listing updated:
Listed by:
Amanda L Lowery 520-461-7423,
Epique Realty
Source: MLS of Southern Arizona,MLS#: 22613589
Facts & features
Interior
Bedrooms & bathrooms
- Bedrooms: 4
- Bathrooms: 2
- Full bathrooms: 2
Heating
- Heat Pump, Forced Air, Electric
Cooling
- Central Air, Ceiling Fan(s)
Appliances
- Included: Dishwasher, Disposal, Lazy Susan
- Laundry: Laundry Closet, Electric Dryer Hookup
Features
- Entrance Foyer
- Flooring: Ceramic Tile, Vinyl
- Windows: Skylight(s), Double Pane Windows
- Has fireplace: No
- Fireplace features: None
Interior area
- Total structure area: 1,552
- Total interior livable area: 1,552 sqft
Property
Parking
- Total spaces: 2
- Parking features: Garage Door Opener, Electric Vehicle Charging Station(s)
- Attached garage spaces: 2
Accessibility
- Accessibility features: None
Features
- Levels: One
- Stories: 1
- Patio & porch: Slab
- Has private pool: Yes
- Pool features: Conventional
- Spa features: None
- Fencing: Block
- Has view: Yes
- View description: Mountain(s)
Lot
- Size: 7,405 Square Feet
- Dimensions: 55x79x68x54
- Features: Decorative Gravel, Corner Lot, East/West Exposure
Details
- Additional structures: Kennel/Dog Run
- Parcel number: 136285820
- Zoning: Tucson - R2
- Special conditions: None
- Other equipment: Pre-Wired Sat Dish
Construction
Type & style
- Home type: SingleFamily
- Architectural style: Ranch
- Property subtype: Single Family Residence
Materials
- Slump Block
- Roof: Built-Up
Condition
- Year built: 1972
Utilities & green energy
- Sewer: Sewer Connected
- Water: Public
- Utilities for property: Pre-Wired Tele Lines
Community & HOA
Community
- Features: Paved Street, Park
- Security: Window Bars, Smoke Detector(s), Security Lights, Security Gate
- Subdivision: Pine Grove (171-383)
HOA
- Has HOA: No
- Services included: None
Location
- Region: Tucson
Financial & listing details
- Price per square foot: $216/sqft
- Tax assessed value: $247,323
- Annual tax amount: $545
- Date on market: 6/24/2026
- Cumulative days on market: 55 days
- Listing terms: FHA,VA Loan,Conventional,Cash
- Road surface type: Paved
Estimated market value
$336,400
$320,000 - $353,000
$2,076/mo
Price history
| Date | Event | Price |
|---|---|---|
| 7/8/2026 | Contingent | $335,000$216/sqft |
Source:  MLS of Southern Arizona #22613589 Report a problem MLS of Southern Arizona #22613589 Report a problem | ||
| 6/24/2026 | Listed for sale | $335,000$216/sqft |
Source: MLS of Southern Arizona #22613589 Report a problem | ||
| 6/20/2026 | Contingent | $335,000$216/sqft |
Source: MLS of Southern Arizona #22613589 Report a problem | ||
| 6/9/2026 | Price change | $335,000-1.5%$216/sqft |
Source: MLS of Southern Arizona #22613589 Report a problem | ||
| 5/29/2026 | Listed for sale | $340,000$219/sqft |
Source: MLS of Southern Arizona #22613589 Report a problem | ||
Public tax history
| Year | Property taxes | Tax assessment |
|---|---|---|
| 2026 | $546 -69.1% | $24,732 |
| 2025 | $1,766 +6.7% | $24,732 +3% |
| 2024 | $1,655 -0.8% | $24,018 +23.5% |
| 2023 | $1,668 -0.3% | $19,448 +24.6% |
| 2022 | $1,673 +4.2% | $15,612 +2.8% |
| 2021 | $1,606 +3% | $15,185 +5.5% |
| 2020 | $1,560 | $14,387 +2.3% |
| 2019 | $1,560 +4.8% | $14,059 +31.4% |
| 2018 | $1,488 +4.8% | $10,697 |
| 2017 | $1,420 +2.6% | $10,697 +5% |
| 2016 | $1,385 +12.2% | $10,188 +5% |
| 2015 | $1,235 | $9,703 |
| 2014 | -- | -- |
| 2013 | -- | $99,924 |
| 2012 | -- | -- |
| 2011 | -- | -- |
| 2010 | -- | -- |
| 2009 | -- | -- |
| 2007 | -- | -- |
| 2006 | -- | -- |
| 2005 | -- | -- |
| 2004 | -- | -- |
| 2003 | -- | -- |
| 2002 | -- | -- |
| 2001 | $1,106 -3.6% | -- |
| 2000 | $1,148 | -- |
Find assessor info on the county website
Monthly payment
Est. payment
Payment breakdown
Explore the cost of this home by adjusting the details. Changes won't be saved.Climate risks
Neighborhood: Groves Lincoln Park
Nearby schools
GreatSchools rating
- 5/10Irene Erickson Elementary SchoolGrades: PK-5Distance: 1.5 mi
- 3/10Santa Rita High SchoolGrades: 8-12Distance: 0.4 mi
- 4/10Secrist Middle SchoolGrades: 6-8Distance: 3.2 mi
Schools provided by the listing agent
- Elementary: Erickson
- Middle: Secrist
- High: Santa Rita
Source: MLS of Southern Arizona. This data may not be complete. We recommend contacting the local school district to confirm school assignments for this home.
- $284,900-- bd2 ba1.4k sqft4331 S White Pine Ave, Tucson, AZ 85730Off Market
- $297,5004 bd2 ba1.4k sqft4340 S Evergreen Ave, Tucson, AZ 85730Off Market
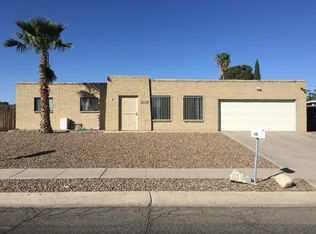
- $262,200-- bd2 ba1.3k sqft4320 S Evergreen Ave, Tucson, AZ 85730Off Market
- $288,900-- bd2 ba1.3k sqft7671 E Dogwood St, Tucson, AZ 85730Off Market
- $282,9003 bd1 ba1.4k sqft4401 S White Pine Ave, Tucson, AZ 85730Off Market
- $272,6004 bd2 ba1.4k sqft4321 S White Pine Ave, Tucson, AZ 85730Off Market
- $305,4003 bd2 ba1.1k sqft7660 E White Pine Pl, Tucson, AZ 85730Off Market
- $302,1004 bd2 ba1.4k sqft4350 S Evergreen Ave, Tucson, AZ 85730Off Market
A local agent can set up tours, give advice and negotiate with sellers.
Similar homes
- $327,5004 bd2 ba1.6k sqft7533 E 42nd St, Tucson, AZ 85730For Sale
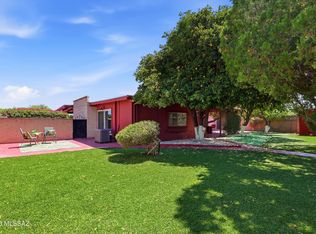
 MLS ID #22614865, Susan Marshall-Knight, Tierra Antigua Realty. MLS of Southern Arizona
 - $315,0003 bd2 ba1.5k sqft4657 S Primrose St, Tucson, AZ 85730For Sale
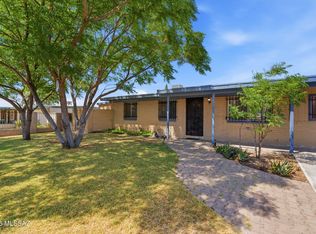 MLS ID #22615186, Christina Esala, Real Broker. MLS of Southern Arizona
 - $293,5003 bd2 ba1.2k sqft6731 E 45th St, Tucson, AZ 85730For Sale
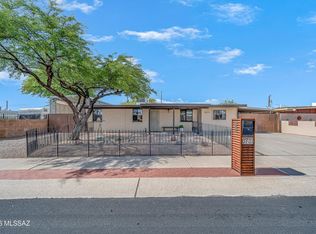 MLS ID #22617966, Katherine L Grabosch, Tierra Antigua Realty. MLS of Southern Arizona
 - $299,9004 bd2 ba1.1k sqft6856 E 45th St, Tucson, AZ 85730For Sale
 MLS ID #22615513, LizBiz Nguyen, Realty Executives Arizona Territory. MLS of Southern Arizona
 - $325,0004 bd2 ba1.3k sqft6742 E 45th St, Tucson, AZ 85730For SaleMLS ID #22529046, Trisha A Lioy, Realty Executives Arizona Territory. MLS of Southern Arizona
- $299,9003 bd2 ba1.4k sqft7331 E Brooks Dr, Tucson, AZ 85730For SaleMLS ID #22616841, Keith E Johnson, Tierra Antigua Realty. MLS of Southern Arizona
- $320,0003 bd2 ba1.5k sqft3652 S Fighting Falcon Dr, Tucson, AZ 85730For SaleMLS ID #22616390, Charles A Cavender, Realty Executives Arizona Territory. MLS of Southern Arizona
- $339,5004 bd2 ba1.5k sqft2017 S Avenida Planeta, Tucson, AZ 85710For SaleMLS ID #22609156, LizBiz Nguyen, Realty Executives Arizona Territory. MLS of Southern Arizona
- $329,0004 bd2 ba1.5k sqft5933 E 34th St, Tucson, AZ 85711For SaleMLS ID #22615910, John L Low, Real Broker. MLS of Southern Arizona
- $350,0004 bd2 ba1.8k sqft8806 E Mountain Spring Dr, Tucson, AZ 85747For SaleMLS ID #22617896, Jennifer Uhlmann, United Real Estate Specialists. MLS of Southern Arizona
- $344,4004 bd2 ba1.8k sqft6910 E Calle Marte, Tucson, AZ 85710For SaleMLS ID #22609601, Christopher L Craven, Realty Executives Arizona Territory. MLS of Southern Arizona
- $349,9004 bd2 ba1.5k sqft6458 E Calle Castor, Tucson, AZ 85710For SaleMLS ID #22617120, Calvin Case, OMNI Homes International. MLS of Southern Arizona
- $329,9003 bd2 ba1.3k sqft2061 S Sunburst Dr, Tucson, AZ 85748For SaleMLS ID #22615142, Alyssa Vanette Endykiewicz, Tierra Antigua Realty. MLS of Southern Arizona
- $289,9993 bd2 ba1.4k sqft3001 S Edward Ave, Tucson, AZ 85730For SaleMLS ID #22600063, Henry Doe, Long Realty. MLS of Southern Arizona
- $300,0003 bd2 ba1.3k sqft8280 E Calle Playa, Tucson, AZ 85715For SaleMLS ID #22618103, Asa McMahan, OMNI Homes International. MLS of Southern Arizona
- $329,0004 bd2 ba1.7k sqft5640 E Calle Aurora, Tucson, AZ 85711For SaleMLS ID #22609705, David Joseph Ramirez, OMNI Homes International. MLS of Southern Arizona
- $363,0004 bd3 ba2k sqft1722 S Camino Seco, Tucson, AZ 85710For SaleMLS ID #22616172, Shawn M Polston, Keller Williams Southern Arizona. MLS of Southern Arizona
- $329,0003 bd2 ba1.5k sqft9673 E Quail Pl, Tucson, AZ 85748For SaleMLS ID #22615987, Kristina Scott, Real Broker. MLS of Southern Arizona
- $320,0003 bd2 ba1.2k sqft1149 S Lehigh Dr, Tucson, AZ 85710For SaleMLS ID #22610918, Ryan Porzel, HomeSmart Advantage Group. MLS of Southern Arizona
- $309,0003 bd2 ba1.2k sqft6918 E Kingston Dr, Tucson, AZ 85710For SaleMLS ID #22616919, Michael D Rhodes, Realty Executives Arizona Territory. MLS of Southern Arizona
