Great extensively renovated mid century home with an open and modern feel. This home is a MUST see.
If you are looking for your own little piece of heaven then you have found the right home. This home is nestled in a quiet established neighborhood and has all the space that you need to entertain, relax, and plenty of space to stretch out. The bright and airy open floor plan allows for family gatherings and room to roam. The 4 spacious bedrooms and great closet space can accommodate a large family or just family and friends. The deep in-ground pool and spacious back yard will also keep children and adults alike entertained. With the amazing space you can create your best entertainment or private oasis in the back yard.
The home is in a great location with 5-7 minutes to public boat launch, you are minutes from the beach, and you can access I-10 and I-95 in less then 10 minutes. What more could you ask for.
Pending
$440,000
4341 SAVANNAH Avenue, Jacksonville, FL 32210
4beds
1,919sqft
:
Get pre-qualified$2,928/mo
Single Family Residence
Built in 1970
0.27 Acres Lot
$439,000 Zestimate®
$229/sqft
$-- HOA
What's special
- 9 days |
- 718 |
- 67 |
Likely to sell faster than
Zillow last checked:
Listing updated:
Listed by:
SENADIA VILLEGAS 904-673-8008,
BETTER HOMES & GARDENS REAL ESTATE LIFESTYLES REALTY 833-765-3244
Source: realMLS,MLS#: 2158423
Facts & features
Interior
Bedrooms & bathrooms
- Bedrooms: 4
- Bathrooms: 3
- Full bathrooms: 2
- 1/2 bathrooms: 1
Heating
- Central, Electric
Cooling
- Central Air, Electric
Appliances
- Included: Convection Oven, Dishwasher, Disposal, Dryer, Electric Oven, Electric Range, Electric Water Heater, ENERGY STAR Qualified Dishwasher, ENERGY STAR Qualified Dryer, ENERGY STAR Qualified Freezer, ENERGY STAR Qualified Refrigerator, ENERGY STAR Qualified Washer, Microwave, Refrigerator, Washer/Dryer Stacked
- Laundry: Electric Dryer Hookup, In Unit, Sink, Washer Hookup
Features
- Breakfast Bar, Ceiling Fan(s), Entrance Foyer, In-Law Floorplan, Open Floorplan, Pantry, Primary Bathroom - Shower No Tub, Walk-In Closet(s)
- Flooring: Laminate
- Number of fireplaces: 1
- Fireplace features: Electric, Wood Burning
Interior area
- Total interior livable area: 1,919 sqft
Property
Parking
- Total spaces: 2
- Parking features: Attached, Garage, Garage Door Opener
- Attached garage spaces: 2
Features
- Levels: One
- Stories: 1
- Patio & porch: Covered, Front Porch, Patio, Porch
- Pool features: In Ground
- Fencing: Back Yard,Chain Link
Lot
- Size: 0.27 Acres
- Features: Many Trees, Sprinklers In Front, Sprinklers In Rear
Details
- Additional structures: Shed(s)
- Parcel number: 1046310588
- Zoning description: Residential
Construction
Type & style
- Home type: SingleFamily
- Architectural style: Ranch
- Property subtype: Single Family Residence
Materials
- Wood Siding
- Roof: Shingle
Condition
- Updated/Remodeled
- New construction: No
- Year built: 1970
Utilities & green energy
- Electric: Underground
- Sewer: Public Sewer
- Water: Public
- Utilities for property: Cable Connected, Electricity Connected, Sewer Connected, Water Available, Water Connected
Community & HOA
Community
- Security: Smoke Detector(s)
- Subdivision: Confederate Point
HOA
- Has HOA: No
Location
- Region: Jacksonville
Financial & listing details
- Price per square foot: $229/sqft
- Tax assessed value: $219,260
- Annual tax amount: $2,104
- Date on market: 8/8/2026
- Listing terms: Cash,FHA,VA Loan
- Road surface type: Paved
Estimated market value
$439,000
$417,000 - $461,000
$2,405/mo
Price history
| Date | Event | Price |
|---|---|---|
| 8/12/2026 | Pending sale | $440,000$229/sqft |
Source:  realMLS #2158423 Report a problem realMLS #2158423 Report a problem | ||
| 8/8/2026 | Listed for sale | $440,000+84.5%$229/sqft |
Source: realMLS #2158423 Report a problem | ||
| 2/3/2026 | Sold | $238,500-20.5%$124/sqft |
Source: realMLS #2123428 Report a problem | ||
| 1/5/2026 | Listed for sale | $300,000$156/sqft |
Source: realMLS #2123428 Report a problem | ||
Public tax history
| Year | Property taxes | Tax assessment |
|---|---|---|
| 2024 | $1,882 +3.3% | $134,612 +3% |
| 2023 | $1,821 +9.8% | $130,692 +3% |
| 2022 | $1,658 +1.2% | $126,886 +3% |
| 2021 | $1,638 +1.2% | $123,191 +1.4% |
| 2020 | $1,618 +1.5% | $121,491 +2.3% |
| 2019 | $1,594 +1.6% | $118,760 +1.9% |
| 2018 | $1,568 | $116,546 +2.1% |
| 2017 | -- | $114,149 +2.1% |
| 2016 | -- | $111,802 +0.7% |
| 2015 | -- | $111,025 +0.8% |
| 2014 | -- | $110,144 +1.5% |
| 2013 | -- | $108,517 -6.1% |
| 2012 | -- | $115,514 -5.4% |
| 2011 | -- | $122,165 +1.5% |
| 2010 | -- | $120,360 +2.7% |
| 2009 | -- | $117,196 +5.7% |
| 2006 | -- | $110,897 +3% |
| 2005 | $1,536 | $107,667 +3% |
| 2004 | -- | $104,531 +1.9% |
| 2003 | $1,504 | $102,582 +2.4% |
| 2002 | -- | $100,178 +1.6% |
| 2001 | -- | $98,600 +3% |
| 2000 | -- | $95,728 +2.7% |
| 1999 | -- | $93,211 |
Find assessor info on the county website
Monthly payment
Est. payment
Payment breakdown
Explore the cost of this home by adjusting the details. Changes won't be saved.Climate risks
Neighborhood: Confederate Point
Nearby schools
GreatSchools rating
- 4/10Stonewall Jackson Elementary SchoolGrades: K-5Distance: 0.7 mi
- 2/10J. E. B. Stuart Middle SchoolGrades: 6-8Distance: 0.6 mi
- 2/10Westside High SchoolGrades: 9-12Distance: 2.4 mi
Schools provided by the listing agent
- Elementary: Cedar Hills
- Middle: Westside
- High: Westside High School
Source: realMLS. This data may not be complete. We recommend contacting the local school district to confirm school assignments for this home.
- $367,8004 bd2 ba2.1k sqft4351 Savannah Ave, Jacksonville, FL 32210Off Market
- $341,0004 bd3 ba2.1k sqft4331 Savannah Ave, Jacksonville, FL 32210Off Market

- $302,2004 bd3 ba1.9k sqft4342 Vicksburg Ave, Jacksonville, FL 32210Off Market
- $265,1003 bd2 ba2.6k sqft4352 Vicksburg Ave, Jacksonville, FL 32210Off Market
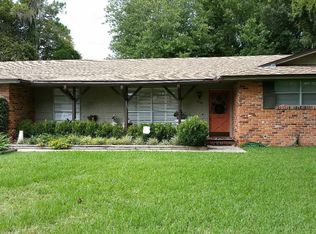
- $371,4004 bd2 ba2.2k sqft4332 Vicksburg Ave, Jacksonville, FL 32210Off Market
- $345,0004 bd2 ba2k sqft4348 Savannah Ave, Jacksonville, FL 32210Sold
- $282,9003 bd2 ba1.5k sqft4338 Savannah Ave, Jacksonville, FL 32210Off Market
- $322,4003 bd2 ba2k sqft4361 Savannah Ave, Jacksonville, FL 32210Off Market
A local agent can set up tours, give advice and negotiate with sellers.
Similar homes
- $340,0004 bd3 ba1.7k sqft6258 ALEXON Drive, Jacksonville, FL 32210For Sale
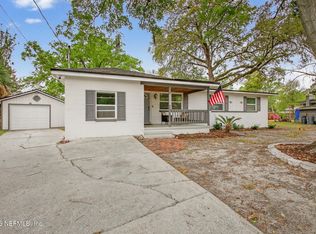 MLS ID #2137175, ANYA PAINTER. realMLS
 - $499,0003 bd2 ba1.8k sqft4140 LEXINGTON Avenue, Jacksonville, FL 32210For Sale
 MLS ID #2158549, TED MILLER. realMLS
 - $369,9003 bd3 ba2k sqft6419 N BALLEJO Court, Jacksonville, FL 32210For Sale
 MLS ID #2149815, KAREN B GIANNINI. realMLS
 - $275,0004 bd2 ba1.6k sqft5200 BRENTVIEW Terrace, Jacksonville, FL 32210For Sale
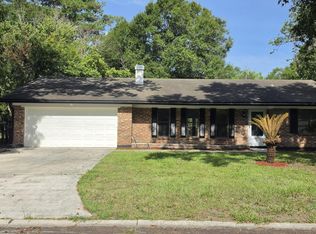 MLS ID #2157339, Prince Kumar. realMLS
 - $245,0003 bd2 ba1.6k sqft4128 ARCOT Circle, Jacksonville, FL 32210For SaleMLS ID #2130618, STEVEN KOLENO. realMLS
- $436,7004 bd3 ba2.2k sqft946 JORICK Court W, Jacksonville, FL 32225For SaleMLS ID #2158867, KEITH GORDON. realMLS
- $399,0004 bd2 ba1.7k sqft1720 BAY Circle W, Orange Park, FL 32073For SaleMLS ID #2158126, TAYLOR ALLEN. realMLS
- $449,5003 bd2 ba1.7k sqft3754 RUSTIC Lane, Jacksonville, FL 32217For SaleMLS ID #2153381, WESLEY MOCK. realMLS
- $399,9994 bd3 ba2.3k sqft1554 SHIRL Lane, Jacksonville, FL 32207For SaleMLS ID #2148403, ERIC PARSONS. realMLS
- $515,0004 bd2 ba1.7k sqft2864 SCOTT Circle, Jacksonville, FL 32223For SaleMLS ID #2158204, KELLY CRISTINA DA SILVA. realMLS
- $485,0005 bd3 ba2.6k sqft2286 LAUREL GROVE Lane W, Orange Park, FL 32073For SaleMLS ID #2158445, CAMILO DE LA CRUZ PEREZ. realMLS
- $425,0004 bd2 ba2.5k sqft597 PEMBRIDGE Court, Orange Park, FL 32073For SaleMLS ID #2156296, STEVEN KOLENO. realMLS
- $339,9903 bd2 ba1.6k sqft5060 CARMEL Drive, Jacksonville, FL 32244For SaleMLS ID #2152805, CHANESHIA WASHINGTON. realMLS
- $359,0003 bd3 ba1.6k sqft5931 OVELLA Road, Jacksonville, FL 32244For SaleMLS ID #2152345, Latif Muhaimeen. realMLS
- $412,0004 bd3 ba2.2k sqft4061 HEATH Road, Jacksonville, FL 32277For SaleMLS ID #2155378, CHAD NEUMANN. realMLS
- $465,0004 bd2 ba2.2k sqft10850 MANDARIN STATION Drive W, Jacksonville, FL 32257For SaleMLS ID #2148493, KEITH GORDON. realMLS
- $369,8004 bd2 ba1.6k sqft7738 RONDEAU Drive E, Jacksonville, FL 32217For SaleMLS ID #2128495, DRITAN BERBERI. realMLS
- $365,1004 bd3 ba2k sqft7227 WENDY Circle, Jacksonville, FL 32211For SaleMLS ID #2156557, EDUARDO GOLDSTEIN. realMLS
- $425,0004 bd2 ba1.4k sqft930 ARKENSTONE Drive, Jacksonville, FL 32225For SaleMLS ID #2158739, SHAUNA CLARK. realMLS
- $359,9004 bd2 ba2k sqft1640 RYAR Road, Jacksonville, FL 32216For SaleMLS ID #2154407, EDILINA HERNANDEZ. realMLS
