Skip main navigation
Sold for $320,900
  • $320,900

    43410 Pointe Dr, Clinton Township, MI 48038

    2beds
    3,092sqft
    Condominium
    Built in 1995
    -- sqft lot
    $331,400 Zestimate®
    $104/sqft
    $2,409 Estimated rent

    Home value

    $331,400

    $308,000 - $355,000

    $2,409/mo

    Zestimate® history
    Loading
    Loading...

    Owner options

    List your home for rent

    $2,409/mo

    Rent Zestimate®

    Find your next renter with Zillow Rental Manager. Plus, with online applications, you can quickly screen prospective tenants – for free.

    Learn more

    $2,409/mo

    Rent Zestimate®

    Refinance and save

    $2,243/mo

    Est. payment

    Refinancing to a lower rate could help reduce your monthly payments and save thousands over the life of the loan.

    See today's rates

    $2,243/mo

    Est. payment

    Explore your selling options

    Work with a Zillow partner agent

    Leverage their expertise and Zillow's premium Showcase listings to get your home seen by more buyers.

    Get started

    List with your own agent

    Get your home in front of millions of buyers by listing it on Zillow.

    Learn how to do it

    Sell it yourself

    Take full control of how buyers see your home on Zillow by listing For Sale by Owner (FSBO).

    List your home

    What's special

    Gas fireplaceFinished basementLuxurious en-suite bathOpen floor planLarge deckPrimary suiteWalk-in closet
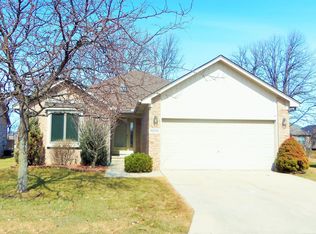
    Welcome home to this rare detached condo offering low-maintenance living in a quiet, well-maintained community! This charming home features an open floor plan and is filled with natural light throughout. The spacious kitchen boasts granite countertops, stainless steel appliances, and a cozy breakfast nook. The inviting great room offers a gas fireplace and opens to a large deck, perfect for entertaining or relaxing. The primary suite includes a walk-in closet and a luxurious en-suite bath with dual vanities, a walk-in shower, and a soaker tub. Additional highlights include a convenient first-floor laundry room with washer and dryer included, and an amazing finished basement complete with a full kitchen, custom cabinetry, full bath, and a possible fourth bedroom or flex room. Enjoy truly carefree living with lawn care, snow removal, and exterior maintenance all handled by the association. Ideally located near shopping, dining, parks, and major freeways, this home is the perfect blend of comfort, convenience, and style.

    Zillow last checked:

    Listing updated:

    Listed by:

    Domenica DiNello 586-405-9078,

    Vanguard Realty Group LLC

    Bought with:

    Randall B. Gates, 6506018823

    Keller Williams Realty Lakeside

    Source: MiRealSource,MLS#: 50182902MLS LogoOriginating MLS: MiRealSource

    Facts & features

    Interior

    Bedrooms & bathrooms
    • Bedrooms: 2
    • Bathrooms: 3
    • Full bathrooms: 3
    Primary bedroom
    • Level: First
    Bedroom 1
    • Width: 17
    Bedroom 2
    • Area: 169
    • Dimensions: 13 x 13
    Bathroom 1
    • Level: First
    Bathroom 2
    • Level: First
    Bathroom 3
    • Level: Basement
    Heating
    • Forced Air, Natural Gas
    Cooling
    • Ceiling Fan(s), Central Air
    Appliances
    • Included: Dryer, Range/Oven, Refrigerator, Washer, Gas Water Heater
    • Laundry: First Floor Laundry
    Features
    • Windows: Bay Window(s)
    • Basement: Finished
    • Number of fireplaces: 1
    • Fireplace features: Family Room, Gas
    • Common walls with other units/homes: No Common Walls
    Interior area
    • Total structure area: 3,168
    • Total interior livable area: 3,092 sqft
    • Finished area above ground: 1,592
    • Finished area below ground: 1,500

    Property

    Parking
    • Total spaces: 2
    • Parking features: Attached
    • Attached garage spaces: 2
    Features
    • Levels: One
    • Stories: 1
    • Patio & porch: Deck
    • Exterior features: Sidewalks
    • Frontage length: 66
    Lot
    • Size: 7,920 sqft
    • Dimensions: 66 x 120
    • Features: Subdivision, Sidewalks
    Details
    • Parcel number: 161105452075
    • Zoning description: Residential
    • Special conditions: Private

    Construction

    Type & style
    • Home type: Condo
    • Architectural style: Ranch
    • Property subtype: Condominium
    Materials
    • Brick
    • Foundation: Basement
    Condition
    • New construction: No
    • Year built: 1995

    Utilities & green energy

    • Sewer: Public Sanitary
    • Water: Public

    Community & neighborhood

    Location
    • Region: Clinton Township
    • Subdivision: Knollwood Pointe Condo

    HOA & financial

    HOA
    • Has HOA: Yes
    • HOA fee: $160 monthly
    • Amenities included: Sidewalks
    • Services included: HOA, Maintenance Grounds, Snow Removal
    • Association name: Kramer-Triad
    • Association phone: 866-788-5130

    Other

    Other facts
    • Listing agreement: Exclusive Right To Sell
    • Body type: Single Wide
    • Listing terms: Cash,Conventional
    • Road surface type: Paved

    Price history

    DateEventPrice
    8/29/2025Sold$320,900-1.2%$104/sqft
    Source: MiRealSource #50182902 Report a problem
    8/8/2025Pending sale$324,900$105/sqft
    Source: MiRealSource #50182902 Report a problem
    7/24/2025Listed for sale$324,900+725.1%$105/sqft
    Source: MiRealSource #50182902 Report a problem
    2/10/1995Sold$39,375$13/sqft
    Source: Public Record Report a problem

    Public tax history

    YearProperty taxesTax assessment
    2025$4,330 +4.9%$149,700 +2.8%
    2024$4,128 +5.2%$145,600 +12.3%
    2023$3,923 +2.8%$129,700 +6.7%
    2022$3,816 +0.8%$121,500 +5.8%
    2021$3,785 $114,800 +9.8%
    2020$3,785 +6.5%$104,600 +4.1%
    2019$3,554 +3%$100,500 +0.8%
    2018$3,449 +2.2%$99,700 +2.8%
    2017$3,374 $97,000
    2016-- $97,000 +9%
    2015-- $89,000 +8.7%
    2014-- $81,900 -1.6%
    2011-- $83,200 -7.7%
    2010-- $90,100 -11.1%
    2009-- $101,300 -11.6%
    2008-- $114,600 -3.4%
    2007-- $118,600 +35%
    2001$2,887 +2.2%$87,824 +3.2%
    2000$2,826 $85,101

    Find assessor info on the county website

    Neighborhood: 48038

    Nearby schools

    GreatSchools rating
    Schools provided by the listing agent
    • District: Chippewa Valley Schools

    Source: MiRealSource. This data may not be complete. We recommend contacting the local school district to confirm school assignments for this home.

    Get a cash offer in 3 minutes
    Find out how much your home could sell for in as little as 3 minutes with a no-obligation cash offer.
    Estimated market value
    $331,400
    Get a cash offer in 3 minutes
    Find out how much your home could sell for in as little as 3 minutes with a no-obligation cash offer.
    Estimated market value
    $331,400