Welcome home to the 43412 Westchester Sq. Discover an easy and comfortable life in this Innisbrook model by Mitchell & Best, a beautifully designed courtyard-style patio villa in the prestigious gated River Creek Country Club community. This stunning home lives like a detached home and blends sophistication with modern comfort, offering an exceptional lifestyle in one of Northern Virginia’s premier golf course communities. A paver driveway leading to the 2 car garage and south-facing front door welcome you to a home filled with special details and charm. Inside, warm hardwood floors span the main level and upper landing, enhancing the refined aesthetic. The gourmet kitchen features granite countertops, upgraded stainless steel appliances with gas cooking, and a bay-window breakfast nook overlooking the grassy backyard. A see-through gas fireplace connects the breakfast room to the comfortable family room, where a wall of windows and an atrium door open to the fully fenced grassy backyard and patio—perfect for relaxing or entertaining. The luxurious primary suite offers a double tray ceiling, sitting area with a raised gas fireplace, and custom built-ins. Its spa-like bath has a corner soaking tub and a walk-in shower. There are 2 additional bedrooms with excellent closet storage, high ceilings and access to the full bathroom in the hall. The bedroom level laundry room has shelving and is convenient to make this necessary chore less of one. The lower level is equally impressive, featuring a beautifully finished recreation room, den, and full bath, ideal for extended stays or entertaining. With fresh wall painting and brand-new carpeting, this home is truly move-in ready. And let's not forget the River Creek Country Club Lifestyle! Nestled along the Potomac River, River Creek Country Club offers an 18-hole championship golf course, walking and biking trails, tennis courts, pools, a fitness center, and private river access. The elegant clubhouse provides dining and social spaces, perfect for gathering with friends and neighbors. Social membership is mandatory but golf memberships are optional, allowing you to enjoy the amenities as you choose. Social initiation fee is $1500 and monthly dues are $119. Don’t miss this rare opportunity to experience luxury living in River Creek. Schedule your private tour today!
Sold for $900,000
$900,000
43412 Westchester Sq, Leesburg, VA 20176
3beds
3,573sqft
Townhouse
Built in 1999
3,920 Square Feet Lot
$913,400 Zestimate®
$252/sqft
$4,088 Estimated rent
Home value
$913,400
$868,000 - $959,000
$4,088/mo
Zestimate® history
Owner options
List your home for rent
$4,088/mo
Rent Zestimate®
Find your next renter with Zillow Rental Manager. Plus, with online applications, you can quickly screen prospective tenants – for free.
$4,088/mo
Rent Zestimate®
Refinance and save
$5,656/mo
Est. payment
Refinancing to a lower rate could help reduce your monthly payments and save thousands over the life of the loan.
$5,656/mo
Est. payment
Explore your selling options
Work with a Zillow partner agent
Leverage their expertise and Zillow's premium Showcase listings to get your home seen by more buyers.
Get startedList with your own agent
Get your home in front of millions of buyers by listing it on Zillow.
Learn how to do itSell it yourself
Take full control of how buyers see your home on Zillow by listing For Sale by Owner (FSBO).
List your homeWhat's special
Raised gas fireplaceSee-through gas fireplaceBedroom level laundry roomPaver drivewayFully fenced grassy backyardComfortable family roomGranite countertops
Zillow last checked:
Listing updated:
Listed by:
Kim Spear 703-618-6892,
Keller Williams Realty
Bought with:
Lindsey Cook, 0225233742
Corcoran McEnearney
Source: Bright MLS,MLS#: VALO2088984
Facts & features
Interior
Bedrooms & bathrooms
- Bedrooms: 3
- Bathrooms: 4
- Full bathrooms: 3
- 1/2 bathrooms: 1
- Main level bathrooms: 1
Rooms
- Room types: Living Room, Dining Room, Primary Bedroom, Sitting Room, Bedroom 2, Bedroom 3, Kitchen, Game Room, Family Room, Den, Foyer, Breakfast Room, Laundry, Storage Room, Utility Room, Workshop, Bathroom 2, Bathroom 3, Primary Bathroom
Primary bedroom
- Features: Attached Bathroom, Built-in Features, Crown Molding, Fireplace - Gas, Flooring - Carpet, Lighting - Ceiling, Primary Bedroom - Sitting Area, Primary Bedroom - Dressing Area, Walk-In Closet(s), Window Treatments, Ceiling Fan(s)
- Level: Upper
Bedroom 2
- Features: Flooring - Carpet, Cathedral/Vaulted Ceiling, Lighting - Ceiling, Walk-In Closet(s)
- Level: Upper
- Area: 340 Square Feet
- Dimensions: 11 X 12
Bedroom 3
- Features: Flooring - Carpet, Walk-In Closet(s)
- Level: Upper
- Area: 154 Square Feet
- Dimensions: 20 X 17
Primary bathroom
- Features: Attached Bathroom, Soaking Tub, Bathroom - Walk-In Shower, Countertop(s) - Solid Surface, Double Sink, Flooring - Ceramic Tile, Lighting - Ceiling, Lighting - Wall sconces
- Level: Upper
Bathroom 2
- Features: Bathroom - Tub Shower, Countertop(s) - Solid Surface, Flooring - Ceramic Tile, Lighting - Wall sconces, Lighting - Ceiling
- Level: Upper
Bathroom 3
- Level: Lower
Breakfast room
- Features: Flooring - HardWood, Built-in Features, Fireplace - Gas, Recessed Lighting
- Level: Main
- Area: 48 Square Feet
- Dimensions: 6 X 8
Den
- Features: Flooring - Carpet
- Level: Lower
- Area: 156 Square Feet
- Dimensions: 12 X 13
Dining room
- Features: Flooring - HardWood, Crown Molding, Formal Dining Room, Lighting - Ceiling
- Level: Main
- Area: 132 Square Feet
- Dimensions: 12 X 11
Family room
- Features: Flooring - HardWood, Fireplace - Gas, Crown Molding
- Level: Main
- Area: 240 Square Feet
- Dimensions: 15 X 16
Foyer
- Features: Flooring - HardWood
- Level: Main
Game room
- Features: Flooring - Carpet
- Level: Lower
- Area: 405 Square Feet
- Dimensions: 15 X 27
Kitchen
- Features: Flooring - HardWood
- Level: Main
Laundry
- Level: Upper
Living room
- Features: Flooring - HardWood, Crown Molding
- Level: Main
- Area: 285 Square Feet
- Dimensions: 15 X 19
Sitting room
- Features: Flooring - Carpet, Fireplace - Gas, Built-in Features
- Level: Upper
- Area: 143 Square Feet
- Dimensions: 13 X 11
Storage room
- Level: Lower
Utility room
- Level: Lower
Workshop
- Level: Lower
Heating
- Forced Air, Zoned, Natural Gas
Cooling
- Ceiling Fan(s), Central Air, Programmable Thermostat, Zoned, Electric
Appliances
- Included: Dishwasher, Dryer, Exhaust Fan, Humidifier, Ice Maker, Refrigerator, Washer, Microwave, Energy Efficient Appliances, Self Cleaning Oven, Stainless Steel Appliance(s), Water Heater, Oven/Range - Gas, Gas Water Heater
- Laundry: Has Laundry, Dryer In Unit, Upper Level, Washer In Unit, Laundry Room
Features
- Breakfast Area, Family Room Off Kitchen, Kitchen Island, Dining Area, Built-in Features, Chair Railings, Crown Molding, Upgraded Countertops, Primary Bath(s), Recessed Lighting, Bathroom - Walk-In Shower, Soaking Tub, Open Floorplan, Formal/Separate Dining Room, Eat-in Kitchen, Kitchen - Gourmet, Kitchen - Table Space, Pantry, Walk-In Closet(s), Ceiling Fan(s), Tray Ceiling(s), Vaulted Ceiling(s), 9'+ Ceilings
- Flooring: Ceramic Tile, Hardwood, Carpet, Wood
- Doors: Six Panel
- Windows: Bay/Bow, Double Pane Windows, Screens, Window Treatments
- Basement: Connecting Stairway,Finished
- Number of fireplaces: 2
- Fireplace features: Glass Doors, Screen, Gas/Propane, Mantel(s), Marble
Interior area
- Total structure area: 3,573
- Total interior livable area: 3,573 sqft
- Finished area above ground: 2,623
- Finished area below ground: 950
Property
Parking
- Total spaces: 2
- Parking features: Garage Door Opener, Garage Faces Side, Shared Driveway, Lighted, Concrete, Attached, Driveway
- Attached garage spaces: 2
- Has uncovered spaces: Yes
- Details: Garage Sqft: 400
Accessibility
- Accessibility features: None
Features
- Levels: Three
- Stories: 3
- Patio & porch: Patio, Brick
- Exterior features: Lighting, Rain Gutters, Sidewalks
- Pool features: Community
- Fencing: Panel,Back Yard,Full,Privacy,Vinyl
- Has view: Yes
- View description: Courtyard, Garden, Golf Course, Park/Greenbelt
Lot
- Size: 3,920 Square Feet
- Features: Landscaped, Rear Yard, Vegetation Planting, Level, Interior Lot, Adjoins Golf Course
Details
- Additional structures: Above Grade, Below Grade
- Parcel number: 111492461000
- Zoning: PDH3
- Special conditions: Standard
Construction
Type & style
- Home type: Townhouse
- Architectural style: Colonial,Villa
- Property subtype: Townhouse
Materials
- Combination, Brick, Brick Front, Vinyl Siding
- Foundation: Block
- Roof: Architectural Shingle
Condition
- Excellent
- New construction: No
- Year built: 1999
Details
- Builder model: INNISBROOK
- Builder name: MITCHELL AND BEST
Utilities & green energy
- Sewer: Public Sewer
- Water: Public
- Utilities for property: Cable Available, Electricity Available, Natural Gas Available, Phone Available, Sewer Available, Underground Utilities, Water Available, Broadband, Cable, Fiber Optic
Community & HOA
Community
- Subdivision: River Creek
HOA
- Has HOA: Yes
- Amenities included: Basketball Court, Bike Trail, Dining Rooms, Fitness Center, Gated, Golf Course Membership Available, Jogging Path, Picnic Area, Pier/Dock, Tot Lots/Playground, Volleyball Courts, Water/Lake Privileges, Security, Common Grounds, Fencing, Pool Mem Avail
- Services included: Common Area Maintenance, Management, Insurance, Reserve Funds, Road Maintenance, Snow Removal, Trash, Security, Pier/Dock Maintenance
- HOA fee: $249 monthly
- HOA name: RIVER CREEK OWNERS ASSOCIATION
Location
- Region: Leesburg
Financial & listing details
- Price per square foot: $252/sqft
- Tax assessed value: $764,940
- Annual tax amount: $6,616
- Date on market: 3/14/2025
- Listing agreement: Exclusive Right To Sell
- Listing terms: Cash,Bank Portfolio,Conventional,FHA,Private Financing Available,VA Loan,Variable
- Ownership: Fee Simple
Price history
| Date | Event | Price |
|---|---|---|
| 4/28/2025 | Sold | $900,000$252/sqft |
Source:  Bright MLS #VALO2088984 Report a problem Bright MLS #VALO2088984 Report a problem | ||
| 4/1/2025 | Contingent | $900,000$252/sqft |
Source: Bright MLS #VALO2088984 Report a problem | ||
| 3/30/2025 | Listed for sale | $900,000$252/sqft |
Source: Bright MLS #VALO2088984 Report a problem | ||
| 3/25/2025 | Contingent | $900,000$252/sqft |
Source: Bright MLS #VALO2088984 Report a problem | ||
| 3/14/2025 | Listed for sale | $900,000+51.3%$252/sqft |
Source: Bright MLS #VALO2088984 Report a problem | ||
| 4/13/2015 | Sold | $595,000-0.7%$167/sqft |
Source: Public Record Report a problem | ||
| 1/23/2015 | Pending sale | $599,000$168/sqft |
Source: Long & Foster Real Estate #LO8461872 Report a problem | ||
| 1/4/2015 | Price change | $599,000-4.1%$168/sqft |
Source: Long & Foster Real Estate #LO8461872 Report a problem | ||
| 9/21/2014 | Listed for sale | $624,900+8.7%$175/sqft |
Source: Long & Foster Real Estate #LO8461872 Report a problem | ||
| 6/20/2009 | Listing removed | $575,000$161/sqft |
Source: Weichert Realtors** #LO7062272 Report a problem | ||
| 5/22/2009 | Listed for sale | $575,000+78.4%$161/sqft |
Source: Weichert Realtors** #LO7062272 Report a problem | ||
| 2/25/2000 | Sold | $322,345$90/sqft |
Source: Public Record Report a problem | ||
Public tax history
| Year | Property taxes | Tax assessment |
|---|---|---|
| 2025 | $6,394 -3.4% | $794,330 +3.8% |
| 2024 | $6,617 -6.5% | $764,940 -5.5% |
| 2023 | $7,080 +8% | $809,090 +9.9% |
| 2022 | $6,554 +3.1% | $736,460 +13.5% |
| 2021 | $6,360 +3.1% | $648,950 +8.9% |
| 2020 | $6,169 | $596,000 -0.1% |
| 2019 | $6,169 -2.1% | $596,800 +2.7% |
| 2018 | $6,302 -1.7% | $580,870 +1.9% |
| 2017 | $6,412 +0.2% | $569,940 +0.9% |
| 2016 | $6,397 | $564,960 +47.3% |
| 2015 | $6,397 +4.5% | $383,630 +5.1% |
| 2014 | $6,123 -3.4% | $365,160 +1.2% |
| 2013 | $6,336 | $360,780 |
| 2012 | -- | -- |
| 2011 | -- | -- |
| 2010 | -- | -- |
| 2009 | -- | $481,500 -0.6% |
| 2008 | -- | $484,300 -21.8% |
| 2007 | -- | $619,100 -0.9% |
| 2006 | -- | $624,800 +23.3% |
| 2005 | -- | $506,600 -0.2% |
| 2004 | -- | $507,800 +13% |
| 2003 | -- | $449,200 +19% |
| 2002 | -- | $377,400 +18.6% |
| 2001 | -- | $318,100 |
Find assessor info on the county website
Neighborhood: 20176
Nearby homes
- $945,0003 bd5 ba3.8k sqft43414 Westchester Sq, Leesburg, VA 20176Sold
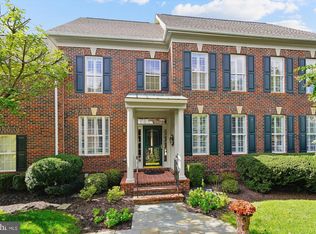
- $892,4003 bd2 ba2.8k sqft43410 Westchester Sq, Leesburg, VA 20176Off Market
- $963,0003 bd5 ba3.8k sqft43416 Westchester Sq, Leesburg, VA 20176Off Market
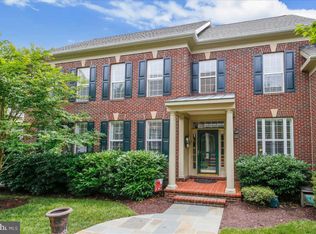
- $899,3003 bd3 ba3.6k sqft43408 Westchester Sq, Leesburg, VA 20176Off Market
- $971,6003 bd3 ba3.6k sqft43418 Westchester Sq, Leesburg, VA 20176Off Market
- $967,7003 bd4 ba2.9k sqft43427 Wild Dunes Sq, Leesburg, VA 20176Off Market
- $1,010,2004 bd5 ba4.2k sqft43425 Wild Dunes Sq, Leesburg, VA 20176Off Market
- $934,9003 bd2 ba2.8k sqft43429 Wild Dunes Sq, Leesburg, VA 20176Off Market
Nearby schools
GreatSchools rating
- 4/10Frances Hazel Reid Elementary SchoolGrades: PK-5Distance: 3.3 mi
- 7/10Harper Park Middle SchoolGrades: 6-8Distance: 1.5 mi
- 6/10Heritage High SchoolGrades: PK-12Distance: 4.1 mi
Schools provided by the listing agent
- Elementary: Frances Hazel Reid
- Middle: Harper Park
- High: Heritage
- District: Loudoun County Public Schools
Source: Bright MLS. This data may not be complete. We recommend contacting the local school district to confirm school assignments for this home.
Get a cash offer in 3 minutes
Find out how much your home could sell for in as little as 3 minutes with a no-obligation cash offer.
Estimated market value
$913,400
Get a cash offer in 3 minutes
Find out how much your home could sell for in as little as 3 minutes with a no-obligation cash offer.
Estimated market value
$913,400
- Virginia
- Loudoun County
- Leesburg
- 20176
- 43412 Westchester Sq
Nearby cities
Nearby zip codes
Other Leesburg Topics
