DRAMATIC price reduction. Come back to see it for the first time!! Immaculate end unit Endicott II Mitchell & Best Courtyard home in River Creek. Hardwoods, tile, granite, gorgeous screened porch, office off master, custom built-ins, below grade 4th BR, etc., etc. Won't last long. 2 car garage and ample street parking, beautifully landscaped with sprinkler system. Shows like a model. New LG Appliances, Built-in entertainment center in FR, two sided gas FP, laundry room sink,plantation shutters throughout, new HVAC, new sump, new water heater HALO water filtration system, roof replaced 2019, and SOO much more. You really don't want to miss this one
Sold for $945,000
$945,000
43414 Westchester Sq, Leesburg, VA 20176
3beds
3,858sqft
Townhouse
Built in 1999
4,792 Square Feet Lot
$953,900 Zestimate®
$245/sqft
$4,606 Estimated rent
Home value
$953,900
$906,000 - $1.00M
$4,606/mo
Zestimate® history
Owner options
List your home for rent
$4,606/mo
Rent Zestimate®
Find your next renter with Zillow Rental Manager. Plus, with online applications, you can quickly screen prospective tenants – for free.
$4,606/mo
Rent Zestimate®
Refinance and save
$5,926/mo
Est. payment
Refinancing to a lower rate could help reduce your monthly payments and save thousands over the life of the loan.
$5,926/mo
Est. payment
Explore your selling options
Work with a Zillow partner agent
Leverage their expertise and Zillow's premium Showcase listings to get your home seen by more buyers.
Get startedList with your own agent
Get your home in front of millions of buyers by listing it on Zillow.
Learn how to do itSell it yourself
Take full control of how buyers see your home on Zillow by listing For Sale by Owner (FSBO).
List your homeWhat's special
Two sided gas fpSprinkler systemCustom built-insGorgeous screened porchNew lg appliancesLaundry room sinkOffice off master
Zillow last checked:
Listing updated:
Listed by:
Frank Roche 703-669-5154,
Keller Williams Realty,
Co-Listing Agent: Judith A Roche 703-669-5154,
Keller Williams Realty
Bought with:
NON MEMBER, 0225194075
Non Subscribing Office
Source: Bright MLS,MLS#: VALO2108300
Facts & features
Interior
Bedrooms & bathrooms
- Bedrooms: 3
- Bathrooms: 5
- Full bathrooms: 4
- 1/2 bathrooms: 1
- Main level bathrooms: 1
Rooms
- Room types: Dining Room, Primary Bedroom, Sitting Room, Bedroom 2, Bedroom 3, Kitchen, Game Room, Family Room, Library, Foyer, Study, Other
Primary bedroom
- Features: Flooring - Carpet
- Level: Upper
- Area: 266 Square Feet
- Dimensions: 14 X 19
Bedroom 2
- Features: Flooring - Carpet
- Level: Upper
- Area: 120 Square Feet
- Dimensions: 10 X 12
Bedroom 3
- Features: Flooring - Carpet
- Level: Upper
- Area: 304 Square Feet
- Dimensions: 16 X 19
Dining room
- Features: Flooring - HardWood
- Level: Main
- Area: 192 Square Feet
- Dimensions: 12 X 16
Family room
- Features: Flooring - HardWood
- Level: Main
- Area: 247 Square Feet
- Dimensions: 13 X 19
Foyer
- Features: Flooring - HardWood
- Level: Unspecified
Game room
- Features: Flooring - Carpet
- Level: Lower
- Area: 377 Square Feet
- Dimensions: 13 X 29
Kitchen
- Features: Flooring - Tile/Brick
- Level: Main
Library
- Features: Flooring - Carpet
- Level: Upper
- Area: 144 Square Feet
- Dimensions: 12 X 12
Other
- Level: Unspecified
Sitting room
- Features: Flooring - HardWood
- Level: Main
- Area: 110 Square Feet
- Dimensions: 10 X 11
Study
- Level: Unspecified
Heating
- Forced Air, Heat Pump, Zoned, Electric, Natural Gas
Cooling
- Ceiling Fan(s), Central Air, Zoned, Electric
Appliances
- Included: Dishwasher, Disposal, Exhaust Fan, Humidifier, Ice Maker, Microwave, Self Cleaning Oven, Oven/Range - Gas, Refrigerator, Dryer, Washer, Gas Water Heater
Features
- Family Room Off Kitchen, Breakfast Area, Kitchen - Table Space, Dining Area, Built-in Features, Crown Molding, Upgraded Countertops, Primary Bath(s), Floor Plan - Traditional
- Flooring: Wood
- Basement: Connecting Stairway,Sump Pump,Finished
- Number of fireplaces: 1
- Fireplace features: Screen
Interior area
- Total structure area: 3,858
- Total interior livable area: 3,858 sqft
- Finished area above ground: 2,918
- Finished area below ground: 940
Property
Parking
- Total spaces: 2
- Parking features: Garage Door Opener, Attached
- Attached garage spaces: 2
Accessibility
- Accessibility features: None
Features
- Levels: Three
- Stories: 3
- Patio & porch: Porch, Screened
- Exterior features: Underground Lawn Sprinkler
- Pool features: Community
- Fencing: Partial
Lot
- Size: 4,792 Square Feet
Details
- Additional structures: Above Grade, Below Grade
- Parcel number: 111492860000
- Zoning: PDH3
- Special conditions: Standard
Construction
Type & style
- Home type: Townhouse
- Architectural style: Colonial
- Property subtype: Townhouse
Materials
- Combination, Brick
- Foundation: Block
Condition
- New construction: No
- Year built: 1999
Details
- Builder model: ENDICOTTII
- Builder name: MITCHELL & BEST
Utilities & green energy
- Sewer: Public Sewer
- Water: Public
- Utilities for property: Underground Utilities
Community & HOA
Community
- Subdivision: River Creek
HOA
- Has HOA: Yes
- Amenities included: Basketball Court, Bike Trail, Common Grounds, Community Center, Fitness Center, Gated, Golf Course Membership Available, Jogging Path, Pool, Tennis Court(s), Tot Lots/Playground
- Services included: Custodial Services Maintenance, Management, Insurance, Pool(s), Reserve Funds, Road Maintenance, Snow Removal, Trash
- HOA fee: $249 monthly
- HOA name: RCOA
Location
- Region: Leesburg
Financial & listing details
- Price per square foot: $245/sqft
- Tax assessed value: $859,890
- Annual tax amount: $6,921
- Date on market: 10/2/2025
- Listing agreement: Exclusive Right To Sell
- Inclusions: Parking Included In Listprice, parking Included In Saleprice
- Exclusions: Tagged Items
- Ownership: Fee Simple
Price history
| Date | Event | Price |
|---|---|---|
| 3/12/2026 | Sold | $945,000-1%$245/sqft |
Source:  Bright MLS #VALO2108300 Report a problem Bright MLS #VALO2108300 Report a problem | ||
| 12/26/2025 | Contingent | $955,000$248/sqft |
Source: Bright MLS #VALO2108300 Report a problem | ||
| 12/13/2025 | Price change | $955,000-2.1%$248/sqft |
Source: Bright MLS #VALO2108300 Report a problem | ||
| 10/2/2025 | Listed for sale | $975,000+65.3%$253/sqft |
Source: Bright MLS #VALO2108300 Report a problem | ||
| 10/1/2009 | Sold | $590,000-1.7%$153/sqft |
Source: Public Record Report a problem | ||
| 8/8/2009 | Listed for sale | $600,000+60.6%$156/sqft |
Source: Weichert Realtors #LO7129141 Report a problem | ||
| 4/21/2000 | Sold | $373,713$97/sqft |
Source: Public Record Report a problem | ||
Public tax history
| Year | Property taxes | Tax assessment |
|---|---|---|
| 2025 | $6,922 -3.9% | $859,890 +3.3% |
| 2024 | $7,200 -1.7% | $832,340 -0.6% |
| 2023 | $7,324 +7.8% | $837,010 +9.6% |
| 2022 | $6,796 +3.3% | $763,610 +13.7% |
| 2021 | $6,581 +3.1% | $671,520 +8.9% |
| 2020 | $6,384 | $616,800 -0.2% |
| 2019 | $6,384 -2.2% | $617,750 +2.7% |
| 2018 | $6,526 -1.6% | $601,440 +2% |
| 2017 | $6,634 -1.7% | $589,700 +3.1% |
| 2016 | $6,752 | $571,930 +39% |
| 2015 | $6,752 +4.4% | $411,350 +5.1% |
| 2014 | $6,469 -3.7% | $391,560 +0.6% |
| 2013 | $6,719 | $389,130 |
| 2012 | -- | -- |
| 2011 | -- | -- |
| 2010 | -- | -- |
| 2009 | -- | $551,600 -0.4% |
| 2008 | -- | $553,800 -23.2% |
| 2007 | -- | $721,000 -0.9% |
| 2006 | -- | $727,700 +24.4% |
| 2005 | -- | $585,100 -0.2% |
| 2004 | -- | $586,400 +13.4% |
| 2003 | -- | $516,900 +17.8% |
| 2002 | -- | $438,900 +19.9% |
| 2001 | -- | $366,000 |
Find assessor info on the county website
Neighborhood: 20176
Nearby homes
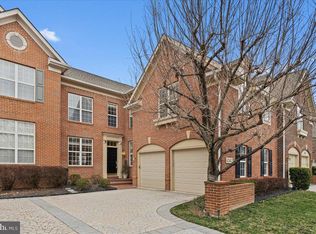
- $900,0003 bd4 ba3.5k sqft43412 Westchester Sq, Leesburg, VA 20176Sold
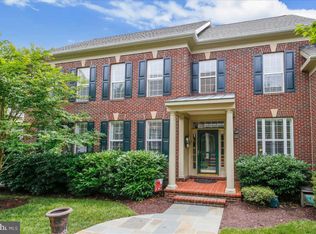
- $963,0003 bd5 ba3.8k sqft43416 Westchester Sq, Leesburg, VA 20176Off Market
- $892,4003 bd2 ba2.8k sqft43410 Westchester Sq, Leesburg, VA 20176Off Market
- $971,6003 bd3 ba3.6k sqft43418 Westchester Sq, Leesburg, VA 20176Off Market

- $899,3003 bd3 ba3.6k sqft43408 Westchester Sq, Leesburg, VA 20176Off Market
- $899,4004 bd3 ba2.6k sqft43420 Westchester Sq, Leesburg, VA 20176Off Market
- $967,7003 bd4 ba2.9k sqft43427 Wild Dunes Sq, Leesburg, VA 20176Off Market
- $934,9003 bd2 ba2.8k sqft43429 Wild Dunes Sq, Leesburg, VA 20176Off Market
Nearby schools
GreatSchools rating
- 4/10Frances Hazel Reid Elementary SchoolGrades: PK-5Distance: 3.3 mi
- 7/10Harper Park Middle SchoolGrades: 6-8Distance: 1.5 mi
- 6/10Heritage High SchoolGrades: PK-12Distance: 4.1 mi
Schools provided by the listing agent
- District: Loudoun County Public Schools
Source: Bright MLS. This data may not be complete. We recommend contacting the local school district to confirm school assignments for this home.
Get a cash offer in 3 minutes
Find out how much your home could sell for in as little as 3 minutes with a no-obligation cash offer.
Estimated market value
$953,900
Get a cash offer in 3 minutes
Find out how much your home could sell for in as little as 3 minutes with a no-obligation cash offer.
Estimated market value
$953,900
- Virginia
- Loudoun County
- Leesburg
- 20176
- 43414 Westchester Sq
Nearby cities
Nearby zip codes
Other Leesburg Topics
