Skip main navigation
Sold for $275,000
  • $275,000

    4342 Downs Sq, Belcamp, MD 21017

    2beds
    1,836sqft
    Townhouse
    Built in 1986
    2,396 Square Feet Lot
    $277,300 Zestimate®
    $150/sqft
    $2,163 Estimated rent

    Home value

    $277,300

    $258,000 - $299,000

    $2,163/mo

    Zestimate® history
    Loading
    Loading...

    Owner options

    List your home for rent

    $2,163/mo

    Rent Zestimate®

    Find your next renter with Zillow Rental Manager. Plus, with online applications, you can quickly screen prospective tenants – for free.

    Learn more

    $2,163/mo

    Rent Zestimate®

    Refinance and save

    $1,801/mo

    Est. payment

    Refinancing to a lower rate could help reduce your monthly payments and save thousands over the life of the loan.

    See today's rates

    $1,801/mo

    Est. payment

    Explore your selling options

    Work with a Zillow partner agent

    Leverage their expertise and Zillow's premium Showcase listings to get your home seen by more buyers.

    Get started

    List with your own agent

    Get your home in front of millions of buyers by listing it on Zillow.

    Learn how to do it

    Sell it yourself

    Take full control of how buyers see your home on Zillow by listing For Sale by Owner (FSBO).

    List your home

    What's special

    Finished basementOversized deckStainless steel appliancesBrand new kitchenStorage areaLaundry roomGranite countertops
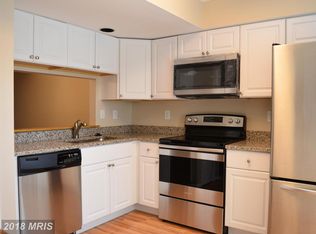
    Welcome to your new home at 4342 Downs Square in beautiful Belcamp, Maryland. Just a short commute to Baltimore, Philadelphia, and surrounding communities. This newly updated End unit and well maintained townhome is ready to impress. Starting with new carpet and fresh neutral color paint throughout as you enter into the large spacious living and Dining room area, a half bath and coat closet will be to your left. At the rear of the home is you brand new kitchen, adorned with brand new granite countertops and stainless steel appliances. The deep s/s kitchen sink and dishwasher round out the bright space with ample storage cabinets. Opposite the kitchen, you have dinette space for morning breakfast that is convenient to a sliding glass door leading to an oversized deck ready for your grill and summer picnic. This End unit townhome features recent upgrades including a new roof in 2020, new hot water heater in 2024, deck in 2023, and brand new primary bath vanity, cabinets and flooring. The two oversized bedrooms feature new carpet, large closets, and private entrance off of the primary. The finished basement offers an array of opportunities for a playroom, office, game room, or theatre room over ceramic tile flooring. The basement also has a storage area and Laundry room with full size washer and dryer. The added convenience of lawn care, snow removal, and trash service are all included in the monthly HOA. This community offer a tot lot, hiking and biking trails, community center with pool option. Located near major highways, shopping and dining, this home blends style, comfort, and accessibility . Don't miss your opportunity, schedule a showing today!

    Zillow last checked:

    Listing updated:

    Listed by:

    Jeremy McDonough 410-486-4504,

    Mr. Lister Realty

    Bought with:

    Karriem Hopwood, 667893

    Corner House Realty

    Source: Bright MLS,MLS#: MDHR2047938MLS Logo

    Facts & features

    Interior

    Bedrooms & bathrooms
    • Bedrooms: 2
    • Bathrooms: 2
    • Full bathrooms: 1
    • 1/2 bathrooms: 1
    • Main level bathrooms: 1
    Bedroom 1
    • Level: Upper
    Bedroom 2
    • Level: Upper
    Bathroom 1
    • Level: Upper
    Half bath
    • Level: Main
    Heating
    • Heat Pump, Central, Forced Air, Programmable Thermostat, Electric
    Cooling
    • Central Air, Heat Pump, Electric
    Appliances
    • Included: Electric Water Heater
    Features
    • Basement: Partial,Full,Finished,Heated,Improved,Interior Entry,Concrete,Space For Rooms,Sump Pump,Windows,Other
    • Has fireplace: No
    Interior area
    • Total structure area: 1,836
    • Total interior livable area: 1,836 sqft
    • Finished area above ground: 1,224
    • Finished area below ground: 612

    Property

    Parking
    • Parking features: Parking Lot
    Accessibility
    • Accessibility features: None
    Features
    • Levels: Three
    • Stories: 3
    • Pool features: Community
    Lot
    • Size: 2,396 sqft
    Details
    • Additional structures: Above Grade, Below Grade
    • Parcel number: 1301173936
    • Zoning: R4
    • Special conditions: Standard

    Construction

    Type & style
    • Home type: Townhouse
    • Architectural style: Traditional
    • Property subtype: Townhouse
    Materials
    • Aluminum Siding, Block, Concrete, Frame
    • Foundation: Block
    Condition
    • New construction: No
    • Year built: 1986

    Utilities & green energy

    • Sewer: Public Sewer
    • Water: Public

    Community & neighborhood

    Location
    • Region: Belcamp
    • Subdivision: Riverside

    HOA & financial

    HOA
    • Has HOA: Yes
    • HOA fee: $155 monthly
    • Amenities included: Bike Trail, Clubhouse, Common Grounds, Community Center, Jogging Path, Party Room, Picnic Area, Pool, Tot Lots/Playground
    • Services included: Common Area Maintenance, Lawn Care Front, Lawn Care Side, Lawn Care Rear, Maintenance Grounds, Management, Pool(s), Recreation Facility, Snow Removal, Trash

    Other

    Other facts
    • Listing agreement: Exclusive Right To Sell
    • Ownership: Fee Simple

    Price history

    DateEventPrice
    11/24/2025Sold$275,000$150/sqft
    Source: Bright MLS #MDHR2047938 Report a problem
    10/25/2025Pending sale$275,000$150/sqft
    Source: Bright MLS #MDHR2047938 Report a problem
    9/26/2025Listed for sale$275,000+82.1%$150/sqft
    Source: Bright MLS #MDHR2047938 Report a problem
    10/17/2007Sold$151,000$82/sqft
    Source: Public Record Report a problem

    Public tax history

    YearProperty taxesTax assessment
    2025$1,922 +9.3%$176,333 +9.3%
    2024$1,759 +10.2%$161,367 +10.2%
    2023$1,596 +0.8%$146,400
    2022$1,582 -3.5%$146,400 +1.7%
    2021$1,639 -0.4%$143,933 +0.9%
    2020$1,647 +1%$142,700
    2019$1,630 +1%$142,700 +2.1%
    2018$1,614 +1%$139,833 +1%
    2017$1,597 $138,400
    2016-- $138,400
    2015-- $138,400 -1.1%
    2014$1,911 $139,900
    2013-- $139,900
    2012-- $139,900 -16.3%
    2011-- $167,100 +4.1%
    2010-- $160,470 +4.3%
    2009-- $153,830 +4.5%
    2008-- $147,190 +15.3%
    2007-- $127,712 +18%
    2006-- $108,236 +21.9%
    2005-- $88,760 +1.9%
    2004-- $87,070 +2%
    2003-- $85,380 +2%
    2002-- $83,690 +1.2%
    2001-- $82,690

    Find assessor info on the county website

    Neighborhood: 21017

    Nearby schools

    GreatSchools rating
    Schools provided by the listing agent
    • Elementary: Church Creek
    • Middle: Aberdeen
    • High: Aberdeen
    • District: Harford County Public Schools

    Source: Bright MLS. This data may not be complete. We recommend contacting the local school district to confirm school assignments for this home.

    Get a cash offer in 3 minutes
    Find out how much your home could sell for in as little as 3 minutes with a no-obligation cash offer.
    Estimated market value
    $277,300
    Get a cash offer in 3 minutes
    Find out how much your home could sell for in as little as 3 minutes with a no-obligation cash offer.
    Estimated market value
    $277,300