Skip main navigation
Sold for $275,000
  • $275,000

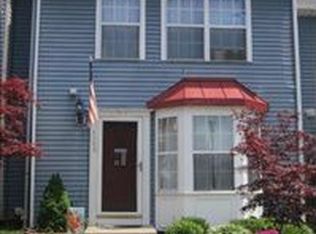
    4346 Downs Sq, Belcamp, MD 21017

    3beds
    1,224sqft
    Townhouse
    Built in 1986
    1,829 Square Feet Lot
    $282,900 Zestimate®
    $225/sqft
    $2,170 Estimated rent

    Home value

    $282,900

    Estimated sales range

    Not available

    $2,170/mo

    Zestimate® history
    Loading
    Loading...

    Owner options

    List your home for rent

    $2,170/mo

    Rent Zestimate®

    Find your next renter with Zillow Rental Manager. Plus, with online applications, you can quickly screen prospective tenants – for free.

    Learn more

    $2,170/mo

    Rent Zestimate®

    Refinance and save

    $1,754/mo

    Est. payment

    Refinancing to a lower rate could help reduce your monthly payments and save thousands over the life of the loan.

    See today's rates

    $1,754/mo

    Est. payment

    Explore your selling options

    Work with a Zillow partner agent

    Leverage their expertise and Zillow's premium Showcase listings to get your home seen by more buyers.

    Get started

    List with your own agent

    Get your home in front of millions of buyers by listing it on Zillow.

    Learn how to do it

    Sell it yourself

    Take full control of how buyers see your home on Zillow by listing For Sale by Owner (FSBO).

    List your home

    What's special

    Welcome home to 4346 Downs Sq! This recently updated and well-maintained townhome will simply impress you upon entry. This home offers turn-key and location convenience to the new owner. To start, the home was freshly painted in a neutral pallet to appeal to most home decor and modern styles. The all new stainless steel appliances will provide peace of mind for many years to come. Let's not forget the new carpet throughout to offer durability and freshness to the home! Upon entry, struggle no more when you are able to place your grocery haul away with ease in your new refrigerator and ample cabinet storage. The kitchen offers granite countertops throughout and an additional storage and counter area for food prep or even a coffee bar. The flow of the kitchen makes cooking a breeze and the openness to the rest of the first floor allows for great entertaining. Moving through the first floor you will find a half bath for your guest and dual sliding glass doors which open to your new back yard. There is a patio area suitable for expanding your dinning experience outdoors as well as entertaining. This area is perfect for yard games, gardening, play area and access to the included shed. Back inside through the generous sized open-concept living and dinning areas, the stairs lead you to the upper level. You are greeted by the primary bedroom to the rear of the home with dual large closets with reinforced hanging storage. There is plenty of room to adjust and add your own custom shelving as you need. This room joins to the upper level full bathroom. Additionally on the upper level, you will find two other generous sized rooms with great closet space. Venturing to the lower level, there you will find another half bath and a great flex-space area for a playroom, office space, bonus room or even theater style room. This basement offers high ceilings and light colors making it feel open and airy. The washer and dryer have their own space with automatic lighting as you enter the room with your arms full. This community offers 8 tot lots, hiking trails, tennis courts, community center, and a pool option. The Belcamp area has great access to commuter routes, schools and playgrounds. Nearby restaurants are established and blooming over the next year. Don't miss your opportunity to see this property in person, schedule your tour today!

    Zillow last checked:

    Listing updated:

    Listed by:

    Stacie Nance 410-245-5320,

    Cummings & Co. Realtors

    Bought with:

    Carla Banack, 0651471

    Cummings & Co. Realtors

    Source: Bright MLS,MLS#: MDHR2035234MLS Logo

    Facts & features

    Interior

    Bedrooms & bathrooms
    • Bedrooms: 3
    • Bathrooms: 3
    • Full bathrooms: 1
    • 1/2 bathrooms: 2
    • Main level bathrooms: 1
    Basement
    • Area: 612
    Heating
    • Heat Pump, Electric
    Cooling
    • Central Air, Electric
    Appliances
    • Included: Dishwasher, Exhaust Fan, Refrigerator, Stainless Steel Appliance(s), Cooktop, Washer, Dryer, Microwave, Electric Water Heater
    • Laundry: In Basement
    Features
    • Attic, Ceiling Fan(s), Combination Dining/Living, Open Floorplan
    • Flooring: Carpet, Luxury Vinyl
    • Doors: Sliding Glass
    • Basement: Partially Finished,Windows,Heated
    • Has fireplace: No
    Interior area
    • Total structure area: 1,836
    • Total interior livable area: 1,224 sqft
    • Finished area above ground: 1,224
    • Finished area below ground: 0

    Property

    Parking
    • Total spaces: 2
    • Parking features: Handicap Parking, Parking Lot
    Accessibility
    • Accessibility features: Other
    Features
    • Levels: Three
    • Stories: 3
    • Patio & porch: Patio
    • Exterior features: Sidewalks
    • Pool features: None
    Lot
    • Size: 1,829 sqft
    Details
    • Additional structures: Above Grade, Below Grade
    • Parcel number: 1301173901
    • Zoning: R4
    • Special conditions: Standard

    Construction

    Type & style
    • Home type: Townhouse
    • Architectural style: Traditional
    • Property subtype: Townhouse
    Materials
    • Vinyl Siding
    • Foundation: Concrete Perimeter
    Condition
    • Very Good
    • New construction: No
    • Year built: 1986

    Utilities & green energy

    • Sewer: Public Sewer
    • Water: Public

    Community & neighborhood

    Location
    • Region: Belcamp
    • Subdivision: Riverside Park

    HOA & financial

    HOA
    • Has HOA: Yes
    • HOA fee: $113 monthly
    Other fees
    • Condo and coop fee: $56 quarterly

    Other

    Other facts
    • Listing agreement: Exclusive Agency
    • Listing terms: Cash,Conventional,FHA,VA Loan
    • Ownership: Fee Simple

    Price history

    DateEventPrice
    10/4/2024Sold$275,000$225/sqft
    Source: Bright MLS #MDHR2035234 Report a problem
    9/10/2024Pending sale$275,000$225/sqft
    Source: Bright MLS #MDHR2035234 Report a problem
    9/6/2024Listed for sale$275,000$225/sqft
    Source: Bright MLS #MDHR2035234 Report a problem

    Public tax history

    YearProperty taxesTax assessment
    2025$1,941 +9.2%$178,067 +9.2%
    2024$1,777 +10.2%$163,033 +10.2%
    2023$1,613 +1.4%$148,000
    2022$1,591 -3%$148,000 +2.8%
    2021$1,640 +0.1%$144,000 +1.4%
    2020$1,639 +0.9%$142,000
    2019$1,624 +0.9%$142,000 +1.8%
    2018$1,609 +0.9%$139,467 +0.9%
    2017$1,595 $138,200 +0.4%
    2016-- $137,633 +0.4%
    2015-- $137,067 +0.4%
    2014$1,560 $136,500
    2013-- $136,500
    2012-- $136,500 -15.4%
    2011-- $161,400 +4.1%
    2010-- $155,006 +4.3%
    2009-- $148,563 +4.5%
    2008-- $142,120 +15.4%
    2007-- $123,112 +18.3%
    2006-- $104,106 +22.3%
    2005-- $85,100 +1.9%
    2004-- $83,490 +2%
    2003-- $81,880 +2%
    2002-- $80,270 +0.1%
    2001-- $80,206

    Find assessor info on the county website

    Neighborhood: 21017

    Nearby schools

    GreatSchools rating
    Schools provided by the listing agent
    • Elementary: Church Creek
    • Middle: Aberdeen
    • High: Aberdeen
    • District: Harford County Public Schools

    Source: Bright MLS. This data may not be complete. We recommend contacting the local school district to confirm school assignments for this home.

    Get a cash offer in 3 minutes
    Find out how much your home could sell for in as little as 3 minutes with a no-obligation cash offer.
    Estimated market value
    $282,900
    Get a cash offer in 3 minutes
    Find out how much your home could sell for in as little as 3 minutes with a no-obligation cash offer.
    Estimated market value
    $282,900