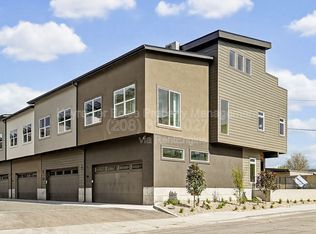
Welcome to Greentrail Townhomes where modern design meets everyday comfort. Introducing 4342 N Greentrail Ln in Garden City, a brand-new 4-bedroom, 4-bathroom home thoughtfully built for convenience, functionality, and easy living. This home features durable luxury vinyl plank flooring throughout, central heating and air conditioning, and individual room thermostats for personalized comfort. The open-concept layout connects the living room, family room, and bonus room, offering flexible space for everyday living, entertaining, or working from home. The custom kitchen includes quartz countertops, soft-close cabinetry, stainless steel Energy Star appliances, a deep sink, tile backsplash, pantry, and a large island. Just off the kitchen, enjoy a private balconyperfect for morning coffee or evening relaxation. The spacious primary suite features a walk-in closet, walk-in shower, and a private rooftop balcony offering peaceful views. Additional amenities include a large two-car side-entry garage with an electric remote opener, direct interior access, and a dedicated workbench/workshop areaideal for extra storage, hobbies, or project space. Outside, enjoy the upstairs deck and covered patio with unobstructed views, just steps from the new boardwalk. Pet-friendly for dogs under 35lbs! *Conditions apply (unit location, building, and move-in date) *The Basics: Landscaping: HOA arranges and pays for all landscape. Lease Term: 12-month initial lease term. Utilities Included with Rent: NONE, Tenant responsible for all utilities. Pets Policy: Dogs under 35lbs considered with additional screening required; $50 monthly pet rent, $250 one-time pet fee, and $250 additional security deposit per pet. All pets & animals MUST be registered and approved during the application process. *Rental Requirements: A minimum credit score of 650 is required, and total combined monthly household income must be at least three (3) times the monthly rent. For applicants applying with a co-applicant, household income will be combined, and the average credit score of all applicants must meet the 650 minimum requirement. *IMPORTANT THINGS YOU SHOULD KNOW: This is a No Smoking rental property. Application processing time is 2-3 business days. Please review Keyrenter's Application Criteria prior to applying. All household members over the age of 18 must complete an application. No sublease/Airbnb etc. Other restrictions may apply per lease contract. Security Deposit: Equal to one month rent + $200. All Keyrenter Boise residents are enrolled in the Resident Benefits Package (RBP) for $50/month which includes renters insurance, HVAC air filter delivery (for applicable properties), pest control service, credit building to help boost your credit score with timely rent payments, $1M Identity Protection, our best-in-class resident rewards program, home buying assistance, and more! More details upon application. Other terms and conditions may apply. All information including advertised rent and other charges are deemed reliable but not guaranteed and are subject to change. AMENITIES: * Guest Parking * HOA Community * Living Room * Stainless Steel Appliances * Walk-In Closet * Attached 2-Car Garage * Pantry * Kitchen Island * Central Heat & Air Conditioning * Walk-In Shower * Extra Space in Garage * Quartz Countertops * Bonus Room * Family Room * Open Concept * Neighborhood Park w/in Walking Distance * Electric Car Charger * Bathroom Tile * Beautiful Unobstructed Views * Brand New Construction * Master Bedroom Ensuite * Soft-Close Cabinets * Front Porch * Backyard Covered Patio * Close to BSU * Custom Kitchen Cabinets * High-End Appliances * High-End Fixtures and Finishes * Pre-Wired for TV Mount * Luxury Vinyl Tiles or Plank (LVP) * Deep Sink * Brand New Appliances * Uncovered Deck/Patio * Master bedroom opens to Private Balcony Patio or Deck * Close to Boise State University * Energy Efficient (Energy-Star) Appliances * Dog Friendly (Under 35lbs) * Steps away from the new boardwalk By submitting your information on this page you consent to being contacted by the Property Manager and RentEngine via SMS, phone, or email.
This property is off market, which means it's not currently listed for sale or rent on Zillow. This may be different from what's available on other websites or public sources.