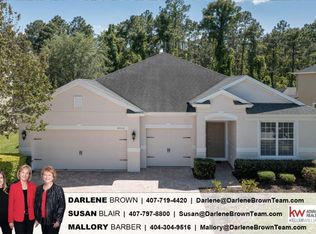
VIDEO TOUR THE HOUSE BY USING THIS URL : https://youtu.be/XDhLBM014vc PRICE REDUCED: $20,000! Welcome to this stunning two-story home with a pool, nestled in a serene neighborhood, offering a perfect blend of comfort, space, and convenience. Boasting 3798 square feet of living space, this north-east facing residence sits on a spacious 0.24-acre lot that backs to conservation. Step inside this home with freshly painted interiors and discover a spacious layout featuring five bedrooms and three full bathrooms that seamlessly blends luxury with functionality. The heart of the home, a gourmet kitchen with a charming breakfast nook, adorned with stainless steel appliances, seamlessly flows into the large family room. Adjacent to the kitchen is a spacious pantry, offering ample storage for all your culinary needs. Separate living and dining areas and the spacious family room, bathed in natural light, offer an inviting retreat for gatherings and entertainment. Hardwood flooring throughout the first floor adds warmth and character. One of the bedrooms is conveniently located on the first floor, offering the flexibility of use for multigenerational living, or as a home office. For the ultimate cinematic experience, ascend to the second floor and discover a luxurious home theater/bonus room. Enjoy movie nights with the family or hosting friends for game day in this versatile space. The master bedroom suite features a tray ceiling and large walk-in closets (his and hers), and an ensuite bathroom complete with a jacuzzi, perfect for unwinding after a long day. The second-floor hosts three additional bedrooms with conveniently located laundry room, making household chores a breeze. Outside, a lush and verdant landscape surrounds the home, providing privacy and tranquility amidst a picturesque backdrop of conservation. A pristine pool, with new paint on the deck, enhanced by solar panel heat, provides the perfect oasis for rejuvenation and recreation. With a 7-year-old roof and new HVAC system installed in 2022 you will have peace of mind while enjoying the summers and hurricane seasons in Central Florida. Garage has EV (Electric Vehicle) Charge Station. Embrace the sense of community within this idyllic neighborhood, offering access to a clubhouse, Gym, and community pool. Convenience abounds with the neighborhood Publix just a stone’s throw away and the University of Central Florida just minutes away. Nestled within the acclaimed Seminole County School District, this home promises unparalleled educational opportunities. Do not miss the opportunity to make this exceptional property your new home. Schedule your showing today!
Sold for $850,000
$850,000
4342 RAYWOOD ASH COURT, OVIEDO, FL 32766
5beds
3,798sqft
Single Family Residence
Built in 2008
10,256 Square Feet Lot
$881,800 Zestimate®
$224/sqft
$4,813 Estimated rent
Home value
$881,800
$838,000 - $926,000
$4,813/mo
Zestimate® history
Owner options
List your home for rent
$4,813/mo
Rent Zestimate®
Find your next renter with Zillow Rental Manager. Plus, with online applications, you can quickly screen prospective tenants – for free.
$4,813/mo
Rent Zestimate®
Refinance and save
$5,675/mo
Est. payment
Refinancing to a lower rate could help reduce your monthly payments and save thousands over the life of the loan.
$5,675/mo
Est. payment
Explore your selling options
Work with a Zillow partner agent
Leverage their expertise and Zillow's premium Showcase listings to get your home seen by more buyers.
Get startedList with your own agent
Get your home in front of millions of buyers by listing it on Zillow.
Learn how to do itSell it yourself
Take full control of how buyers see your home on Zillow by listing For Sale by Owner (FSBO).
List your homeWhat's special
Central floridaSeparate livingNew paintBonus roomLarge family roomFreshly painted interiorsSpacious family room
Zillow last checked:
Listing updated:
Listed by:
Babu Balasundaram 407-334-8006,
AKSHAYA REALTY LLC 407-334-8006
Bought with:
Jenelle Ferrer, 3195827
EXP REALTY LLC
Source: Stellar MLS,MLS#: O6184431 Originating MLS: Orlando Regional
Originating MLS: Orlando Regional
Facts & features
Interior
Bedrooms & bathrooms
- Bedrooms: 5
- Bathrooms: 3
- Full bathrooms: 3
Primary bedroom
- Features: Walk-In Closet(s)
- Level: Second
Bedroom 1
- Features: Walk-In Closet(s)
- Level: First
Bedroom 2
- Features: Built-in Closet
- Level: Second
Bedroom 3
- Features: Built-in Closet
- Level: Second
Bedroom 4
- Features: Built-in Closet
- Level: Second
Bonus room
- Features: Walk-In Closet(s)
- Level: Second
Dinette
- Level: First
Dining room
- Level: First
Family room
- Level: First
Kitchen
- Level: First
Laundry
- Level: Second
Living room
- Level: First
Heating
- Central, Electric
Cooling
- Central Air
Appliances
- Included: Dishwasher, Disposal, Dryer, Electric Water Heater, Microwave, Range, Range Hood, Refrigerator, Washer, Water Softener
- Laundry: Laundry Room
Features
- Ceiling Fan(s), Thermostat, Tray Ceiling(s)
- Flooring: Carpet, Hardwood
- Doors: Sliding Doors
- Windows: Window Treatments
- Has fireplace: No
Interior area
- Total structure area: 5,009
- Total interior livable area: 3,798 sqft
Property
Parking
- Total spaces: 3
- Parking features: Electric Vehicle Charging Station(s), Garage Door Opener
- Attached garage spaces: 3
Features
- Levels: Two
- Stories: 2
- Patio & porch: Enclosed, Rear Porch, Screened
- Exterior features: Irrigation System, Private Mailbox, Rain Gutters, Sidewalk
- Has private pool: Yes
- Pool features: Child Safety Fence, Deck, Heated, Lighting, Screen Enclosure, Solar Heat
- Has view: Yes
- View description: Trees/Woods
Lot
- Size: 10,256 Square Feet
- Features: Conservation Area, Landscaped, Oversized Lot
- Residential vegetation: Fruit Trees, Mature Landscaping, Oak Trees
Details
- Parcel number: 2021325SD00009270
- Zoning: PUD
- Special conditions: None
Construction
Type & style
- Home type: SingleFamily
- Property subtype: Single Family Residence
Materials
- Block, Concrete, Stucco
- Foundation: Slab
- Roof: Shingle
Condition
- New construction: No
- Year built: 2008
Utilities & green energy
- Sewer: Public Sewer
- Water: Public
- Utilities for property: Electricity Connected, Propane, Solar, Street Lights, Water Connected
Community & HOA
Community
- Security: Security System
- Pet fee: $0 monthly
- Subdivision: LIVE OAK RESERVE UNIT FOUR
HOA
- Has HOA: Yes
- HOA fee: $77 monthly
- HOA name: LIVE OAK RESERVE HOA Leland Mgmt
- HOA phone: 407-982-1990
Location
- Region: Oviedo
Financial & listing details
- Price per square foot: $224/sqft
- Tax assessed value: $760,940
- Annual tax amount: $5,485
- Date on market: 3/20/2024
- Cumulative days on market: 33 days
- Ownership: Fee Simple
- Total actual rent: 0
- Electric utility on property: Yes
- Road surface type: Asphalt
Price history
| Date | Event | Price |
|---|---|---|
| 5/23/2024 | Sold | $850,000-2.3%$224/sqft |
Source:  Stellar MLS #O6184431 Report a problem Stellar MLS #O6184431 Report a problem | ||
| 4/26/2024 | Pending sale | $870,000$229/sqft |
Source: Stellar MLS #O6184431 Report a problem | ||
| 4/4/2024 | Price change | $870,000-2.2%$229/sqft |
Source: Stellar MLS #O6184431 Report a problem | ||
| 3/21/2024 | Listed for sale | $890,000+102.3%$234/sqft |
Source: Stellar MLS #O6184431 Report a problem | ||
| 11/4/2008 | Sold | $440,000$116/sqft |
Source: Public Record Report a problem | ||
Public tax history
| Year | Property taxes | Tax assessment |
|---|---|---|
| 2025 | $8,551 +48.5% | $547,670 +39.4% |
| 2024 | $5,759 +6.5% | $392,950 +3% |
| 2023 | $5,408 +2.7% | $381,505 +3% |
| 2022 | $5,265 +0.5% | $370,393 +3% |
| 2021 | $5,240 +0.8% | $359,605 +1.4% |
| 2020 | $5,198 +1.2% | $354,640 +2.3% |
| 2019 | $5,136 | $346,667 +1.9% |
| 2018 | $5,136 +0.9% | $340,203 +2.1% |
| 2017 | $5,090 +2.2% | $333,206 +1.4% |
| 2016 | $4,978 -3.6% | $328,637 +1.4% |
| 2015 | $5,164 | $324,084 +0.8% |
| 2014 | $5,164 -0.6% | $321,512 +1.5% |
| 2013 | $5,198 +5.6% | $316,761 +1.7% |
| 2012 | $4,921 +2.4% | $311,466 +3% |
| 2011 | $4,804 -17% | $302,394 -14.5% |
| 2010 | $5,788 -7.1% | $353,710 -6.9% |
| 2009 | $6,234 +402.7% | $379,733 +442.5% |
| 2008 | $1,240 +15.4% | $70,000 +12.1% |
| 2007 | $1,074 -9.2% | $62,450 |
| 2006 | $1,183 | $62,450 |
Find assessor info on the county website
Neighborhood: 32766
Nearby homes
- $618,2004 bd3 ba2.5k sqft4352 Raywood Ash Ct, Oviedo, FL 32766Off Market
- $743,0004 bd3 ba2.8k sqft4332 Raywood Ash Ct, Oviedo, FL 32766Off Market
- $675,0004 bd3 ba2.6k sqft4362 Raywood Ash Ct, Oviedo, FL 32766Off Market
- $843,4005 bd3 ba3.3k sqft4322 Raywood Ash Ct, Oviedo, FL 32766Off Market

- $971,1007 bd4 ba5.1k sqft4337 Raywood Ash Ct, Oviedo, FL 32766Off Market
- $706,6004 bd3 ba2.7k sqft4327 Raywood Ash Ct, Oviedo, FL 32766Off Market
- $733,8005 bd4 ba3.3k sqft4410 Bending Branch Ln, Oviedo, FL 32766Off Market
- $695,0004 bd4 ba3.3k sqft4317 Raywood Ash Ct, Oviedo, FL 32766Sold
Nearby schools
GreatSchools rating
- 9/10Partin Elementary SchoolGrades: PK-5Distance: 1.3 mi
- 9/10Chiles Middle SchoolGrades: 6-8Distance: 1.3 mi
- 8/10Hagerty High SchoolGrades: 9-12Distance: 2.9 mi
Get a cash offer in 3 minutes
Find out how much your home could sell for in as little as 3 minutes with a no-obligation cash offer.
Estimated market value
$881,800
Get a cash offer in 3 minutes
Find out how much your home could sell for in as little as 3 minutes with a no-obligation cash offer.
Estimated market value
$881,800
- Florida
- Seminole County
- Oviedo
- 32766
- 4342 RAYWOOD ASH COURT
Nearby cities
Nearby zip codes
Other Oviedo Topics
