Skip main navigation
Off market
  • $749,300

    4343 N 27th Pl, Phoenix, AZ 85016

    3beds
    2,059sqft
    Townhouse
    Built in ----
    -- sqft lot
    $749,300 Zestimate®
    $364/sqft
    $3,299 Estimated rent

    Home value

    $749,300

    $704,000 - $794,000

    $3,299/mo

    Zestimate® history
    Loading
    Loading...

    Owner options

    List your home for rent

    $3,299/mo

    Rent Zestimate®

    Find your next renter with Zillow Rental Manager. Plus, with online applications, you can quickly screen prospective tenants – for free.

    Learn more

    $3,299/mo

    Rent Zestimate®

    Refinance and save

    $4,267/mo

    Est. payment

    Refinancing to a lower rate could help reduce your monthly payments and save thousands over the life of the loan.

    See today's rates

    $4,267/mo

    Est. payment

    Explore your selling options

    Work with a Zillow partner agent

    Leverage their expertise and Zillow's premium Showcase listings to get your home seen by more buyers.

    Get started

    List with your own agent

    Get your home in front of millions of buyers by listing it on Zillow.

    Learn how to do it

    Sell it yourself

    Take full control of how buyers see your home on Zillow by listing For Sale by Owner (FSBO).

    List your home

    What's special

    Automated blindsPrivate rooftop deckPlenty of natural lightWaterfall edgesCommunity poolExpansive showerSecluded back patio

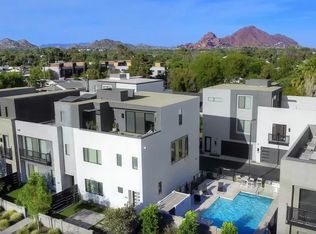
    Welcome to exquisite luxury living in the heart of the Biltmore. Located in an exclusive gated community featuring 14 customized townhomes, this high end unit features a private rooftop deck with views of camelback mountain, as well as the city lights of downtown. In addition to the rooftop deck, the first floor living space opens up to a beautiful 3 panel sliding glass door that leads out to a secluded back patio which features a built in fire pit, natural gas grill, and comfortable sitting area. There is also a doggie door for your furry friends to come and go as they please! This technology forward home includes app controlled thermostats, a ring doorbell and an app controlled home alarm. The first floor boasts a spacious, open-concept kitchen, living and dining area, with plenty of natural light. You will most certainly be impressed by the chef's kitchen with high end stainless steel appliances, including a 36" Smeg range, whisper quiet Whirlpool dishwasher, and oversized quartz kitchen island with waterfall edges. The first floor also offers a half bath for added convenience. Head upstairs and you will find an open and airy level with a split floorplan for the 3 bright bedrooms. The oversized owner's suite has automated blinds and recessed canned lighting that can be controlled by the touch of a button. The elegant owner's ensuite bathroom has an expansive shower and steam room with quartz bench seating, perfect for relaxing. The large walk in Owner's Suite closet has plenty of hanging space, as well as shelving. The second large bedroom, which owner has upgraded to a state of the art home theater room with 120" projection screen and surround sound, has a walk in closet and shares a full hallway bathroom with the third bedroom. This room can easily be used as a bedroom. The third bedroom is large enough to fit a king bed set with nightstands and has a sliding door closet. The second floor laundry room has high end washer and gas dryer, with a mini fridge and microwave to avoid unnecessary trips downstairs. Head up to the 3rd level to enjoy your private rooftop deck with seating area, hammock and gas stub for rooftop grilling. Directly across from this unit is the community pool and gas grill, and adjacent to the unit is a quiet grassy area, perfect for pets. The two Car Garage, equipped with a 240-volt outlet for electric car charging, has epoxy floors and enters directly into the townhome. Additional visitor parking is located adjacent to the unit. Exit the private gate on either side of the complex and walk or bike to high-end shopping at Biltmore Shopping Center, Sprouts Market and plenty of restaurants! Quick 5 minute drive to Piestewa Peak for hiking and a 10 minute Drive to Old Town Scottsdale, Downtown Phoenix and Sky Harbor Airport This premium townhome truly has it all! Owner purchased the unit brand new from the builder and is flexible on lease terms of 6, 9 or 12 months. This Townhome can potentially be rented for a shorter term (must be longer than 30 days) at a negotiated rate. The unit can be rented fully furnished, partially furnished, or unfurnished. Home is available as soon as 6/11/25 and is non smoking. HOA is paid for by the owner, which covers community upkeep. All utilities covered by Tenant(s) (unless otherwise negotiated). Pets are permitted, but must be approved by owner and a pet deposit is required. (Listed rental amount assumes 12 month unfurnished lease term).

    This property is off market, which means it's not currently listed for sale or rent on Zillow. This may be different from what's available on other websites or public sources.
    Zillow last checked:

    Listing updated:

    Source: Zillow Rentals

    Facts & features

    Interior

    Bedrooms & bathrooms
    • Bedrooms: 3
    • Bathrooms: 3
    • Full bathrooms: 2
    • 1/2 bathrooms: 1
    Cooling
    • Central Air
    Appliances
    • Included: Dishwasher, Dryer, Washer
    • Laundry: In Unit, Shared
    Features
    • Walk In Closet
    • Furnished: Yes
    Interior area
    • Total interior livable area: 2,059 sqft

    Property

    Parking
    • Parking features: Attached, Off Street
    • Has attached garage: Yes
    • Details: Contact manager
    Features
    • Exterior features: Bicycle storage, Electric Vehicle Charging, Pet Door, Pet Park, Rooftop Deck, Steam Shower, Theater, Walk In Closet
    Details
    • Parcel number: 16308305

    Construction

    Type & style
    • Home type: Townhouse
    • Property subtype: Townhouse

    Community & neighborhood

    Security
    • Security features: Gated Community
    Community
    • Community features: Pool
    Location
    • Region: Phoenix

    HOA & financial

    Other fees
    • Deposit fee: $3,695

    Price history

    DateEventPrice
    8/12/2025Listing removed$3,695$2/sqft
    Source: Zillow Rentals Report a problem
    5/28/2025Listed for rent$3,695$2/sqft
    Source: Zillow Rentals Report a problem
    1/23/2025Listing removed$3,695$2/sqft
    Source: Zillow Rentals Report a problem
    1/8/2025Listed for rent$3,695$2/sqft
    Source: Zillow Rentals Report a problem
    4/5/2023Listing removed--
    Source: Zillow Rentals Report a problem
    3/29/2023Listed for rent$3,695$2/sqft
    Source: Zillow Rentals Report a problem
    5/30/2018Sold$540,941$263/sqft
    Source: ARMLS #5648244 Report a problem

    Public tax history

    YearProperty taxesTax assessment
    2025$4,692 +5.6%$61,570 -9.9%
    2024$4,445 +3.1%$68,350 +85.5%
    2023$4,310 +3.5%$36,846 -26.5%
    2022$4,164 -0.3%$50,160 +4%
    2021$4,178 +1436.4%$48,210 +7.5%
    2020$272 +2.5%$44,830 +1006.9%
    2019$265 $4,050 +1.1%
    2018$265 +5%$4,005 +56.1%
    2017$253 $2,565

    Find assessor info on the county website

    Neighborhood: Camelback East

    Nearby schools

    GreatSchools rating
    Get a cash offer in 3 minutes
    Find out how much your home could sell for in as little as 3 minutes with a no-obligation cash offer.
    Estimated market value
    $749,300
    Get a cash offer in 3 minutes
    Find out how much your home could sell for in as little as 3 minutes with a no-obligation cash offer.
    Estimated market value
    $749,300