Skip main navigation
Sold for $230,000
  • $230,000

    4343 NW 80th Ave APT 4, Ocala, FL 34482

    2beds
    1,385sqft
    Condominium
    Built in 1979
    -- sqft lot
    $210,300 Zestimate®
    $166/sqft
    $1,687 Estimated rent

    Home value

    $210,300

    $193,000 - $227,000

    $1,687/mo

    Zestimate® history
    Loading
    Loading...

    Owner options

    List your home for rent

    $1,687/mo

    Rent Zestimate®

    Find your next renter with Zillow Rental Manager. Plus, with online applications, you can quickly screen prospective tenants – for free.

    Learn more

    $1,687/mo

    Rent Zestimate®

    Refinance and save

    $1,858/mo

    Est. payment

    Refinancing to a lower rate could help reduce your monthly payments and save thousands over the life of the loan.

    See today's rates

    $1,858/mo

    Est. payment

    Explore your selling options

    Work with a Zillow partner agent

    Leverage their expertise and Zillow's premium Showcase listings to get your home seen by more buyers.

    Get started

    List with your own agent

    Get your home in front of millions of buyers by listing it on Zillow.

    Learn how to do it

    Sell it yourself

    Take full control of how buyers see your home on Zillow by listing For Sale by Owner (FSBO).

    List your home

    What's special

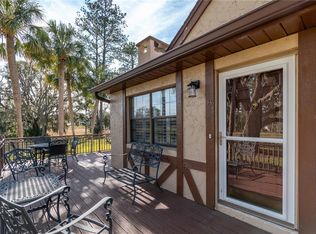
    Desirable NW location. This condo has many recent upgrades; Interior recently painted, new kitchen, guest bath, flooring. HVAC 2104, Hot water 2017, Roof 2017. Conveniently located only 3 miles from WEC. Close to HITS and OBS. A short drive from Hospitals, Shopping and Wonderful Restaurants. Abbey condominiums are not offered often. Don't miss your chance for this diamond in the ruff! THE SELLER IS VERY MOTIVATED!!!!!!

    Zillow last checked:

    Listing updated:

    Listed by:

    Jolene Micilcavage 352-266-1156,

    OCALA BROKERS & ASSOCIATES 352-812-7238

    Bought with:

    Natalie Hayes, 3511228

    GLOBALWIDE REALTY LLC

    Source: Stellar MLS,MLS#: OM677418MLS LogoOriginating MLS: Ocala - Marion

    Facts & features

    Interior

    Bedrooms & bathrooms
    • Bedrooms: 2
    • Bathrooms: 3
    • Full bathrooms: 2
    • 1/2 bathrooms: 1
    Rooms
    • Room types: Utility Room
    Primary bedroom
    • Features: Ceiling Fan(s), Walk-In Closet(s)
    • Level: Second
    • Dimensions: 14.7x14.7
    Bedroom 2
    • Features: Built-in Closet
    • Level: Second
    • Dimensions: 10.7x14.1
    Kitchen
    • Features: Window/Skylight in Bath
    • Level: First
    • Dimensions: 8.1x21
    Living room
    • Features: Window/Skylight in Bath
    • Level: First
    • Dimensions: 14x27
    Heating
    • Central, Heat Pump
    Cooling
    • Central Air
    Appliances
    • Included: Dishwasher, Dryer, Electric Water Heater, Microwave, Range, Range Hood, Refrigerator, Washer
    • Laundry: Inside
    Features
    • Eating Space In Kitchen, Living Room/Dining Room Combo, PrimaryBedroom Upstairs, Thermostat, Vaulted Ceiling(s), Walk-In Closet(s)
    • Flooring: Carpet, Luxury Vinyl, Tile
    • Windows: Shutters, Window Treatments
    • Has fireplace: Yes
    • Fireplace features: Wood Burning
    Interior area
    • Total structure area: 2,056
    • Total interior livable area: 1,385 sqft

    Property

    Parking
    • Total spaces: 1
    • Parking features: Garage - Attached
    • Attached garage spaces: 1
    Features
    • Levels: Two
    • Stories: 2
    • Exterior features: Lighting, Rain Gutters
    Lot
    • Size: 1,146 Square Feet
    • Features: In County, Near Golf Course
    Details
    • Parcel number: 1356001004
    • Zoning: R3
    • Special conditions: None

    Construction

    Type & style
    • Home type: Condo
    • Property subtype: Condominium
    Materials
    • Concrete, Stucco
    • Foundation: Slab
    • Roof: Shingle
    Condition
    • Completed
    • New construction: No
    • Year built: 1979

    Utilities & green energy

    • Sewer: Septic Tank
    • Water: None
    • Utilities for property: Cable Connected, Electricity Connected, Phone Available, Water Connected

    Community & HOA

    Community
    • Features: Deed Restrictions, Golf Carts OK
    • Security: Security Lights, Smoke Detector(s)
    • Pet fee: $0 monthly
    • Subdivision: ABBEY CONDOMINIUMS
    HOA
    • Has HOA: Yes
    • Services included: Maintenance Structure, Maintenance Grounds
    • HOA fee: $210 monthly
    • HOA name: Brenda Hudson
    • HOA phone: 352-895-6135
    Location
    • Region: Ocala

    Financial & listing details

    • Price per square foot: $166/sqft
    • Annual tax amount: $1,620
    • Date on market: 4/24/2024
    • Cumulative days on market: 47 days
    • Listing terms: Cash,Conventional
    • Ownership: Fee Simple
    • Total actual rent: 0
    • Electric utility on property: Yes
    • Road surface type: Paved

    Price history

    DateEventPrice
    3/4/2026Listing removed$2,400$2/sqft
    Source: Zillow Rentals Report a problem
    2/17/2026Listed for rent$2,400$2/sqft
    Source: Zillow Rentals Report a problem
    8/1/2025Listing removed$285,000$206/sqft
    Source: Stellar MLS #OM692632 Report a problem
    5/16/2025Price change$285,000-4.7%$206/sqft
    Source: Douglas Elliman #OM692632 Report a problem
    3/25/2025Price change$299,000-5.1%$216/sqft
    Source: Stellar MLS #OM692632 Report a problem
    1/10/2025Listed for sale$315,000+37%$227/sqft
    Source: Stellar MLS #OM692632 Report a problem
    7/11/2024Sold$230,000-14.5%$166/sqft
    Source: Stellar MLS #OM677418 Report a problem
    6/10/2024Pending sale$269,000$194/sqft
    Source: Stellar MLS #OM677418 Report a problem
    5/14/2024Price change$269,000-10.3%$194/sqft
    Source: Stellar MLS #OM677418 Report a problem
    4/24/2024Listed for sale$299,900+355.8%$217/sqft
    Source: Stellar MLS #OM677418 Report a problem
    9/30/2014Sold$65,800$48/sqft
    Source: Public Record Report a problem

    Public tax history

    Tax history is unavailable.

    Neighborhood: 34482

    Nearby schools

    GreatSchools rating
    Schools provided by the listing agent
    • Elementary: Fessenden Elementary School
    • Middle: North Marion Middle School
    • High: West Port High School

    Source: Stellar MLS. This data may not be complete. We recommend contacting the local school district to confirm school assignments for this home.

    Get a cash offer in 3 minutes
    Find out how much your home could sell for in as little as 3 minutes with a no-obligation cash offer.
    Estimated market value
    $210,300
    Get a cash offer in 3 minutes
    Find out how much your home could sell for in as little as 3 minutes with a no-obligation cash offer.
    Estimated market value
    $210,300