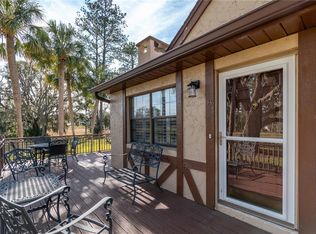
Attention Horse Lovers!!! This townhome style, condo is perfectly located in the heart of Ocala's Horse Country and just 3 miles to the World Equestrian Center. You are also located at the entrance to Golden Hills Country Club, for easy access to their restaurant and golf course. This is a perfect location for seasonal residents attending one of Ocala's many horse related events. Or full time residents who want to live the relaxed lifestyle with no maintenance living. Easy to "lock & leave" with all exterior maintenance - including the roof, exterior paint and lawn service included in your low monthly dues of $230. Hard to find a true 3 bedroom/3 bath unit with possible 4th bedroom option. Very well maintained home with two newer a/c units (one replaced in 2024 and one in 2018) and a new hot water heater in 2024. The condo is located in a quadraplex style building with just 8 units total in the community. Enjoy walking straight out of your front door onto the expansive lawn and parking right next to your unit - no long hallways, elevators or parking garages to deal with. This is truly a great location in peaceful NW Ocala and at the front door of the desirable Golden Hills neighborhood for your quiet, evening walks. You are just a short 8 minute drive to Publix, multiple restaurants and I-75 for easy commutes to anywhere in Central Florida. Ocala is a vibrant small city with a thriving historic downtown for evenings out, as well as all the modern conveniences and shopping one could need within minutes.
For sale
$274,900
4343 NW 80TH AVENUE #2, OCALA, FL 34482
3beds
1,800sqft
Townhouse
Built in 1979
1,132 Square Feet Lot
$-- Zestimate®
$153/sqft
$230/mo HOA
What's special
Expansive lawnNew hot water heater
- 144 days
- 103
- 4
Zillow last checked:
Listing updated:
Listed by:
Debra Fallman 352-223-8916,
FALLMAN PROPERTIES 352-223-8916
Source: Stellar MLS,MLS#: G5113213 Originating MLS: Lake and Sumter
Originating MLS: Lake and Sumter
Facts & features
Interior
Bedrooms & bathrooms
- Bedrooms: 3
- Bathrooms: 3
- Full bathrooms: 3
Primary bedroom
- Features: Walk-In Closet(s)
- Level: Second
Bedroom 1
- Features: Walk-In Closet(s)
- Level: Second
Bedroom 2
- Features: Built-in Closet
- Level: Second
Primary bathroom
- Level: Second
Bathroom 2
- Level: Second
Bathroom 3
- Level: First
Kitchen
- Level: First
Living room
- Level: First
Heating
- Central, Electric
Cooling
- Central Air
Appliances
- Included: Dishwasher, Dryer, Range, Refrigerator, Washer
- Laundry: Inside
Features
- Vaulted Ceiling(s)
- Flooring: Carpet, Tile
- Doors: Sliding Doors
- Has fireplace: Yes
- Fireplace features: Wood Burning
Interior area
- Total structure area: 1,800
- Total interior livable area: 1,800 sqft
Video & virtual tour
Property
Features
- Levels: Two
- Stories: 2
- Patio & porch: Front Porch
Lot
- Size: 1,132 Square Feet
- Features: In County, Landscaped, Level
Details
- Parcel number: 1356001001
- Zoning: R3
- Special conditions: None
Construction
Type & style
- Home type: Townhouse
- Property subtype: Townhouse
Materials
- Block
- Foundation: Slab
- Roof: Shingle
Condition
- New construction: No
- Year built: 1979
Utilities & green energy
- Sewer: Septic Tank
- Water: None
- Utilities for property: Electricity Connected
Community & HOA
Community
- Features: None
- Pet fee: $0 monthly
- Subdivision: ABBEY
HOA
- Has HOA: Yes
- Services included: Insurance, Maintenance Structure
- HOA fee: $230 monthly
- HOA name: Brenda Hudson, President
- HOA phone: 352-895-6135
Location
- Region: Ocala
Financial & listing details
- Price per square foot: $153/sqft
- Annual tax amount: $2,928
- Date on market: 6/3/2026
- Cumulative days on market: 145 days
- Listing terms: Cash,Conventional
- Ownership: Condominium
- Total actual rent: 0
- Electric utility on property: Yes
- Road surface type: Paved, Asphalt
Estimated market value
Not available
Estimated sales range
Not available
Not available
Price history
| Date | Event | Price |
|---|---|---|
| 6/3/2026 | Listed for sale | $274,900$153/sqft |
Source:  Stellar MLS #G5113213 Report a problem Stellar MLS #G5113213 Report a problem | ||
Public tax history
Tax history is unavailable.
Monthly payment
Est. payment
Payment breakdown
Explore the cost of this home by adjusting the details. Changes won't be saved.Climate risks
Neighborhood: 34482


Similar homes
- $304,9004 bd2 ba2.1k sqft14301 SW 14TH STREET, OCALA, FL 34481For Sale
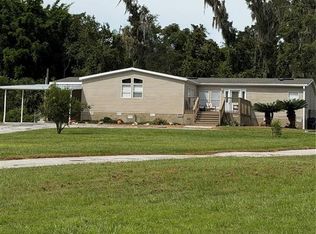
 MLS ID #OM734449, Chad MacBlain, KELLER WILLIAMS CORNERSTONE RE. Stellar MLS
 - $185,0003 bd2 ba1.1k sqft5701 NW 71 PLACE, OCALA, FL 34480For Sale
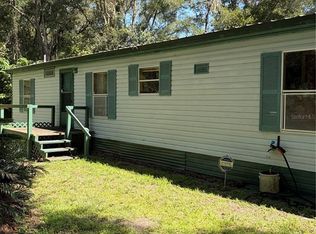 MLS ID #OM732126, Elizabeth Roberts, KELLER WILLIAMS CORNERSTONE RE. Stellar MLS
 - $265,0004 bd2 ba1.7k sqft940/942 NE 20TH STREET, OCALA, FL 34470For Sale
 MLS ID #OM734216, Marlene Williamson, BERKSHIRE HATHAWAY HS FLORIDA. Stellar MLS
 - $335,0003 bd2 ba1.9k sqft2084 NW 50TH CIRCLE, OCALA, FL 34482For Sale
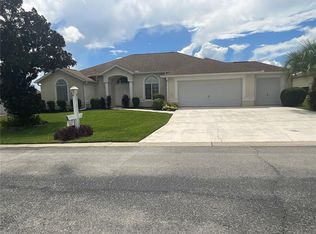 MLS ID #O6440704, Nesterine Blair-Brandon, BLAIR REALTY GROUP INC. Stellar MLS
 - $245,0003 bd2 ba1.3k sqft3701 NW 20TH AVENUE, OCALA, FL 34475For SaleMLS ID #TB8551186, Catherine Nolan, HOUSEWELL.COM REALTY OF FLORIDA LLC. Stellar MLS
- $250,0002 bd2 ba1.3k sqft2301 SE 19TH CIRCLE, OCALA, FL 34471For SaleMLS ID #OM728959, Sylvia Leitner, ROBERTS REAL ESTATE INC. Stellar MLS
- $215,0003 bd2 ba1k sqft(Undisclosed Address), OCALA, FL 34482New ConstructionMLS ID #OM732506, Tracy Rains, DINKINS REALTY, LLC. Stellar MLS
- $264,9003 bd2 ba1.4k sqft2720 SE 8TH AVENUE, OCALA, FL 34471For SaleMLS ID #TB8521642, Michael Miller, REALTY ONE GROUP ADVANTAGE. Stellar MLS
- $249,0003 bd2 ba1.4k sqft19690 SW 93RD PLACE, DUNNELLON, FL 34432AuctionMLS ID #A4710328, Tanya Pekrul, INTEGRITY FLORIDA REALTY LLC. Stellar MLS
- $314,9004 bd3 ba1.9k sqft1324 SE 33RD TERRACE, OCALA, FL 34471For SaleMLS ID #G5119311, Larry Quartararo, III, RE/MAX PREMIER REALTY LADY LK. Stellar MLS
- $259,9003 bd2 ba2k sqft9441 BAHIA ROAD, OCALA, FL 34472For SaleMLS ID #O6444102, Gladis Arroyave, LA ROSA REALTY CENTRAL FLORIDA LLC. Stellar MLS
- $224,9003 bd2 ba1.4k sqft3702 SW 148TH PLACE, OCALA, FL 34473For SaleMLS ID #OM734630, Rosario Cornman, LPT REALTY, LLC. Stellar MLS
- $285,0003 bd2 ba1.8k sqft5672 AVE H, MC INTOSH, FL 32664For SaleMLS ID #OM726662, Rhonda Buckner, BUCKNER HOMES REALTY INC. Stellar MLS
- $224,9003 bd2 ba2k sqft10816 SW 83RD AVENUE, OCALA, FL 34481For SaleMLS ID #OM733351, Tammi Gottfried, NEXT GENERATION REALTY OF MARION COUNTY. Stellar MLS
- $329,0003 bd2 ba1.7k sqft5 HICKORY LOOP, OCALA, FL 34472For SaleMLS ID #R4911458, Maritza Westerveld, SIMS REALTY LLC. Stellar MLS
- $230,0003 bd2 ba1.5k sqft3217 NE 14TH AVENUE, OCALA, FL 34479For SaleMLS ID #OM728690, Sue Amsden, COLDWELL BANKER ELLISON REALTY O. Stellar MLS
- $245,0003 bd2 ba1.9k sqft5419 SW 84TH PLACE, OCALA, FL 34476For SaleMLS ID #OM727686, Summer Robinson, COLDWELL BANKER ELLISON REALTY O. Stellar MLS
- $249,0003 bd2 ba1.9k sqft13076 SW 78TH TERRACE, OCALA, FL 34473For SaleMLS ID #OM725661, Aurora Poll, ROBERTS REAL ESTATE INC. Stellar MLS
- $236,9003 bd2 ba1.4k sqft6326 SW 60TH COURT, OCALA, FL 34474For SaleMLS ID #OM731903, Snow Chou, KELLER WILLIAMS CORNERSTONE RE. Stellar MLS
- $165,9002 bd2 ba1.5k sqft9529 SW 85TH AVENUE #D, OCALA, FL 34481For SaleMLS ID #OM734656, Colleen Skeffington, FLORIDA ADVANTAGE REALTY GROUP. Stellar MLS
