Skip main navigation
Sold
  • Price Unknown

    4344 Avondale Ave, Dallas, TX 75219

    3beds
    2,365sqft
    Single Family Residence
    Built in 1933
    0.26 Acres Lot
    $2,303,400 Zestimate®
    $--/sqft
    $4,848 Estimated rent

    Home value

    $2,303,400

    $2.12M - $2.51M

    $4,848/mo

    Zestimate® history
    Loading
    Loading...

    Owner options

    List your home for rent

    $4,848/mo

    Rent Zestimate®

    Find your next renter with Zillow Rental Manager. Plus, with online applications, you can quickly screen prospective tenants – for free.

    Learn more

    $4,848/mo

    Rent Zestimate®

    Refinance and save

    Refinancing to a lower rate could help reduce your monthly payments and save thousands over the life of the loan.

    See today's rates

    Explore your selling options

    Work with a Zillow partner agent

    Leverage their expertise and Zillow's premium Showcase listings to get your home seen by more buyers.

    Get started

    List with your own agent

    Get your home in front of millions of buyers by listing it on Zillow.

    Learn how to do it

    Sell it yourself

    Take full control of how buyers see your home on Zillow by listing For Sale by Owner (FSBO).

    List your home

    What's special

    Open floor planMature landscapingAbundant natural lightPrivate outdoor sanctuaryHardwood floorsSub-zero appliancesClassic staircase
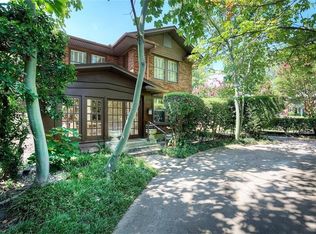
    Immerse yourself in the gracious allure of this home, where historical charm meets contemporary luxury. Story book 1933 Tudor home, lovingly renovated in 2014. Original stained-glass windows, hardwood floors, and a classic staircase preserve its timeless elegance. The first floor boasts a living room, dining area, study, powder room, and a chef's kitchen with Wolf and Sub-Zero appliances, adorned with Italian marble. Upstairs, the master suite features vaulted ceilings, a luxurious Ann Sacks marble bath, and two walk-in closets. Two additional bedrooms share a bath, with one currently used as a den. The 175 ft deep lot creates a private outdoor sanctuary, complete with a pool, spa, covered patio, and mature landscaping. A detached oversized two-car garage with storage provides convenience. Located close to many amenities, this home combines architectural beauty, abundant natural light, recent updates, and an open floor plan. Situated in Turtle Creek, renowned for its park-like charm.

    Zillow last checked:

    Listing updated:

    Listed by:

    Keith Yonick 0409085 214-453-1850,

    Coldwell Banker Realty 214-453-1850,

    Crystal Pienaar 0485065 214-683-7425,

    Coldwell Banker Realty

    Bought with:

    Vito Cammisano

    Compass RE Texas, LLC.

    Source: NTREIS,MLS#: 20373461

    Facts & features

    Interior

    Bedrooms & bathrooms
    • Bedrooms: 3
    • Bathrooms: 3
    • Full bathrooms: 2
    • 1/2 bathrooms: 1
    Primary bedroom
    • Features: Dual Sinks, Sitting Area in Primary, Separate Shower, Walk-In Closet(s)
    • Level: Second
    • Dimensions: 15 x 14
    Bedroom
    • Features: Walk-In Closet(s)
    • Level: Second
    • Dimensions: 15 x 14
    Bedroom
    • Features: Walk-In Closet(s)
    • Level: Second
    • Dimensions: 14 x 12
    Dining room
    • Level: First
    • Dimensions: 15 x 12
    Kitchen
    • Features: Breakfast Bar, Built-in Features, Kitchen Island, Pantry, Pot Filler, Stone Counters
    • Level: First
    • Dimensions: 18 x 16
    Living room
    • Features: Fireplace
    • Level: First
    • Dimensions: 15 x 22
    Office
    • Level: First
    • Dimensions: 10 x 13
    Heating
    • Central, Natural Gas
    Cooling
    • Central Air, Electric
    Appliances
    • Included: Built-In Refrigerator, Dishwasher, Electric Oven, Gas Cooktop, Disposal, Gas Water Heater, Microwave, Refrigerator, Some Commercial Grade, Tankless Water Heater, Vented Exhaust Fan, Warming Drawer, Wine Cooler
    • Laundry: Washer Hookup, Electric Dryer Hookup, In Hall
    Features
    • Chandelier, Cathedral Ceiling(s), Decorative/Designer Lighting Fixtures, Granite Counters, High Speed Internet, Kitchen Island, Open Floorplan, Pantry, Paneling/Wainscoting, Smart Home, Vaulted Ceiling(s), Natural Woodwork, Walk-In Closet(s), Wired for Sound
    • Flooring: Ceramic Tile, Hardwood, Marble
    • Windows: Plantation Shutters, Window Coverings
    • Has basement: No
    • Number of fireplaces: 1
    • Fireplace features: Gas Log, Gas Starter
    Interior area
    • Total interior livable area: 2,365 sqft

    Property

    Parking
    • Total spaces: 2
    • Parking features: Garage, Garage Door Opener, Garage Faces Rear
    • Garage spaces: 2
    Features
    • Levels: Two
    • Stories: 2
    • Patio & porch: Awning(s), Covered
    • Exterior features: Awning(s), Garden, Lighting, Rain Gutters
    • Pool features: Gunite, Heated, In Ground, Pool, Pool Sweep, Pool/Spa Combo, Salt Water, Water Feature
    • Fencing: Wood
    Lot
    • Size: 0.26 Acres
    • Features: Back Yard, Lawn, Landscaped, Many Trees, Sprinkler System
    Details
    • Parcel number: 00000197728000000

    Construction

    Type & style
    • Home type: SingleFamily
    • Architectural style: English,Tudor,Traditional,Detached
    • Property subtype: Single Family Residence
    Materials
    • Brick, Rock, Stone, Wood Siding
    • Foundation: Pillar/Post/Pier
    • Roof: Composition
    Condition
    • Year built: 1933

    Utilities & green energy

    • Sewer: Public Sewer
    • Water: Public
    • Utilities for property: Cable Available, Electricity Connected, Natural Gas Available, Sewer Available, Separate Meters, Water Available

    Community & neighborhood

    Security
    • Security features: Security System, Carbon Monoxide Detector(s), Fire Alarm, Smoke Detector(s), Security Lights
    Community
    • Community features: Park, Curbs, Sidewalks
    Location
    • Region: Dallas
    • Subdivision: Avondale

    Other

    Other facts
    • Listing terms: Cash,Conventional

    Price history

    DateEventPrice
    7/31/2023Sold--
    Source: NTREIS #20373461 Report a problem
    7/21/2023Pending sale$1,950,000$825/sqft
    Source: NTREIS #20373461 Report a problem
    7/12/2023Contingent$1,950,000$825/sqft
    Source: NTREIS #20373461 Report a problem
    7/6/2023Listed for sale$1,950,000+25.9%$825/sqft
    Source: NTREIS #20373461 Report a problem
    11/16/2018Sold--
    Source: Agent Provided Report a problem
    10/25/2018Pending sale$1,549,000$655/sqft
    Source: Ebby Halliday, REALTORS #13950942 Report a problem
    10/10/2018Listed for sale$1,549,000+93.9%$655/sqft
    Source: Dave Perry Miller Real Estate #13950942 Report a problem
    9/4/2013Sold--
    Source: Agent Provided Report a problem
    8/1/2013Listed for sale$799,000$338/sqft
    Source: Briggs Freeman Sotheby's International Realty #12000552 Report a problem
    6/2/2013Listing removed$5,000$2/sqft
    Source: Mahoney Property Management #11952073 Report a problem
    5/16/2013Listed for rent$5,000$2/sqft
    Source: Mahoney Property Management #11952073 Report a problem
    2/8/2012Listing removed$799,000$338/sqft
    Source: Dave Perry-Miller & Associates � An Ebby Halliday Company #11684004 Report a problem
    12/20/2011Listed for sale$799,000-5.9%$338/sqft
    Source: Dave Perry-Miller & Associates � An Ebby Halliday Company #11684004 Report a problem
    12/19/2011Listing removed$5,000$2/sqft
    Source: Ellen Terry Realtors � An Ebby Halliday Company #11652702 Report a problem
    10/21/2011Listed for rent$5,000$2/sqft
    Source: Ellen Terry Realtors � An Ebby Halliday Company #11652702 Report a problem
    9/14/2011Listing removed$5,000$2/sqft
    Source: Ellen Terry Realtors � An Ebby Halliday Company #11652702 Report a problem
    9/2/2011Listed for rent$5,000$2/sqft
    Source: Active Website #11652702 Report a problem
    8/19/2011Listing removed$849,000$359/sqft
    Source: RE/MAX Urban #11590155 Report a problem
    5/7/2011Price change$849,000-5.6%$359/sqft
    Source: RE/MAX Urban #11590155 Report a problem
    10/22/2010Listed for sale$899,000$380/sqft
    Source: Ellen Terry Realtors � An Ebby Halliday Company #11493445 Report a problem

    Public tax history

    YearProperty taxesTax assessment
    2025$36,483 -1.4%$2,013,800
    2024$37,018 +68.3%$2,013,800 +69.5%
    2023$22,000 -3.3%$1,188,000 +8.7%
    2022$22,761 -29.3%$1,092,500 -24.9%
    2021$32,185 -2.8%$1,453,860
    2020$33,114 -0.8%$1,453,860
    2019$33,372 +57.5%$1,453,860 +49%
    2018$21,188 +15.5%$975,430 +20.4%
    2017$18,340 0%$810,060
    2016$18,340 -4.9%$810,060
    2015$19,285 $810,060 +15.2%
    2014$19,285 $703,080
    2013-- --
    2012-- --
    2011-- --
    2010-- --
    2009-- --
    2008-- --
    2007-- --
    2005-- --
    2004-- --
    2003-- --
    2002-- --
    2001-- --

    Find assessor info on the county website

    Neighborhood: 75219

    Nearby schools

    GreatSchools rating
    Schools provided by the listing agent
    • Elementary: Milam
    • Middle: Spence
    • High: North Dallas
    • District: Dallas ISD

    Source: NTREIS. This data may not be complete. We recommend contacting the local school district to confirm school assignments for this home.

    Get a cash offer in 3 minutes
    Find out how much your home could sell for in as little as 3 minutes with a no-obligation cash offer.
    Estimated market value
    $2,303,400
    Get a cash offer in 3 minutes
    Find out how much your home could sell for in as little as 3 minutes with a no-obligation cash offer.
    Estimated market value
    $2,303,400