Freshly Updated Villa with Serene Water Views in the Resort-Style Community of Venetia! Discover effortless coastal living in this beautifully refreshed 2-bedroom plus den, 2-bath maintenance-free villa, tucked at the end of a quiet cul-de-sac. Recently updated from top to bottom, this home feels like new. The entire interior has been freshly painted, complemented by designer lighting and fans, brand-new stainless-steel kitchen appliances, a deep single-basin sink with luxury faucet, and new disposal. The main living areas feature elegant tile flooring, while the bedrooms showcase wide, white-oak luxury vinyl plank for a clean, coastal-inspired look. The kitchen and baths include updated hardware, designer lighting, and faucets, adding sophistication throughout. Inside, you’ll love the open layout with soaring ceilings, abundant natural light, and tranquil water views from nearly every room. Plantation shutters accent the windows, adding timeless character and privacy. The spacious great room flows seamlessly to the fully enclosed lanai, where sweeping water views create a peaceful backdrop for morning coffee or evening cocktails. The split-bedroom design provides privacy for guests, while the den with pocket doors offers flexibility as a home office, media room, or additional guest space. The primary suite is a true retreat, featuring bay windows overlooking the water, a large walk-in closet, and an ensuite bath with a walk-in shower. Additional highlights include a newer A/C unit, paver driveway, and a two-car garage. Enjoy the best of Florida living in Venetia—a maintenance-free, resort-style community offering multiple pools, a hot tub, fitness center, tennis, pickleball, and bocce courts, plus an active social calendar. All just minutes from Venice’s beautiful Gulf beaches, historic downtown, and the vibrant new Wellen Park. Whether you’re seeking a seasonal retreat or a full-time residence, this updated villa delivers the perfect combination of luxury, lifestyle, and location.
Sold for $309,500
$309,500
4344 Nizza Ct, Venice, FL 34293
2beds
1,385sqft
Villa
Built in 2004
4,725 Square Feet Lot
$303,700 Zestimate®
$223/sqft
$2,374 Estimated rent
Home value
$303,700
$276,000 - $334,000
$2,374/mo
Zestimate® history
Owner options
List your home for rent
$2,374/mo
Rent Zestimate®
Find your next renter with Zillow Rental Manager. Plus, with online applications, you can quickly screen prospective tenants – for free.
$2,374/mo
Rent Zestimate®
Refinance and save
$2,416/mo
Est. payment
Refinancing to a lower rate could help reduce your monthly payments and save thousands over the life of the loan.
$2,416/mo
Est. payment
Explore your selling options
Work with a Zillow partner agent
Leverage their expertise and Zillow's premium Showcase listings to get your home seen by more buyers.
Get startedList with your own agent
Get your home in front of millions of buyers by listing it on Zillow.
Learn how to do itSell it yourself
Take full control of how buyers see your home on Zillow by listing For Sale by Owner (FSBO).
List your homeWhat's special
Two-car garageFully enclosed lanaiBay windowsSplit-bedroom designUpdated hardwareAbundant natural lightMultiple pools
Zillow last checked:
Listing updated:
Listed by:
Conner Ashley 941-374-1024,
PREFERRED SHORE LLC 941-999-1179,
Carla Chavez 941-374-0389,
PREFERRED SHORE LLC
Bought with:
Victoria Campbell, 3240146
LPT REALTY LLC
Source: Stellar MLS,MLS#: A4670596 Originating MLS: Sarasota - Manatee
Originating MLS: Sarasota - Manatee
Facts & features
Interior
Bedrooms & bathrooms
- Bedrooms: 2
- Bathrooms: 2
- Full bathrooms: 2
Primary bedroom
- Features: Walk-In Closet(s)
- Level: First
- Area: 182 Square Feet
- Dimensions: 14x13
Bedroom 2
- Features: Built-in Closet
- Level: First
- Area: 143 Square Feet
- Dimensions: 13x11
Great room
- Level: First
- Area: 336 Square Feet
- Dimensions: 24x14
Kitchen
- Level: First
Heating
- Central, Electric
Cooling
- Central Air
Appliances
- Included: Dishwasher, Disposal, Dryer, Electric Water Heater, Ice Maker, Microwave, Range, Refrigerator, Washer
- Laundry: Inside, Laundry Room
Features
- Ceiling Fan(s), Eating Space In Kitchen, High Ceilings, Living Room/Dining Room Combo, Open Floorplan, Primary Bedroom Main Floor, Solid Surface Counters, Split Bedroom, Thermostat, Vaulted Ceiling(s), Walk-In Closet(s)
- Flooring: Ceramic Tile, Luxury Vinyl
- Doors: Sliding Doors
- Windows: Window Treatments
- Has fireplace: No
Interior area
- Total structure area: 1,938
- Total interior livable area: 1,385 sqft
Property
Parking
- Total spaces: 2
- Parking features: Garage - Attached
- Attached garage spaces: 2
Features
- Levels: One
- Stories: 1
- Patio & porch: Covered, Enclosed, Rear Porch
- Exterior features: Irrigation System, Lighting, Rain Gutters, Sidewalk
- Has view: Yes
- View description: Water, Pond
- Has water view: Yes
- Water view: Water,Pond
- Waterfront features: Pond
Lot
- Size: 4,725 Square Feet
Details
- Parcel number: 0460010020
- Zoning: RSF4
- Special conditions: None
Construction
Type & style
- Home type: SingleFamily
- Property subtype: Villa
Materials
- Block, Stucco
- Foundation: Slab
- Roof: Tile
Condition
- New construction: No
- Year built: 2004
Utilities & green energy
- Sewer: Public Sewer
- Water: Public
- Utilities for property: BB/HS Internet Available, Cable Connected, Electricity Connected, Public, Sewer Connected, Water Connected
Community & HOA
Community
- Features: Clubhouse, Community Mailbox, Deed Restrictions, Fitness Center, Gated Community - No Guard, Golf Carts OK, Pool, Sidewalks, Tennis Court(s)
- Pet fee: $0 monthly
- Subdivision: VENETIA PH 5
HOA
- Has HOA: Yes
- Amenities included: Cable TV, Clubhouse, Fitness Center, Gated, Pickleball Court(s), Pool, Recreation Facilities, Spa/Hot Tub, Tennis Court(s)
- Services included: Cable TV, Community Pool, Reserve Fund, Fidelity Bond, Internet, Maintenance Structure, Maintenance Grounds, Manager, Recreational Facilities
- HOA fee: $387 monthly
- HOA name: Brian Rivenbark
- HOA phone: 941-870-4920
- Second HOA name: Venetia
Location
- Region: Venice
Financial & listing details
- Price per square foot: $223/sqft
- Tax assessed value: $265,000
- Annual tax amount: $2,462
- Date on market: 11/2/2025
- Cumulative days on market: 3 days
- Listing terms: Cash,Conventional,FHA,VA Loan
- Ownership: Fee Simple
- Total actual rent: 0
- Electric utility on property: Yes
- Road surface type: Asphalt
Price history
| Date | Event | Price |
|---|---|---|
| 12/15/2025 | Sold | $309,500-1.7%$223/sqft |
Source:  Stellar MLS #A4670596 Report a problem Stellar MLS #A4670596 Report a problem | ||
| 11/5/2025 | Pending sale | $314,943$227/sqft |
Source: Stellar MLS #A4670596 Report a problem | ||
| 11/2/2025 | Listed for sale | $314,943-4%$227/sqft |
Source: Stellar MLS #A4670596 Report a problem | ||
| 6/17/2025 | Listing removed | $327,990$237/sqft |
Source: Stellar MLS #A4645849 Report a problem | ||
| 6/13/2025 | Price change | $327,990-0.2%$237/sqft |
Source: Stellar MLS #A4645849 Report a problem | ||
| 6/6/2025 | Price change | $328,499-0.1%$237/sqft |
Source: Stellar MLS #A4645849 Report a problem | ||
| 5/30/2025 | Price change | $328,750-0.1%$237/sqft |
Source: Stellar MLS #A4645849 Report a problem | ||
| 5/23/2025 | Price change | $329,000-4.6%$238/sqft |
Source: Stellar MLS #A4645849 Report a problem | ||
| 4/7/2025 | Price change | $345,000-4.1%$249/sqft |
Source: Stellar MLS #A4645849 Report a problem | ||
| 3/24/2025 | Listed for sale | $359,900+56.5%$260/sqft |
Source: Stellar MLS #A4645849 Report a problem | ||
| 2/25/2019 | Sold | $230,000-31.5%$166/sqft |
Source: Public Record Report a problem | ||
| 3/31/2005 | Sold | $336,000$243/sqft |
Source: Public Record Report a problem | ||
Public tax history
| Year | Property taxes | Tax assessment |
|---|---|---|
| 2025 | $2,574 +4.5% | $213,161 +2.9% |
| 2024 | $2,463 +5% | $207,154 +3% |
| 2023 | $2,345 +2.1% | $201,120 +3% |
| 2022 | $2,297 +1.1% | $195,262 +3.5% |
| 2021 | $2,272 +0.2% | $188,604 +1.4% |
| 2020 | $2,267 -12.7% | $186,000 +3.3% |
| 2019 | $2,597 | $180,000 -3.9% |
| 2018 | $2,597 -2.6% | $187,400 +4.2% |
| 2017 | $2,666 -4.7% | $179,800 -5.8% |
| 2016 | $2,798 +0.1% | $190,800 +2.5% |
| 2015 | $2,794 +2.9% | $186,100 +14.2% |
| 2014 | $2,715 +7.1% | $162,900 |
| 2013 | $2,535 +1.7% | $162,900 +0.9% |
| 2012 | $2,493 +4.4% | $161,500 +3.3% |
| 2011 | $2,388 +4.6% | $156,400 +8.5% |
| 2010 | $2,283 -27.1% | $144,100 -7.5% |
| 2009 | $3,133 | $155,800 -30.2% |
| 2008 | $3,133 -17.3% | $223,100 -17% |
| 2007 | $3,790 | $268,800 +4.6% |
| 2006 | -- | $257,000 +40.2% |
| 2005 | -- | $183,300 +353.7% |
| 2004 | $634 | $40,400 |
Find assessor info on the county website
Neighborhood: 34293
Nearby homes
- $2,2002 bd2 ba1.3k sqft4348 Nizza Ct, Venice, FL 34293For Rent
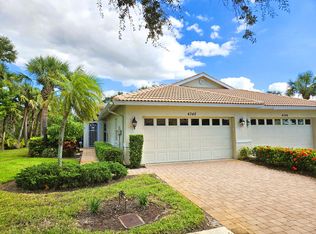
- $--2 bd2 ba1.3k sqft4348 Nizza Ct #4348, Venice, FL 34293Off Market
- $305,7002 bd2 ba1.3k sqft4340 Nizza Ct, Venice, FL 34293Off Market

- $304,0002 bd2 ba1.3k sqft4336 Nizza Ct, Venice, FL 34293Off Market
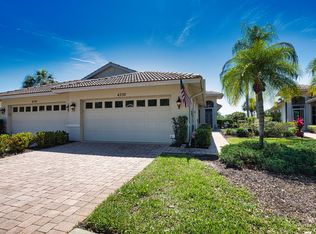
- $319,0002 bd2 ba1.3k sqft4332 Nizza Ct, Venice, FL 34293Sold
- $331,0002 bd2 ba1.3k sqft4328 Nizza Ct, Venice, FL 34293Off Market
- $360,0002 bd2 ba1.3k sqft4331 Nizza Ct, Venice, FL 34293Sold
- $302,2002 bd2 ba1.3k sqft4339 Nizza Ct, Venice, FL 34293Off Market
Nearby schools
GreatSchools rating
- 9/10Taylor Ranch Elementary SchoolGrades: PK-5Distance: 1.7 mi
- 7/10Venice Middle SchoolGrades: 6-8Distance: 2.9 mi
- 7/10Venice Senior High SchoolGrades: 9-12Distance: 4.6 mi
Get a cash offer in 3 minutes
Find out how much your home could sell for in as little as 3 minutes with a no-obligation cash offer.
Estimated market value
$303,700
Get a cash offer in 3 minutes
Find out how much your home could sell for in as little as 3 minutes with a no-obligation cash offer.
Estimated market value
$303,700
- Florida
- Sarasota County
- Venice
- 34293
- 4344 Nizza Ct
Nearby cities
Nearby neighborhoods
Nearby zip codes
Other Venice Topics
