Welcome to this stunning home nestled at 4344 South Genoa Court in Centennial, CO. This beautifully updated residence offers 5 bedrooms, 3 bathrooms, an additional home gym/office, and walk-out basement spanning across 3290 square feet on a generous lot of 6229 square feet.
Upon entering, you'll be captivated by the refined craftsmanship and meticulous attention to detail that sets this home apart. The main level features an updated stair railing and refinished solid oak wide plank hardwood floors, exuding timeless sophistication. A stacked stone fireplace and mantel create a captivating focal point in the living area,
The heart of the home, the kitchen, boasts upgraded Alaska White granite countertops, a walk-in pantry, and seamlessly opens to the living and dining room. The primary bedroom sits just off the kitchen including an en suite master bath that has been thoughtfully updated, featuring Mincey Marble shower walls with a custom glass surround.
Completing the upstairs are 2 additional bedrooms, a full bathroom, updated laundry/mudroom, and a formal sitting area.
The lower level presents an inviting second living space complete with a living room with built-in shelving, play area, 2 large bedrooms, a flex space ideal for a home gym or private office, a full bathroom, and 2 storage areas with shelving. There is also a plumbing hook-up and convenience to the backyard oasis.
Venturing outside to the backyard, the well-kept lawn is adorned with beautiful flower gardens creating a picturesque and tranquil outdoor retreat. An oversized driveway and concrete walkway leading to the backyard further enhance the functionality and charm of the exterior.
The entire home has been adorned with new carpet and repainted interior walls and ceilings in 2018. Additional features include a Ring Video Doorbell, a home security system, and an oversized Carrier Infinity Series AC unit, ensuring comfort and convenience year-round.
Don't delay, schedule your showing today!
Sold for $610,000
$610,000
4344 S Genoa Court, Centennial, CO 80015
5beds
3,290sqft
Single Family Residence
Built in 1996
6,229 Square Feet Lot
$592,600 Zestimate®
$185/sqft
$3,603 Estimated rent
Home value
$592,600
$563,000 - $622,000
$3,603/mo
Zestimate® history
Owner options
List your home for rent
$3,603/mo
Rent Zestimate®
Find your next renter with Zillow Rental Manager. Plus, with online applications, you can quickly screen prospective tenants – for free.
$3,603/mo
Rent Zestimate®
Refinance and save
$3,689/mo
Est. payment
Refinancing to a lower rate could help reduce your monthly payments and save thousands over the life of the loan.
$3,689/mo
Est. payment
Explore your selling options
Work with a Zillow partner agent
Leverage their expertise and Zillow's premium Showcase listings to get your home seen by more buyers.
Get startedList with your own agent
Get your home in front of millions of buyers by listing it on Zillow.
Learn how to do itSell it yourself
Take full control of how buyers see your home on Zillow by listing For Sale by Owner (FSBO).
List your homeWhat's special
Zillow last checked:
Listing updated:
Listed by:
Lindsey Simon 720-939-9966 lindsey.simon@compass.com,
Compass - Denver,
Gunnar Simon 720-333-2093,
Compass - Denver
Bought with:
John Alexander, 100073398
Coldwell Banker Realty 24
John Alexander, 100073398
Coldwell Banker Realty 24
Source: REcolorado as distributed by MLS GRID,MLS#: 2774843
Facts & features
Interior
Bedrooms & bathrooms
- Bedrooms: 5
- Bathrooms: 3
- Full bathrooms: 2
- 3/4 bathrooms: 1
- Main level bathrooms: 2
- Main level bedrooms: 3
Primary bedroom
- Level: Main
Bedroom
- Level: Main
Bedroom
- Level: Main
Bedroom
- Level: Basement
Bedroom
- Level: Basement
Primary bathroom
- Level: Main
Bathroom
- Level: Main
Bathroom
- Level: Basement
Den
- Level: Basement
Dining room
- Level: Main
Exercise room
- Level: Basement
Family room
- Level: Main
Kitchen
- Level: Main
Laundry
- Level: Main
Living room
- Level: Main
Utility room
- Level: Basement
Heating
- Forced Air
Cooling
- Central Air
Appliances
- Included: Dishwasher, Disposal, Microwave, Oven, Refrigerator
- Laundry: In Unit
Features
- Ceiling Fan(s), Granite Counters, High Ceilings, Kitchen Island, Pantry, Primary Suite
- Flooring: Carpet, Tile, Wood
- Basement: Daylight,Exterior Entry,Finished,Walk-Out Access
- Number of fireplaces: 1
- Fireplace features: Gas, Gas Log
Interior area
- Total structure area: 3,290
- Total interior livable area: 3,290 sqft
- Finished area above ground: 2,132
- Finished area below ground: 1,000
Property
Parking
- Total spaces: 3
- Parking features: Concrete, Oversized
- Attached garage spaces: 2
- Details: Off Street Spaces: 1
Features
- Levels: One
- Stories: 1
- Patio & porch: Deck, Front Porch, Patio
- Exterior features: Playground
- Fencing: Full
Lot
- Size: 6,229 Square Feet
- Features: Cul-De-Sac, Landscaped, Level
Details
- Parcel number: 033612817
- Special conditions: Standard
Construction
Type & style
- Home type: SingleFamily
- Architectural style: Traditional
- Property subtype: Single Family Residence
Materials
- Wood Siding
- Foundation: Concrete Perimeter, Raised
- Roof: Composition
Condition
- Updated/Remodeled
- Year built: 1996
Utilities & green energy
- Sewer: Public Sewer
- Water: Public
Community & HOA
Community
- Subdivision: Fox Hill
HOA
- Has HOA: Yes
- Services included: Maintenance Grounds, Recycling, Trash
- HOA fee: $185 semi-annually
- HOA name: Westwind Management CO
- HOA phone: 303-369-1800
Location
- Region: Centennial
Financial & listing details
- Price per square foot: $185/sqft
- Tax assessed value: $542,300
- Annual tax amount: $2,742
- Date on market: 7/12/2024
- Listing terms: Cash,Conventional,FHA,VA Loan
- Exclusions: Washer, Dryer, Chest Freezer, Freezer(Garage), Gun Safe, Chandelier(Front Pink Bedroom), And Sellers Personal Property
- Ownership: Individual
Price history
| Date | Event | Price |
|---|---|---|
| 8/9/2024 | Sold | $610,000+1.7%$185/sqft |
Source:  REcolorado as distributed by MLS GRID #2774843 Report a problem REcolorado as distributed by MLS GRID #2774843 Report a problem | ||
| 7/16/2024 | Pending sale | $600,000$182/sqft |
Source: REcolorado as distributed by MLS GRID #2774843 Report a problem | ||
| 7/12/2024 | Listed for sale | $600,000+61%$182/sqft |
Source: REcolorado as distributed by MLS GRID #2774843 Report a problem | ||
| 6/19/2018 | Sold | $372,646+143.3%$113/sqft |
Source: Public Record Report a problem | ||
| 9/24/1996 | Sold | $153,143$47/sqft |
Source: Public Record Report a problem | ||
Public tax history
| Year | Property taxes | Tax assessment |
|---|---|---|
| 2025 | $3,712 +12.4% | $33,894 -3.3% |
| 2024 | $3,302 +20.4% | $35,068 -10.4% |
| 2023 | $2,742 -0.4% | $39,129 +42.5% |
| 2022 | $2,752 | $27,453 -2.8% |
| 2021 | -- | $28,243 +6.2% |
| 2020 | $2,616 +6.2% | $26,584 |
| 2019 | $2,463 | $26,584 +14.6% |
| 2018 | $2,463 +1.7% | $23,198 |
| 2017 | $2,422 | $23,198 +10.4% |
| 2016 | -- | $21,014 |
| 2015 | -- | $21,014 +35.6% |
| 2014 | $2,235 +22.6% | $15,498 -8.6% |
| 2013 | $1,824 | $16,950 |
| 2012 | -- | $16,950 |
| 2011 | $1,717 +2% | $16,950 +8.6% |
| 2010 | $1,683 -19.5% | $15,610 |
| 2009 | $2,090 | $15,610 -19.8% |
| 2008 | -- | $19,455 |
| 2007 | -- | $19,455 +8.1% |
| 2006 | -- | $18,005 |
| 2005 | -- | $18,005 -3.7% |
| 2002 | $1,779 +10.3% | $18,690 +16.9% |
| 2001 | $1,613 | $15,990 |
Find assessor info on the county website
Neighborhood: 80015
Nearby homes
- $459,1002 bd1 ba1.9k sqft4350 S Genoa Ct, Centennial, CO 80015Off Market
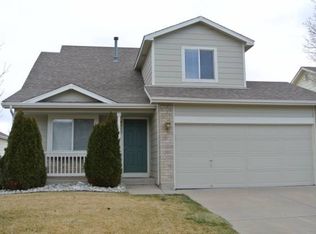
- $526,1003 bd4 ba1.5k sqft4334 S Genoa Ct, Centennial, CO 80015Off Market
- $533,5003 bd3 ba1.7k sqft4354 S Genoa Ct, Centennial, CO 80015Off Market
- $450,7003 bd1 ba955 sqft4324 S Genoa Ct, Centennial, CO 80015Off Market
- $480,7003 bd2 ba1.8k sqft4343 S Genoa Ct, Centennial, CO 80015Off Market
- $531,1004 bd3 ba1.8k sqft4364 S Genoa Ct, Centennial, CO 80015Off Market
- $530,1004 bd3 ba2.1k sqft4366 S Gibraltar St, Centennial, CO 80015Off Market
- $540,0004 bd3 ba2k sqft4333 S Genoa Ct, Centennial, CO 80015Sold
Nearby schools
GreatSchools rating
- 4/10Summit Elementary SchoolGrades: PK-5Distance: 1.1 mi
- 5/10Horizon Middle SchoolGrades: 6-8Distance: 0.9 mi
- 5/10Smoky Hill High SchoolGrades: 9-12Distance: 2.3 mi
Schools provided by the listing agent
- Elementary: Summit
- Middle: Horizon
- High: Smoky Hill
- District: Cherry Creek 5
Source: REcolorado as distributed by MLS GRID. This data may not be complete. We recommend contacting the local school district to confirm school assignments for this home.
Get a cash offer in 3 minutes
Find out how much your home could sell for in as little as 3 minutes with a no-obligation cash offer.
Estimated market value
$592,600
Get a cash offer in 3 minutes
Find out how much your home could sell for in as little as 3 minutes with a no-obligation cash offer.
Estimated market value
$592,600
- Colorado
- Arapahoe County
- Centennial
- 80015
- 4344 S Genoa Court
Nearby cities
Nearby zip codes
Other Centennial Topics
