Skip main navigation
Off market
Street View
  • $480,700

    4343 S Genoa Ct, Centennial, CO 80015

    3beds
    1,801sqft
    SingleFamily
    Built in 1996
    7,492 Square Feet Lot
    $480,700 Zestimate®
    $267/sqft
    $2,848 Estimated rent

    Home value

    $480,700

    $457,000 - $505,000

    $2,848/mo

    Zestimate® history
    Loading
    Loading...

    Owner options

    List your home for rent

    $2,848/mo

    Rent Zestimate®

    Find your next renter with Zillow Rental Manager. Plus, with online applications, you can quickly screen prospective tenants – for free.

    Learn more

    $2,848/mo

    Rent Zestimate®

    Refinance and save

    $2,875/mo

    Est. payment

    Refinancing to a lower rate could help reduce your monthly payments and save thousands over the life of the loan.

    See today's rates

    $2,875/mo

    Est. payment

    Explore your selling options

    Work with a Zillow partner agent

    Leverage their expertise and Zillow's premium Showcase listings to get your home seen by more buyers.

    Get started

    List with your own agent

    Get your home in front of millions of buyers by listing it on Zillow.

    Learn how to do it

    Sell it yourself

    Take full control of how buyers see your home on Zillow by listing For Sale by Owner (FSBO).

    List your home

    What's special

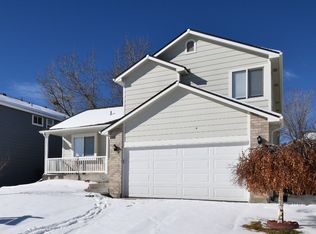
    So much to offer in this beautiful, well cared for home in Fox Hill, located on a quiet cul-de-sac. It has a covered front porch entry. Dramatic vaulted ceilings on the main level with a decorative open shelf between the formal dining room and the kitchen. All new light fixtures throughout; which includes ceiling fans in all bedrooms and the formal dining room. The home offers central air, vinyl windows, a ring door bell with cameras and front and back motion detectors. The entry floor into the kitchen and spacious eating area features newer quality porcelain flooring in a herringbone pattern. The kitchen features newer stainless appliances - all included. The upper level has a 3/4 bath off the master bedroom and his and her separate closets, two secondary bedrooms and the full bath. The easy care flooring was installed in December 2019. The lower level family room has a thermostatically controlled heated floor and a doorway to the beautifully landscaped back yard. The patio set is included as well as the play set. There are 5 cherry trees and 1 peach tree, cottonless cotton woods and two raised garden boxes, sprinkler system front and back and a 6 foot privacy fence. The basement is partially finished into a multi-purpose room and would make a great private office space. The washer and dryer and chest freezer are included. It has a work shop with added electrical and lighting as well a a wrap around work bench. 2 car attached garage with newer coach lights and garage door opener. Award winning Cherry Creek Schools. Close to Quincy Reservoir. Welcome to your new home!

    This property is off market, which means it's not currently listed for sale or rent on Zillow. This may be different from what's available on other websites or public sources.

    Facts & features

    Interior

    Bedrooms & bathrooms
    • Bedrooms: 3
    • Bathrooms: 2
    • Full bathrooms: 1
    • 3/4 bathrooms: 1
    Heating
    • Forced air
    Cooling
    • Central
    Appliances
    • Included: Dishwasher, Dryer, Freezer, Garbage disposal, Microwave, Range / Oven, Refrigerator, Washer
    Features
    • Ceiling Fan(s), Vaulted Ceiling(s), Eat-in Kitchen, Open Floorplan, Master Suite, Smoke Free
    • Flooring: Tile, Carpet, Laminate, Linoleum / Vinyl
    • Windows: Double Pane Windows, Window Coverings
    • Basement: Finished
    • Has fireplace: Yes
    Interior area
    • Total interior livable area: 1,801 sqft
    • Finished area below ground: 200.00

    Property

    Parking
    • Total spaces: 2
    • Parking features: Garage - Attached
    Features
    • Patio & porch: Patio, Covered, Front Porch
    • Exterior features: Wood
    Lot
    • Size: 7,492 Square Feet
    • Features: Cul-de-Sac, Landscaped, Sprinklers In Front, Sprinklers In Rear
    Details
    • Parcel number: 207310117053
    • Zoning description: AMU

    Construction

    Type & style
    • Home type: SingleFamily
    • Architectural style: Contemporary
    Materials
    • Wood
    • Roof: Composition
    Condition
    • Year built: 1996

    Utilities & green energy

    • Sewer: Public Sewer
    • Water: Public

    Community & HOA

    Community
    • Security: Smoke Detector(s), Carbon Monoxide Detector(s)
    HOA
    • Has HOA: Yes
    • Services included: Trash, Maintenance Grounds
    • HOA fee: $30 monthly
    Location
    • Region: Centennial

    Financial & listing details

    • Price per square foot: $267/sqft
    • Tax assessed value: $499,400
    • Annual tax amount: $3,438
    • Road surface type: Paved

    Price history

    DateEventPrice
    12/8/2020Sold$418,000+2%$232/sqft
    Source: Public Record Report a problem
    11/10/2020Pending sale$410,000$228/sqft
    Source: 1st Real Estate Group #3879986 Report a problem
    11/7/2020Listed for sale$410,000+58.9%$228/sqft
    Source: 1st Real Estate Group #3879986 Report a problem
    11/25/2014Sold$258,000+7.5%$143/sqft
    Source: Public Record Report a problem
    10/10/2014Listed for sale$240,000+94.8%$133/sqft
    Source: Keller Williams Advantage Realty #3673703 Report a problem
    8/14/1996Sold$123,215$68/sqft
    Source: Public Record Report a problem

    Public tax history

    YearProperty taxesTax assessment
    2025$3,438 +12.5%$31,213 -4.5%
    2024$3,057 +19.3%$32,669 -11%
    2023$2,562 +1.8%$36,707 +42%
    2022$2,518 $25,848 -0.6%
    2021-- $26,012 +2.7%
    2020$2,473 +11.4%$25,333
    2019$2,220 $25,333 +20.4%
    2018$2,220 +1.7%$21,038
    2017$2,183 $21,038 +16.6%
    2016-- $18,045
    2015-- $18,045 +32.6%
    2014$1,911 +20.1%$13,604 -6.9%
    2013$1,591 $14,620
    2012-- $14,620
    2011$1,527 +2%$14,620 +4.6%
    2010$1,497 -14.9%$13,980
    2009$1,759 $13,980 -15%
    2008-- $16,446
    2007-- $16,446 +2.5%
    2006-- $16,047
    2005-- $16,047 +2%
    2002$1,499 +10.6%$15,740 +17.1%
    2001$1,355 $13,440
    Find assessor info on the county website

    Neighborhood: 80015

    Nearby schools

    GreatSchools rating
    Schools provided by the listing agent
    • Elementary: Summit
    • Middle: Horizon
    • High: Eaglecrest
    • District: Cherry Creek 5

    Source: The MLS. This data may not be complete. We recommend contacting the local school district to confirm school assignments for this home.

    Get a cash offer in 3 minutes
    Find out how much your home could sell for in as little as 3 minutes with a no-obligation cash offer.
    Estimated market value
    $480,700
    Get a cash offer in 3 minutes
    Find out how much your home could sell for in as little as 3 minutes with a no-obligation cash offer.
    Estimated market value
    $480,700