This inviting home offers a well-designed layout with comfortable living spaces and thoughtful details throughout. Natural light fills the interior, enhanced by new light fixtures and fresh interior paint, creating a bright and welcoming atmosphere. The removal of popcorn ceilings throughout adds to the clean, updated feel and allows the home’s architectural lines to shine.
The kitchen functions as a central gathering space and has been refreshed with a new kitchen sink, complementing the existing cabinetry and layout. Living and dining areas flow seamlessly, making the home well-suited for both everyday living and entertaining.
Major system upgrades include a new furnace and central A/C, providing peace of mind and improved efficiency year-round. Additional functional improvements can be found in the garage, where the workbench has been refinished, offering a practical workspace and added utility.
Outdoor spaces are equally inviting, with updated landscaping and improvements to the backyard deck, creating a comfortable setting for relaxing or hosting guests. This home combines timeless features with meaningful updates, offering a move-in ready opportunity in a well-established neighborhood.
Sold for $505,000
$505,000
4363 S Genoa Court, Centennial, CO 80015
4beds
1,861sqft
Single Family Residence
Built in 1996
7,710 Square Feet Lot
$501,100 Zestimate®
$271/sqft
$2,995 Estimated rent
Home value
$501,100
$471,000 - $536,000
$2,995/mo
Zestimate® history
Owner options
List your home for rent
$2,995/mo
Rent Zestimate®
Find your next renter with Zillow Rental Manager. Plus, with online applications, you can quickly screen prospective tenants – for free.
$2,995/mo
Rent Zestimate®
Refinance and save
$3,174/mo
Est. payment
Refinancing to a lower rate could help reduce your monthly payments and save thousands over the life of the loan.
$3,174/mo
Est. payment
Explore your selling options
Work with a Zillow partner agent
Leverage their expertise and Zillow's premium Showcase listings to get your home seen by more buyers.
Get startedList with your own agent
Get your home in front of millions of buyers by listing it on Zillow.
Learn how to do itSell it yourself
Take full control of how buyers see your home on Zillow by listing For Sale by Owner (FSBO).
List your homeWhat's special
Zillow last checked:
Listing updated:
Listed by:
Brooke Shepherd 719-432-8485 brookeashepherd@gmail.com,
Realty ONE Group Apex Colorado
Bought with:
Amy Kern, 100038400
HomeSmart
Source: REcolorado as distributed by MLS GRID,MLS#: 6165470
Facts & features
Interior
Bedrooms & bathrooms
- Bedrooms: 4
- Bathrooms: 2
- Full bathrooms: 2
Bedroom
- Description: Large Room With Vaulted Ceilings
- Features: Primary Suite
- Level: Upper
- Area: 156 Square Feet
- Dimensions: 12 x 13
Bedroom
- Description: Ceiling Fan
- Level: Upper
- Area: 108 Square Feet
- Dimensions: 12 x 9
Bedroom
- Level: Upper
- Area: 90 Square Feet
- Dimensions: 10 x 9
Bedroom
- Description: Versatile Room That Could Be Used In Many Different Ways
- Level: Basement
- Area: 143 Square Feet
- Dimensions: 11 x 13
Bathroom
- Description: Double Vanity, Bath Tub And Shower
- Features: Primary Suite
- Level: Upper
- Area: 64 Square Feet
- Dimensions: 8 x 8
Bathroom
- Description: Shower And Bathtub
- Level: Upper
- Area: 36 Square Feet
- Dimensions: 4 x 9
Dining room
- Level: Main
- Area: 99 Square Feet
- Dimensions: 11 x 9
Family room
- Description: Built-In Shelves
- Level: Lower
- Area: 234 Square Feet
- Dimensions: 13 x 18
Kitchen
- Level: Main
- Area: 72 Square Feet
- Dimensions: 9 x 8
Laundry
- Description: Located Upstairs
- Level: Upper
Living room
- Description: Vaulted Ceilings
- Level: Main
- Area: 238 Square Feet
- Dimensions: 14 x 17
Heating
- Forced Air
Cooling
- Central Air
Appliances
- Included: Cooktop, Dishwasher, Disposal, Dryer, Gas Water Heater, Microwave, Oven, Refrigerator, Washer
- Laundry: Laundry Closet
Features
- Ceiling Fan(s)
- Flooring: Carpet, Tile, Wood
- Basement: Finished,Partial
- Has fireplace: Yes
- Fireplace features: Family Room
Interior area
- Total structure area: 1,861
- Total interior livable area: 1,861 sqft
- Finished area above ground: 1,429
- Finished area below ground: 326
Property
Parking
- Total spaces: 2
- Parking features: Garage - Attached
- Attached garage spaces: 2
Features
- Levels: Multi/Split
- Patio & porch: Deck, Front Porch
- Fencing: Full
Lot
- Size: 7,710 Square Feet
- Features: Cul-De-Sac
Details
- Parcel number: 207310117050
- Special conditions: Standard
Construction
Type & style
- Home type: SingleFamily
- Property subtype: Single Family Residence
Materials
- Wood Siding
- Roof: Composition
Condition
- Year built: 1996
Utilities & green energy
- Sewer: Public Sewer
- Water: Public
- Utilities for property: Electricity Connected, Internet Access (Wired), Natural Gas Connected, Phone Available
Community & HOA
Community
- Subdivision: Fox Hill
HOA
- Has HOA: Yes
- HOA fee: $185 semi-annually
- HOA name: Westwind Management Company
- HOA phone: 303-369-1800
Location
- Region: Centennial
Financial & listing details
- Price per square foot: $271/sqft
- Tax assessed value: $517,600
- Annual tax amount: $3,428
- Date on market: 1/23/2026
- Listing terms: Cash,Conventional,FHA,VA Loan
- Exclusions: Seller Personal Property
- Ownership: Individual
- Electric utility on property: Yes
Price history
| Date | Event | Price |
|---|---|---|
| 7/17/2026 | Listing removed | $2,990$2/sqft |
Source: Zillow Rentals Report a problem | ||
| 6/26/2026 | Listed for rent | $2,990$2/sqft |
Source: Zillow Rentals Report a problem | ||
| 5/17/2026 | Listing removed | $2,990$2/sqft |
Source: Zillow Rentals Report a problem | ||
| 4/30/2026 | Price change | $2,990+6.8%$2/sqft |
Source: Zillow Rentals Report a problem | ||
| 4/14/2026 | Listed for rent | $2,800$2/sqft |
Source: Zillow Rentals Report a problem | ||
| 3/31/2026 | Sold | $505,000-3.8%$271/sqft |
Source:  REcolorado as distributed by MLS GRID #6165470 Report a problem REcolorado as distributed by MLS GRID #6165470 Report a problem | ||
| 3/2/2026 | Pending sale | $525,000$282/sqft |
Source: REcolorado as distributed by MLS GRID #6165470 Report a problem | ||
| 1/23/2026 | Listed for sale | $525,000+2.9%$282/sqft |
Source: REcolorado as distributed by MLS GRID #6165470 Report a problem | ||
| 12/12/2022 | Sold | $510,000$274/sqft |
Source: Public Record Report a problem | ||
| 10/18/2022 | Price change | $510,000-1.9%$274/sqft |
Source:  Exit Realty #9235324 Report a problem Exit Realty #9235324 Report a problem | ||
| 10/5/2022 | Price change | $520,000-2.8%$279/sqft |
Source: Exit Realty #9235324 Report a problem | ||
| 9/16/2022 | Price change | $535,000-0.9%$287/sqft |
Source: Exit Realty #9235324 Report a problem | ||
| 9/11/2022 | Price change | $540,000+0.9%$290/sqft |
Source: Exit Realty #4615709 Report a problem | ||
| 9/8/2022 | Price change | $535,000-0.9%$287/sqft |
Source: Exit Realty #9235324 Report a problem | ||
| 8/26/2022 | Listed for sale | $540,000+157.1%$290/sqft |
Source: Exit Realty #9235324 Report a problem | ||
| 3/5/2008 | Sold | $210,000+60.1%$113/sqft |
Source: Public Record Report a problem | ||
| 9/24/1996 | Sold | $131,182$70/sqft |
Source: Public Record Report a problem | ||
Public tax history
| Year | Property taxes | Tax assessment |
|---|---|---|
| 2025 | $3,428 +12.5% | $32,350 -0.7% |
| 2024 | $3,048 +19.1% | $32,575 -11% |
| 2023 | $2,559 -0.4% | $36,613 +41.8% |
| 2022 | $2,569 | $25,813 -2.8% |
| 2021 | -- | $26,556 +0.9% |
| 2020 | $2,566 +13.7% | $26,320 |
| 2019 | $2,256 | $26,320 +23% |
| 2018 | $2,256 +1.7% | $21,398 |
| 2017 | $2,219 | $21,398 +13.1% |
| 2016 | -- | $18,913 |
| 2015 | -- | $18,913 +31.3% |
| 2014 | $1,999 +19% | $14,400 -8.2% |
| 2013 | $1,680 | $15,680 |
| 2012 | -- | $15,680 |
| 2011 | $1,623 +2% | $15,680 +5.2% |
| 2010 | $1,591 -10.7% | $14,900 |
| 2009 | $1,781 | $14,900 -10.5% |
| 2008 | -- | $16,653 |
| 2007 | -- | $16,653 +3.6% |
| 2006 | -- | $16,079 |
| 2005 | -- | $16,079 +1.8% |
| 2002 | $1,504 +11% | $15,800 +17.6% |
| 2001 | $1,355 | $13,440 |
Find assessor info on the county website
Neighborhood: 80015
Nearby homes
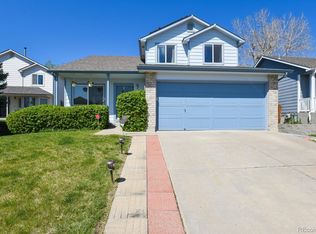
- $553,4004 bd4 ba2.1k sqft4373 S Genoa Ct, Centennial, CO 80015Off Market
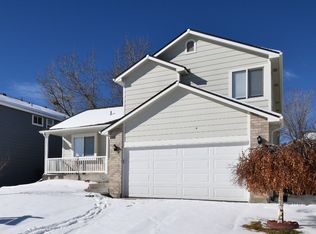
- $497,9003 bd3 ba1.8k sqft4353 S Genoa Ct, Centennial, CO 80015Off Market
- $555,0003 bd3 ba2.4k sqft4349 S Genoa Ct, Centennial, CO 80015Sold

- $531,7003 bd3 ba1.7k sqft4383 S Genoa Ct, Centennial, CO 80015Off Market
- $531,1004 bd3 ba1.8k sqft4364 S Genoa Ct, Centennial, CO 80015Off Market
- $480,7003 bd2 ba1.8k sqft4343 S Genoa Ct, Centennial, CO 80015Off Market
- $480,3004 bd2 ba1.8k sqft4331 S Fundy St, Centennial, CO 80015Off Market
- $---- bd-- ba-- sqft4374 S Genoa Ct, Aurora, CO 80015Off Market
Nearby schools
GreatSchools rating
- 4/10Summit Elementary SchoolGrades: PK-5Distance: 1.1 mi
- 5/10Horizon Middle SchoolGrades: 6-8Distance: 0.9 mi
- 5/10Smoky Hill High SchoolGrades: 9-12Distance: 2.3 mi
Schools provided by the listing agent
- Elementary: Summit
- Middle: Horizon
- High: Smoky Hill
- District: Cherry Creek 5
Source: REcolorado as distributed by MLS GRID. This data may not be complete. We recommend contacting the local school district to confirm school assignments for this home.
Get a cash offer in 3 minutes
Find out how much your home could sell for in as little as 3 minutes with a no-obligation cash offer.
Estimated market value
$501,100
Get a cash offer in 3 minutes
Find out how much your home could sell for in as little as 3 minutes with a no-obligation cash offer.
Estimated market value
$501,100
- Colorado
- Arapahoe County
- Centennial
- 80015
- 4363 S Genoa Court
Nearby cities
Nearby zip codes
Other Centennial Topics
