There's time to enjoy the pergola and fire pit yet this summer and relax among the fall colors later! Rest easy outside, the inside has been updated and decorated with a designer's eye for details. Updates include acacia wood and tile flooring, new lighting, updated bathrooms, designer wall paper and guest bath vanity. There is a new sump pump. The sunny kitchen has newer GE appliances, granite counters, a large bay window eating nook, a breakfast bar and a pantry. The guest 1/2 bath is quite stylish. Relax in the vaulted living room with the cozy gas fireplace and easy access to the formal dining room and outdoor entertainment areas. Appreciate the primary suite located across from bedrooms 2 and 3. Nonconforming, bedroom 4 is currently used as a family room on the garden level. There's room in the laundry to hang and fold clothes easily. The huge 628 sqft, unfinished basement has closets installed for tidier storage and an area for possible expansion. Updates have been done regularly in this home, including new furnace, AC & roof in 2020, insulated garage door 2019. Consider how you would enjoy the back yard with its patio, pergola, and firepit areas, surrounded by professionally landscaped, mature plantings. The quiet cul-de-sac is a friendly place where neighbors say,"Hi". In Cherry Creek Schools. If you prefer private schools, consider nearby schools Heritage Heights, Our Lady of Loreto, Regis, Cherry Creek Montessori, and Primrose School. Close to Quincy and Aurora Reservoirs, Buckley, Southlands, trails and parks. Visit the neighborhood brewery and restaurants. Close to E-470 and I-225 for easy access around the metro area, Buckley and DIA. Use Broker Bay to set showings. Quick possession possible. 1% rate 1-year buy down with free refi within a year using Castle & Cooke Mortgage.
Sold for $555,000
$555,000
4349 S Genoa Court, Centennial, CO 80015
3beds
2,489sqft
Single Family Residence
Built in 1996
7,405 Square Feet Lot
$539,600 Zestimate®
$223/sqft
$3,018 Estimated rent
Home value
$539,600
$502,000 - $577,000
$3,018/mo
Zestimate® history
Owner options
List your home for rent
$3,018/mo
Rent Zestimate®
Find your next renter with Zillow Rental Manager. Plus, with online applications, you can quickly screen prospective tenants – for free.
$3,018/mo
Rent Zestimate®
Refinance and save
$3,655/mo
Est. payment
Refinancing to a lower rate could help reduce your monthly payments and save thousands over the life of the loan.
$3,655/mo
Est. payment
Explore your selling options
Work with a Zillow partner agent
Leverage their expertise and Zillow's premium Showcase listings to get your home seen by more buyers.
Get startedList with your own agent
Get your home in front of millions of buyers by listing it on Zillow.
Learn how to do itSell it yourself
Take full control of how buyers see your home on Zillow by listing For Sale by Owner (FSBO).
List your homeWhat's special
Zillow last checked:
Listing updated:
Listed by:
Beth Baker Owens 303-550-2941 bethbakerowens@comcast.net,
Your Castle Real Estate Inc
Bought with:
Laura Kirtley, 100051257
Mountain Sky Realty
Source: REcolorado as distributed by MLS GRID,MLS#: 6520597
Facts & features
Interior
Bedrooms & bathrooms
- Bedrooms: 3
- Bathrooms: 3
- Full bathrooms: 2
- 1/2 bathrooms: 1
- Main level bathrooms: 1
Bedroom
- Description: Across Bridge From Primary Bedroom
- Level: Upper
- Area: 129.2 Square Feet
- Dimensions: 9.5 x 13.6
Bedroom
- Description: Across Bridge From Primary Bedroom
- Level: Upper
- Area: 129.2 Square Feet
- Dimensions: 9.5 x 13.6
Bathroom
- Description: Designer Guest Bath
- Level: Main
- Area: 25.38 Square Feet
- Dimensions: 5.4 x 4.7
Bathroom
- Description: Shared Between Bedrooms 2 & 3
- Level: Upper
- Area: 61.2 Square Feet
- Dimensions: 6 x 10.2
Other
- Description: Updated Tile In Full Bath W Separate Water Closet
- Level: Upper
- Area: 43.35 Square Feet
- Dimensions: 8.5 x 5.1
Other
- Description: Ample Room W A Walk-In Closet
- Level: Upper
- Area: 263.34 Square Feet
- Dimensions: 19.8 x 13.3
Bonus room
- Description: Open Area, Double Closets In Unfinished Basement
- Level: Basement
- Area: 569.25 Square Feet
- Dimensions: 25.3 x 22.5
Dining room
- Description: New Light, Mirror, Access To Patio
- Level: Main
- Area: 117.6 Square Feet
- Dimensions: 10.5 x 11.2
Family room
- Description: Possible Noncomforming Bedroom On Garden Level
- Level: Lower
- Area: 214.2 Square Feet
- Dimensions: 18 x 11.9
Kitchen
- Description: Bay Window Eating Space, Bar, Updated, Granite Counters, Pantry
- Level: Main
- Area: 248.4 Square Feet
- Dimensions: 18 x 13.8
Laundry
- Description: Large Sorting Space
- Level: Lower
- Area: 53.04 Square Feet
- Dimensions: 5.1 x 10.4
Living room
- Description: Vaulted W Cozy Gas Fireplace
- Level: Main
- Area: 187.55 Square Feet
- Dimensions: 12.1 x 15.5
Heating
- Forced Air
Cooling
- Central Air
Appliances
- Included: Dishwasher, Disposal, Double Oven, Dryer, Gas Water Heater, Microwave, Range, Refrigerator, Self Cleaning Oven, Washer
Features
- Ceiling Fan(s), Eat-in Kitchen, Entrance Foyer, Granite Counters, High Ceilings, Jack & Jill Bathroom, Kitchen Island, Pantry, Primary Suite, Smoke Free, Vaulted Ceiling(s), Walk-In Closet(s)
- Flooring: Carpet, Tile, Wood
- Windows: Bay Window(s), Double Pane Windows, Window Coverings, Window Treatments
- Basement: Bath/Stubbed,Unfinished
- Number of fireplaces: 1
- Fireplace features: Gas Log, Living Room
Interior area
- Total structure area: 2,489
- Total interior livable area: 2,489 sqft
- Finished area above ground: 1,861
- Finished area below ground: 0
Property
Parking
- Total spaces: 2
- Parking features: Concrete, Exterior Access Door
- Attached garage spaces: 2
Features
- Levels: Multi/Split
- Patio & porch: Patio
- Exterior features: Fire Pit, Garden, Private Yard
- Fencing: Full
Lot
- Size: 7,405 Square Feet
- Features: Cul-De-Sac, Many Trees, Sprinklers In Front, Sprinklers In Rear
Details
- Parcel number: 033612949
- Zoning: Res
- Special conditions: Standard
Construction
Type & style
- Home type: SingleFamily
- Architectural style: Traditional
- Property subtype: Single Family Residence
Materials
- Frame
- Foundation: Structural
- Roof: Composition
Condition
- Updated/Remodeled
- Year built: 1996
Details
- Builder model: Vail
- Builder name: Melody Homes Inc
- Warranty included: Yes
Utilities & green energy
- Electric: 220 Volts
- Sewer: Public Sewer
- Water: Public
- Utilities for property: Cable Available, Natural Gas Available
Community & HOA
Community
- Subdivision: Fox Hill
HOA
- Has HOA: Yes
- Services included: Trash
- HOA fee: $370 annually
- HOA name: Westwind Mgmt
- HOA phone: 303-369-1800
Location
- Region: Centennial
Financial & listing details
- Price per square foot: $223/sqft
- Tax assessed value: $543,700
- Annual tax amount: $3,688
- Date on market: 5/11/2025
- Listing terms: Cash,Conventional,FHA,VA Loan
- Exclusions: Seller Personal Possessions, Staging Materials
- Ownership: Individual
- Road surface type: Paved
Price history
| Date | Event | Price |
|---|---|---|
| 9/30/2025 | Sold | $555,000$223/sqft |
Source:  REcolorado as distributed by MLS GRID #6520597 Report a problem REcolorado as distributed by MLS GRID #6520597 Report a problem | ||
| 8/22/2025 | Pending sale | $555,000$223/sqft |
Source: REcolorado as distributed by MLS GRID #6520597 Report a problem | ||
| 8/7/2025 | Listed for sale | $555,000$223/sqft |
Source: REcolorado as distributed by MLS GRID #6520597 Report a problem | ||
| 8/3/2025 | Pending sale | $555,000$223/sqft |
Source: REcolorado as distributed by MLS GRID #6520597 Report a problem | ||
| 7/16/2025 | Price change | $555,000-3.5%$223/sqft |
Source: REcolorado as distributed by MLS GRID #6520597 Report a problem | ||
| 6/13/2025 | Price change | $575,000-3.4%$231/sqft |
Source: REcolorado as distributed by MLS GRID #6520597 Report a problem | ||
| 6/3/2025 | Price change | $595,000-2.9%$239/sqft |
Source: REcolorado as distributed by MLS GRID #6520597 Report a problem | ||
| 5/11/2025 | Listed for sale | $613,000+318.5%$246/sqft |
Source: REcolorado as distributed by MLS GRID #6520597 Report a problem | ||
| 8/2/1996 | Sold | $146,476$59/sqft |
Source: Public Record Report a problem | ||
Public tax history
| Year | Property taxes | Tax assessment |
|---|---|---|
| 2025 | $3,688 +12.5% | $33,981 -3.2% |
| 2024 | $3,279 +23.3% | $35,115 -10.4% |
| 2023 | $2,659 -0.4% | $39,177 +45.9% |
| 2022 | $2,669 | $26,855 -2.8% |
| 2021 | -- | $27,628 -0.6% |
| 2020 | $2,706 +13.3% | $27,807 |
| 2019 | $2,388 | $27,807 +22.5% |
| 2018 | $2,388 +1.7% | $22,694 |
| 2017 | $2,349 | $22,694 +10.7% |
| 2016 | -- | $20,505 |
| 2015 | -- | $20,505 +34% |
| 2014 | $2,162 +21.4% | $15,307 -11.4% |
| 2013 | $1,781 | $17,270 |
| 2012 | -- | $17,270 |
| 2011 | $1,683 +2% | $17,270 +11.6% |
| 2010 | $1,650 -14% | $15,470 |
| 2009 | $1,917 | $15,470 -13.9% |
| 2008 | -- | $17,974 |
| 2007 | -- | $17,974 -1.3% |
| 2006 | -- | $18,205 |
| 2005 | -- | $18,205 +5.4% |
| 2002 | $1,645 +8.7% | $17,280 +15.1% |
| 2001 | $1,514 | $15,010 |
Find assessor info on the county website
Neighborhood: 80015
Nearby homes
- $480,7003 bd2 ba1.8k sqft4343 S Genoa Ct, Centennial, CO 80015Off Market
- $497,9003 bd3 ba1.8k sqft4353 S Genoa Ct, Centennial, CO 80015Off Market
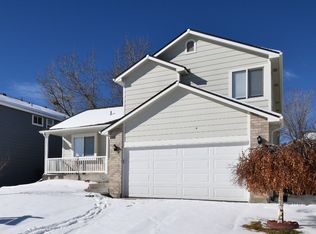
- $540,0004 bd3 ba2k sqft4333 S Genoa Ct, Centennial, CO 80015Sold

- $505,0004 bd2 ba1.8k sqft4363 S Genoa Ct, Centennial, CO 80015Sold
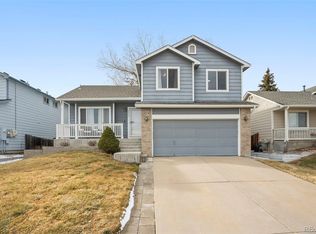
- $467,7003 bd2 ba1.3k sqft4312 S Fundy St, Centennial, CO 80015Off Market
- $542,6004 bd3 ba2.4k sqft4323 S Genoa Ct, Centennial, CO 80015Off Market
- $500,3003 bd2 ba1.5k sqft4332 S Fundy St, Centennial, CO 80015Off Market
- $553,4004 bd4 ba2.1k sqft4373 S Genoa Ct, Centennial, CO 80015Off Market
Nearby schools
GreatSchools rating
- 4/10Summit Elementary SchoolGrades: PK-5Distance: 1 mi
- 5/10Horizon Middle SchoolGrades: 6-8Distance: 0.9 mi
- 5/10Smoky Hill High SchoolGrades: 9-12Distance: 2.3 mi
Schools provided by the listing agent
- Elementary: Summit
- Middle: Horizon
- High: Smoky Hill
- District: Cherry Creek 5
Source: REcolorado as distributed by MLS GRID. This data may not be complete. We recommend contacting the local school district to confirm school assignments for this home.
Get a cash offer in 3 minutes
Find out how much your home could sell for in as little as 3 minutes with a no-obligation cash offer.
Estimated market value
$539,600
Get a cash offer in 3 minutes
Find out how much your home could sell for in as little as 3 minutes with a no-obligation cash offer.
Estimated market value
$539,600
- Colorado
- Arapahoe County
- Centennial
- 80015
- 4349 S Genoa Court
Nearby cities
Nearby zip codes
Other Centennial Topics
