Stunning 5 bed (including casita) / 4 bath single level home w/ 3 car garage & impeccable curb appeal in the sought after Gold Canyon community of Superstition Foothills. Highly upgraded (see full list in MLS tab) w/ new roof (2022), new pool (2022), remodeled kitchen & baths (2021) & updated flooring (2019). Enter through the private courtyard w/ custom shade sail. A perfect place to relax & enjoy the outdoors. Impressive, window lined entry way w/ impressive door leads you inside. Great floor plan w/ fresh paint, pristine flooring & top of the line lighting & fixtures throughout. Spacious living room w/ full wall of windows/sliders w/ fantastic mountain views. Living room flows perfectly to dining room & kitchen. The curved dining room offers a striking custom ceiling art décor that will be the talk of every guest. Dream kitchen w/ SS appliances, gorgeous cabinetry, quartz counters w/ custom tile backsplash, copper sink & massive island w/ bar top seating, as well as fantastic walk in pantry. Gorgeous primary bedroom has amazing view of mountains & private sliders to back patio. Luxury bathroom w/ dual, custom stone sinks, soaking tub, glass shower, private toilet & walk-in closet. Inside laundry room has window, sink & storage shelf for the win! Casita w/ private entry from courtyard is perfect for guests w/ its' full bathroom. Low maintenance backyard has extended covered patio, sparking pool w/ water feature, spa & open patio area perfect for extra seating, fir pit or even an outdoor kitchen if desired. Backs to the mountain for some great sunset views from the pool & back patio. Gold Canyon is located on the eastern edge of the Phoenix metropolitan area. Less than 30 minutes from Mesa & Gilbert, just beyond the reach of the city but yet in close proximity to shopping, dining & entertainment. It is a highly desirable place to live, especially for those who enjoy walking, hiking, photography, bicycle riding & any other outdoor recreation. Amenities include many open spaces, hiking paths, exercise stations, ramadas, playgrounds, full size basketball courts, sand volleyball courts & much more. This is a must see home in Gold Canyon.
Sold for $870,000
$870,000
4344 S PRIMROSE Drive, Gold Canyon, AZ 85118
5beds
4baths
3,148sqft
Single Family Residence
Built in 2002
10,277 Square Feet Lot
$845,900 Zestimate®
$276/sqft
$3,671 Estimated rent
Home value
$845,900
$795,000 - $905,000
$3,671/mo
Zestimate® history
Owner options
List your home for rent
$3,671/mo
Rent Zestimate®
Find your next renter with Zillow Rental Manager. Plus, with online applications, you can quickly screen prospective tenants – for free.
$3,671/mo
Rent Zestimate®
Refinance and save
$5,166/mo
Est. payment
Refinancing to a lower rate could help reduce your monthly payments and save thousands over the life of the loan.
$5,166/mo
Est. payment
Explore your selling options
Work with a Zillow partner agent
Leverage their expertise and Zillow's premium Showcase listings to get your home seen by more buyers.
Get startedList with your own agent
Get your home in front of millions of buyers by listing it on Zillow.
Learn how to do itSell it yourself
Take full control of how buyers see your home on Zillow by listing For Sale by Owner (FSBO).
List your homeWhat's special
Private slidersSparking poolUpdated flooringWalk-in closetImpeccable curb appealFull size basketball courtsOpen patio area
Zillow last checked:
Listing updated:
Listed by:
Rachael Richards 480-270-5782,
RHouse Realty
Bought with:
Brandon E Dittrich, SA689560000
My Home Group Real Estate
Tyler Blair, SA648180000
My Home Group Real Estate
Source: ARMLS,MLS#: 6594370
Facts & features
Interior
Bedrooms & bathrooms
- Bedrooms: 5
- Bathrooms: 4
Heating
- Natural Gas
Cooling
- Central Air
Appliances
- Included: Water Softener Rented, Electric Cooktop
Features
- High Speed Internet, Granite Counters, Double Vanity, See Remarks, Eat-in Kitchen, Breakfast Bar, Kitchen Island, Pantry, 2 Master Baths, Full Bth Master Bdrm, Separate Shwr & Tub, Laminate Counters
- Flooring: Carpet, Vinyl, Tile, Wood
- Windows: Solar Screens, Double Pane Windows
- Has basement: No
- Has fireplace: Yes
- Fireplace features: Other
Interior area
- Total structure area: 3,148
- Total interior livable area: 3,148 sqft
Property
Parking
- Total spaces: 6
- Parking features: Garage, Open
- Garage spaces: 3
- Uncovered spaces: 3
Features
- Stories: 1
- Patio & porch: Covered, Patio
- Exterior features: Misting System
- Has private pool: Yes
- Pool features: Play Pool, Heated
- Has spa: Yes
- Spa features: Heated, Private
- Fencing: Block,Wrought Iron
Lot
- Size: 10,277 Square Feet
- Features: Desert Back, Desert Front
Details
- Parcel number: 10869076
Construction
Type & style
- Home type: SingleFamily
- Property subtype: Single Family Residence
Materials
- Stucco, Wood Frame, Painted
- Roof: Tile
Condition
- Year built: 2002
Details
- Builder name: US Homes
Utilities & green energy
- Sewer: Public Sewer
- Water: Pvt Water Company
Green energy
- Energy efficient items: Solar Panels
Community & HOA
Community
- Features: Community Spa, Community Spa Htd, Biking/Walking Path
- Subdivision: SUPERSTITION FOOTHILLS
HOA
- Has HOA: Yes
- Services included: Maintenance Grounds
- HOA fee: $163 quarterly
- HOA name: SF HOA
- HOA phone: 480-539-1396
Location
- Region: Gold Canyon
Financial & listing details
- Price per square foot: $276/sqft
- Tax assessed value: $605,043
- Annual tax amount: $3,776
- Date on market: 9/1/2023
- Cumulative days on market: 59 days
- Listing terms: Cash,Conventional,FHA,VA Loan
- Ownership: Fee Simple
Price history
| Date | Event | Price |
|---|---|---|
| 7/9/2025 | Listing removed | $1,075,000+23.6%$341/sqft |
Source:  ARMLS #6442245 Report a problem ARMLS #6442245 Report a problem | ||
| 10/30/2023 | Sold | $870,000-0.6%$276/sqft |
Source: ARMLS #6594370 Report a problem | ||
| 9/14/2023 | Contingent | $875,000$278/sqft |
Source: ARMLS #6594370 Report a problem | ||
| 9/1/2023 | Listed for sale | $875,000-2.8%$278/sqft |
Source: ARMLS #6594370 Report a problem | ||
| 3/31/2023 | Listing removed | $899,900$286/sqft |
Source: ARMLS #6519514 Report a problem | ||
| 2/17/2023 | Listed for sale | $899,900$286/sqft |
Source: ARMLS #6519514 Report a problem | ||
| 2/2/2023 | Listing removed | $899,900$286/sqft |
Source: ARMLS #6464556 Report a problem | ||
| 1/2/2023 | Listed for sale | $899,900-2.7%$286/sqft |
Source: ARMLS #6464556 Report a problem | ||
| 12/9/2022 | Listing removed | $925,000$294/sqft |
Source: ARMLS #6464556 Report a problem | ||
| 11/22/2022 | Price change | $925,000-2.6%$294/sqft |
Source: ARMLS #6464556 Report a problem | ||
| 10/27/2022 | Price change | $950,000-5%$302/sqft |
Source: ARMLS #6464556 Report a problem | ||
| 9/23/2022 | Listed for sale | $1,000,000-7%$318/sqft |
Source: ARMLS #6464556 Report a problem | ||
| 9/13/2022 | Listing removed | -- |
Source: ARMLS #6442245 Report a problem | ||
| 8/13/2022 | Listed for sale | $1,075,000+216.2%$341/sqft |
Source: ARMLS #6442245 Report a problem | ||
| 10/15/2013 | Sold | $340,000+18.4%$108/sqft |
Source: Public Record Report a problem | ||
| 1/30/2003 | Sold | $287,228$91/sqft |
Source: Public Record Report a problem | ||
Public tax history
| Year | Property taxes | Tax assessment |
|---|---|---|
| 2026 | $4,146 +3.3% | $60,504 +0.4% |
| 2025 | $4,014 +1.6% | $60,272 -3.5% |
| 2024 | $3,952 +4.6% | $62,467 +18.7% |
| 2023 | $3,776 -2.9% | $52,641 -6.1% |
| 2022 | $3,890 +2.5% | $56,036 +4.9% |
| 2021 | $3,795 -1.1% | $53,409 +2.6% |
| 2020 | $3,839 +4% | $52,035 +66.1% |
| 2019 | $3,693 -0.6% | $31,319 +2.1% |
| 2018 | $3,715 +0.6% | $30,668 -1.8% |
| 2017 | $3,694 +6.2% | $31,246 |
| 2016 | $3,479 +3.5% | -- |
| 2014 | $3,360 | $20,980 |
| 2013 | -- | -- |
| 2012 | -- | -- |
| 2011 | -- | $20,980 -17.2% |
| 2010 | -- | $25,331 |
| 2009 | -- | -- |
| 2008 | -- | -- |
| 2007 | -- | -- |
| 2006 | -- | -- |
| 2005 | -- | -- |
| 2004 | -- | -- |
| 2003 | -- | -- |
| 2002 | -- | -- |
Find assessor info on the county website
Neighborhood: 85118
Nearby homes
- $706,8813 bd3 ba2.4k sqft4332 S Primrose Dr, Gold Canyon, AZ 85118Sold
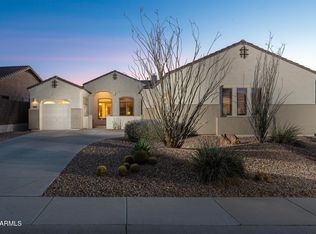
- $577,1003 bd2 ba2.1k sqft4362 S Primrose Dr, Gold Canyon, AZ 85118Off Market

- $707,9004 bd3 ba3k sqft4374 S Primrose Dr, Gold Canyon, AZ 85118Off Market
- $675,0003 bd2 ba2.3k sqft4324 S Primrose Dr, Gold Canyon, AZ 85118Sold

- $673,7004 bd3 ba3.1k sqft4343 S Primrose Dr, Gold Canyon, AZ 85118Off Market
- $587,4003 bd2 ba2.2k sqft4355 S Primrose Dr, Gold Canyon, AZ 85118Off Market
- $642,300-- bd-- ba3k sqft4331 S Primrose Dr, Gold Canyon, AZ 85118Off Market
- $573,3003 bd2 ba2.3k sqft4367 S Primrose Dr, Gold Canyon, AZ 85118Off Market
Nearby schools
GreatSchools rating
- 7/10Peralta Trail Elementary SchoolGrades: K-6Distance: 2.9 mi
- 1/10Cactus Canyon Junior High SchoolGrades: 6-8Distance: 5.6 mi
- 4/10Apache Junction High SchoolGrades: 9-12Distance: 5.9 mi
Schools provided by the listing agent
- Elementary: Peralta Trail Elementary School
- Middle: Cactus Canyon Junior High
- High: Apache Junction High School
- District: Apache Junction Unified District
Source: ARMLS. This data may not be complete. We recommend contacting the local school district to confirm school assignments for this home.
Get a cash offer in 3 minutes
Find out how much your home could sell for in as little as 3 minutes with a no-obligation cash offer.
Estimated market value
$845,900
Get a cash offer in 3 minutes
Find out how much your home could sell for in as little as 3 minutes with a no-obligation cash offer.
Estimated market value
$845,900
- Arizona
- Pinal County
- Gold Canyon
- 85118
- 4344 S PRIMROSE Drive
Nearby cities
Nearby zip codes
Other Gold Canyon Topics
