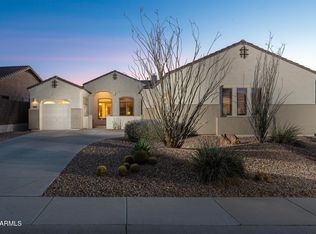
This exceptional furnished home offers a perfect blend of modern updates and outdoor living, making it the ideal retreat. The front courtyard welcomes you with its curb appeal, setting the stage for the elegance and comfort that lies inside. This spacious residence features 3 bedrooms plus an office, 2 bathrooms, and a 3-car garage, offering both convenience and room to grow.
Step inside and be greeted by a beautifully remodeled kitchen featuring 42'' upper cabinets, designed for both everyday meals and entertaining. The layout flows seamlessly into the living areas, highlighted by a double-sided fireplace that brings warmth and charm to both the living and dining rooms. The home also boasts tinted windows, enhancing privacy and energy efficiency. Both bathrooms have been thoughtfully updated with contemporary finishes, and the primary bedroom includes a custom-shelving walk-in closet.
Outside, the home truly shines with a private backyard oasis. Relax or entertain on the extended covered patio, complete with pavers and ample space for seating and dining. The private pool offers a perfect retreat for hot days, while shade trees and three mature citrus trees in the oversized side yards provide not only beauty but also the opportunity to enjoy your own fresh fruit, directly from your backyard. The backyard backs up to a wash, ensuring privacy and peaceful surroundings. After a swim, enjoy the convenience of an outdoor shower to rinse off.
For added convenience, the home features gas connections for the stove, BBQ, heating, and hot water heater. With its blend of comfort, style, and function, this home offers the best of indoor and outdoor living in a serene, private setting.
Sold for $675,000
$675,000
4324 S PRIMROSE Drive, Gold Canyon, AZ 85118
3beds
2baths
2,300sqft
Single Family Residence
Built in 2002
9,991 Square Feet Lot
$650,200 Zestimate®
$293/sqft
$3,062 Estimated rent
Home value
$650,200
$592,000 - $715,000
$3,062/mo
Zestimate® history
Owner options
List your home for rent
$3,062/mo
Rent Zestimate®
Find your next renter with Zillow Rental Manager. Plus, with online applications, you can quickly screen prospective tenants – for free.
$3,062/mo
Rent Zestimate®
Refinance and save
$4,068/mo
Est. payment
Refinancing to a lower rate could help reduce your monthly payments and save thousands over the life of the loan.
$4,068/mo
Est. payment
Explore your selling options
Work with a Zillow partner agent
Leverage their expertise and Zillow's premium Showcase listings to get your home seen by more buyers.
Get startedList with your own agent
Get your home in front of millions of buyers by listing it on Zillow.
Learn how to do itSell it yourself
Take full control of how buyers see your home on Zillow by listing For Sale by Owner (FSBO).
List your homeWhat's special
Private poolOutdoor showerExtended covered patioDouble-sided fireplaceFront courtyardRemodeled kitchenShade trees
Zillow last checked:
Listing updated:
Listed by:
Debra S Coray DebraCoray@outlook.com,
Go Arizona Homes
Bought with:
Kenny Klaus, SA515503000
Real Broker
Matthew Allen Veronica, SA661826000
Real Broker
Source: ARMLS,MLS#: 6806325
Facts & features
Interior
Bedrooms & bathrooms
- Bedrooms: 3
- Bathrooms: 2
Heating
- Natural Gas
Cooling
- Central Air, Ceiling Fan(s), Programmable Thmstat
Appliances
- Included: Gas Stub for Range, Built-in Microwave, Dishwasher, Disposal, Gas Range, Gas Oven
- Laundry: Inside, Gas Dryer Hookup
Features
- Non-laminate Counter, High Speed Internet, Double Vanity, Eat-in Kitchen, 9+ Flat Ceilings, No Interior Steps, Pantry, 3/4 Bath Master Bdrm
- Flooring: Carpet, Tile, Wood
- Has basement: No
- Number of fireplaces: 1
- Fireplace features: Double Sided, Family Room, Living Room, Gas
- Furnished: Yes
Interior area
- Total structure area: 2,300
- Total interior livable area: 2,300 sqft
Property
Parking
- Total spaces: 6
- Parking features: Garage Door Opener, Direct Access
- Garage spaces: 3
- Uncovered spaces: 3
Features
- Stories: 1
- Patio & porch: Covered, Patio
- Has private pool: Yes
- Pool features: Play Pool, Heated
- Spa features: None
- Fencing: Block,Wrought Iron
- Has view: Yes
- View description: Mountain(s)
Lot
- Size: 9,991 Square Feet
- Features: Borders Common Area, Borders Preserve/Public Land, Desert Back, Desert Front
Details
- Parcel number: 10869078
Construction
Type & style
- Home type: SingleFamily
- Architectural style: Ranch
- Property subtype: Single Family Residence
Materials
- Stucco, Wood Frame, Painted
- Roof: Tile
Condition
- Year built: 2002
Details
- Builder name: US Homes
Utilities & green energy
- Sewer: Public Sewer
- Water: Pvt Water Company
Community & HOA
Community
- Features: Pool, Community Spa, Community Spa Htd, Biking/Walking Path
- Subdivision: SUPERSTITION FOOTHILLS
HOA
- Has HOA: Yes
- Services included: Maintenance Grounds
- HOA fee: $195 quarterly
- HOA name: Superstition Foothil
- HOA phone: 480-539-1396
Location
- Region: Gold Canyon
Financial & listing details
- Price per square foot: $293/sqft
- Tax assessed value: $496,703
- Annual tax amount: $3,395
- Date on market: 1/11/2026
- Cumulative days on market: 78 days
- Listing terms: Cash,Conventional,VA Loan
- Ownership: Fee Simple
Price history
| Date | Event | Price |
|---|---|---|
| 4/3/2025 | Sold | $675,000-1.4%$293/sqft |
Source:  ARMLS #6806325 Report a problem ARMLS #6806325 Report a problem | ||
| 3/20/2025 | Price change | $684,900-0.7%$298/sqft |
Source: ARMLS #6806325 Report a problem | ||
| 2/15/2025 | Price change | $689,900-1.2%$300/sqft |
Source: ARMLS #6806325 Report a problem | ||
| 2/11/2025 | Price change | $698,000-0.1%$303/sqft |
Source: ARMLS #6806325 Report a problem | ||
| 1/17/2025 | Listed for sale | $699,000+67.4%$304/sqft |
Source: ARMLS #6806325 Report a problem | ||
| 5/21/2020 | Listing removed | $2,395$1/sqft |
Source: Provident Partners Realty #6070332 Report a problem | ||
| 5/8/2020 | Price change | $2,395-4%$1/sqft |
Source: Provident Partners Realty #6070332 Report a problem | ||
| 4/25/2020 | Listed for rent | $2,495$1/sqft |
Source: Provident Partners Realty #6070332 Report a problem | ||
| 4/24/2020 | Sold | $417,500-2.9%$182/sqft |
Source: ARMLS #6036932 Report a problem | ||
| 3/21/2020 | Pending sale | $429,900$187/sqft |
Source: American Realty Brokers #6036932 Report a problem | ||
| 3/7/2020 | Price change | $429,900-1.1%$187/sqft |
Source: American Realty Brokers #6036932 Report a problem | ||
| 2/27/2020 | Price change | $434,900-2.2%$189/sqft |
Source: American Realty Brokers #6036932 Report a problem | ||
| 2/14/2020 | Listed for sale | $444,900+39%$193/sqft |
Source: American Realty Brokers #6036932 Report a problem | ||
| 7/23/2009 | Sold | $320,000+16.4%$139/sqft |
Source: Public Record Report a problem | ||
| 6/4/2004 | Sold | $275,000+32.2%$120/sqft |
Source: Public Record Report a problem | ||
| 6/18/2003 | Sold | $207,951$90/sqft |
Source: Public Record Report a problem | ||
Public tax history
| Year | Property taxes | Tax assessment |
|---|---|---|
| 2026 | $3,506 +3.3% | $49,670 +0.3% |
| 2025 | $3,395 +1.6% | $49,507 -3.1% |
| 2024 | $3,342 +4.6% | $51,114 +17.6% |
| 2023 | $3,194 -2.9% | $43,479 -7.8% |
| 2022 | $3,290 +2.5% | $47,166 +4.3% |
| 2021 | $3,209 -4.2% | $45,217 +2.5% |
| 2020 | $3,351 +5.2% | $44,119 +65.3% |
| 2019 | $3,185 +0.1% | $26,686 +1.9% |
| 2018 | $3,181 +4.7% | $26,179 -1.7% |
| 2017 | $3,037 +1.1% | $26,640 |
| 2016 | $3,005 -1.7% | -- |
| 2014 | $3,058 | $17,720 |
| 2013 | -- | -- |
| 2012 | -- | -- |
| 2011 | -- | $17,719 -19.3% |
| 2010 | -- | $21,963 |
| 2009 | -- | -- |
| 2008 | -- | -- |
| 2007 | -- | -- |
| 2006 | -- | -- |
| 2005 | -- | -- |
| 2004 | -- | -- |
| 2003 | -- | -- |
| 2002 | -- | -- |
Find assessor info on the county website
Neighborhood: 85118
Nearby homes
- $706,8813 bd3 ba2.4k sqft4332 S Primrose Dr, Gold Canyon, AZ 85118Sold
- $760,0004 bd3 ba3k sqft4316 S Primrose Dr, Gold Canyon, AZ 85118Sold

- $870,0005 bd4 ba3.1k sqft4344 S Primrose Dr, Gold Canyon, AZ 85118Sold

- $635,200-- bd-- ba2.8k sqft4319 S Primrose Dr, Gold Canyon, AZ 85118Off Market
- $642,300-- bd-- ba3k sqft4331 S Primrose Dr, Gold Canyon, AZ 85118Off Market
- $620,1003 bd2 ba2.3k sqft7906 E Dalea Way, Gold Canyon, AZ 85118Off Market
- $673,7004 bd3 ba3.1k sqft4343 S Primrose Dr, Gold Canyon, AZ 85118Off Market
- $577,1003 bd2 ba2.1k sqft4362 S Primrose Dr, Gold Canyon, AZ 85118Off Market
Nearby schools
GreatSchools rating
- 7/10Peralta Trail Elementary SchoolGrades: K-6Distance: 2.9 mi
- 1/10Cactus Canyon Junior High SchoolGrades: 6-8Distance: 5.6 mi
- 4/10Apache Junction High SchoolGrades: 9-12Distance: 5.9 mi
Schools provided by the listing agent
- Elementary: Peralta Trail Elementary School
- Middle: Cactus Canyon Junior High
- High: Apache Junction High School
- District: Apache Junction Unified District
Source: ARMLS. This data may not be complete. We recommend contacting the local school district to confirm school assignments for this home.
Get a cash offer in 3 minutes
Find out how much your home could sell for in as little as 3 minutes with a no-obligation cash offer.
Estimated market value
$650,200
Get a cash offer in 3 minutes
Find out how much your home could sell for in as little as 3 minutes with a no-obligation cash offer.
Estimated market value
$650,200
- Arizona
- Pinal County
- Gold Canyon
- 85118
- 4324 S PRIMROSE Drive
Nearby cities
Nearby zip codes
Other Gold Canyon Topics
