Welcome to your dream home in the highly sought after community of Superstition Foothills in Gold Canyon. This exquisite, private corner residence boasts an array of impressive features that redefine the meaning of luxury living. The outdoor space is a true paradise, with a built-in gas barbecue and fireplace, complete with electrical outlets for convenience. The heated pool and spa, adorned with a captivating waterfall, create a perfect oasis. Electrical lighting throughout the backyard and outdoor speakers for entertainment. An archery range, complete with separate back lighting, caters to those with a passion for precision sports. The 4th bedroom has a half bath and is extended 8 feet, has a closet and private door to the backyard. Can put up a privacy barn door/door. The extended 8-foot garage offers AC/Heat to ensure comfort year-round, sink stub and a parking laser for obtaining that perfect park every time. There is a whole-home soft water system, crushed granite counters, two large pantries, new stove, dishwasher and microwave making meal preparation a joy. Two 4-ton HVAC units, both less than five years old, along with a newer hot water heater. Roof replaced 2022, newly painted exterior, energy-efficient, #80 sunscreens, security screen doors. Crown molding in the main suite with a separate door to the backyard.
Sold for $760,000
$760,000
4316 S PRIMROSE Drive, Gold Canyon, AZ 85118
4beds
3baths
3,076sqft
Single Family Residence
Built in 2002
0.3 Acres Lot
$785,600 Zestimate®
$247/sqft
$3,237 Estimated rent
Home value
$785,600
$738,000 - $841,000
$3,237/mo
Zestimate® history
Owner options
List your home for rent
$3,237/mo
Rent Zestimate®
Find your next renter with Zillow Rental Manager. Plus, with online applications, you can quickly screen prospective tenants – for free.
$3,237/mo
Rent Zestimate®
Refinance and save
$4,540/mo
Est. payment
Refinancing to a lower rate could help reduce your monthly payments and save thousands over the life of the loan.
$4,540/mo
Est. payment
Explore your selling options
Work with a Zillow partner agent
Leverage their expertise and Zillow's premium Showcase listings to get your home seen by more buyers.
Get startedList with your own agent
Get your home in front of millions of buyers by listing it on Zillow.
Learn how to do itSell it yourself
Take full control of how buyers see your home on Zillow by listing For Sale by Owner (FSBO).
List your homeWhat's special
Heated poolHalf bathNewly painted exteriorPrivate doorArchery rangePrivate corner residenceNew stove
Zillow last checked:
Listing updated:
Listed by:
Rebecca Kadlec 480-628-8687,
HomeSmart
Bought with:
Marty Logan, SA662902000
Platinum Living Realty
Source: ARMLS,MLS#: 6624030
Facts & features
Interior
Bedrooms & bathrooms
- Bedrooms: 4
- Bathrooms: 3
Heating
- Natural Gas
Cooling
- Central Air, Ceiling Fan(s), Programmable Thmstat
Features
- High Speed Internet, Granite Counters, Double Vanity, Eat-in Kitchen, Breakfast Bar, 9+ Flat Ceilings, Central Vacuum, No Interior Steps, Kitchen Island, Pantry, Full Bth Master Bdrm, Separate Shwr & Tub
- Flooring: Carpet, Tile
- Windows: Solar Screens
- Has basement: No
- Has fireplace: Yes
- Fireplace features: Fire Pit, Exterior Fireplace
Interior area
- Total structure area: 3,076
- Total interior livable area: 3,076 sqft
Property
Parking
- Total spaces: 6
- Parking features: Garage Door Opener, Extended Length Garage, Direct Access, Temp Controlled
- Garage spaces: 3
- Uncovered spaces: 3
Features
- Stories: 1
- Patio & porch: Covered, Patio
- Exterior features: Private Yard, Built-in Barbecue
- Has private pool: Yes
- Pool features: Heated
- Has spa: Yes
- Spa features: Heated, Private
- Fencing: Block
- Has view: Yes
- View description: City Lights
Lot
- Size: 0.3 Acres
- Features: Corner Lot, Desert Back, Desert Front
Details
- Additional structures: Gazebo
- Parcel number: 10869079
Construction
Type & style
- Home type: SingleFamily
- Property subtype: Single Family Residence
Materials
- Stucco, Wood Frame, Painted
- Roof: Tile
Condition
- Year built: 2002
Details
- Builder name: US Homes
Utilities & green energy
- Sewer: Public Sewer
- Water: Pvt Water Company
Community & HOA
Community
- Features: Community Spa Htd, Biking/Walking Path
- Security: Security System Owned
- Subdivision: SUPERSTITION FOOTHILLS
HOA
- Has HOA: Yes
- Services included: Maintenance Grounds
- HOA fee: $180 quarterly
- HOA name: Superstition Foothil
- HOA phone: 480-539-1396
Location
- Region: Gold Canyon
Financial & listing details
- Price per square foot: $247/sqft
- Tax assessed value: $603,609
- Annual tax amount: $4,001
- Date on market: 11/1/2023
- Cumulative days on market: 66 days
- Listing terms: Cash,Conventional,FHA,VA Loan
- Ownership: Fee Simple
Price history
| Date | Event | Price |
|---|---|---|
| 3/1/2024 | Sold | $760,000-1.3%$247/sqft |
Source:  ARMLS #6624030 Report a problem ARMLS #6624030 Report a problem | ||
| 1/6/2024 | Pending sale | $770,000$250/sqft |
Source: ARMLS #6624030 Report a problem | ||
| 11/1/2023 | Listed for sale | $770,000+127.1%$250/sqft |
Source: ARMLS #6624030 Report a problem | ||
| 3/15/2004 | Sold | $339,000+46.6%$110/sqft |
Source: Public Record Report a problem | ||
| 9/30/2003 | Sold | $231,307-20.1%$75/sqft |
Source: Public Record Report a problem | ||
| 3/26/2003 | Sold | $289,609$94/sqft |
Source: Public Record Report a problem | ||
Public tax history
| Year | Property taxes | Tax assessment |
|---|---|---|
| 2026 | $4,728 +2.4% | $60,360 +0.3% |
| 2025 | $4,616 +15.4% | $60,201 -3.1% |
| 2024 | $4,001 +4.6% | $62,136 +18.5% |
| 2023 | $3,824 -2.9% | $52,428 -6.1% |
| 2022 | $3,940 +2.5% | $55,811 +4.8% |
| 2021 | $3,842 +2% | $53,237 +2.7% |
| 2020 | $3,768 +2.5% | $51,851 +66% |
| 2019 | $3,677 -1.4% | $31,232 +2.1% |
| 2018 | $3,731 -3.4% | $30,601 -1.8% |
| 2017 | $3,861 +6% | $31,156 |
| 2016 | $3,642 | -- |
| 2014 | $3,642 | $21,247 |
| 2013 | -- | -- |
| 2012 | -- | -- |
| 2011 | -- | $21,246 -16.9% |
| 2010 | -- | $25,574 |
| 2009 | -- | -- |
| 2008 | -- | -- |
| 2007 | -- | -- |
| 2006 | -- | -- |
| 2005 | -- | -- |
| 2004 | -- | -- |
| 2003 | -- | -- |
| 2002 | -- | -- |
Find assessor info on the county website
Neighborhood: 85118
Nearby homes
- $675,0003 bd2 ba2.3k sqft4324 S Primrose Dr, Gold Canyon, AZ 85118Sold

- $620,1003 bd2 ba2.3k sqft7906 E Dalea Way, Gold Canyon, AZ 85118Off Market
- $706,8813 bd3 ba2.4k sqft4332 S Primrose Dr, Gold Canyon, AZ 85118Sold
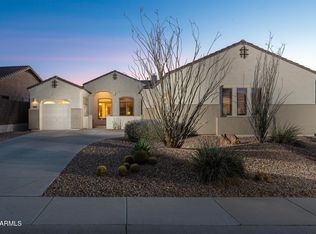
- $635,200-- bd-- ba2.8k sqft4319 S Primrose Dr, Gold Canyon, AZ 85118Off Market
- $637,2004 bd3 ba3k sqft7918 E Dalea Way, Gold Canyon, AZ 85118Off Market
- $642,300-- bd-- ba3k sqft4331 S Primrose Dr, Gold Canyon, AZ 85118Off Market
- $870,0005 bd4 ba3.1k sqft4344 S Primrose Dr, Gold Canyon, AZ 85118Sold
- $656,2004 bd3 ba3k sqft7930 E Dalea Way, Gold Canyon, AZ 85118Off Market
Nearby schools
GreatSchools rating
- 7/10Peralta Trail Elementary SchoolGrades: K-6Distance: 3 mi
- 1/10Cactus Canyon Junior High SchoolGrades: 6-8Distance: 5.6 mi
- 4/10Apache Junction High SchoolGrades: 9-12Distance: 5.9 mi
Schools provided by the listing agent
- Elementary: Peralta Trail Elementary School
- Middle: Cactus Canyon Junior High
- High: Apache Junction High School
- District: Apache Junction Unified District
Source: ARMLS. This data may not be complete. We recommend contacting the local school district to confirm school assignments for this home.
Get a cash offer in 3 minutes
Find out how much your home could sell for in as little as 3 minutes with a no-obligation cash offer.
Estimated market value
$785,600
Get a cash offer in 3 minutes
Find out how much your home could sell for in as little as 3 minutes with a no-obligation cash offer.
Estimated market value
$785,600
- Arizona
- Pinal County
- Gold Canyon
- 85118
- 4316 S PRIMROSE Drive
Nearby cities
Nearby zip codes
Other Gold Canyon Topics
