Skip main navigation
Sold for $555,000
  • $555,000

    4344 WHISTLEWOOD CIRCLE, LAKELAND, FL 33811

    5beds
    3,461sqft
    Single Family Residence
    Built in 2005
    9,239 Square Feet Lot
    $581,000 Zestimate®
    $160/sqft
    $3,773 Estimated rent

    Home value

    $581,000

    $552,000 - $610,000

    $3,773/mo

    Zestimate® history
    Loading
    Loading...

    Owner options

    List your home for rent

    $3,773/mo

    Rent Zestimate®

    Find your next renter with Zillow Rental Manager. Plus, with online applications, you can quickly screen prospective tenants – for free.

    Learn more

    $3,773/mo

    Rent Zestimate®

    Refinance and save

    $4,048/mo

    Est. payment

    Refinancing to a lower rate could help reduce your monthly payments and save thousands over the life of the loan.

    See today's rates

    $4,048/mo

    Est. payment

    Explore your selling options

    Work with a Zillow partner agent

    Leverage their expertise and Zillow's premium Showcase listings to get your home seen by more buyers.

    Get started

    List with your own agent

    Get your home in front of millions of buyers by listing it on Zillow.

    Learn how to do it

    Sell it yourself

    Take full control of how buyers see your home on Zillow by listing For Sale by Owner (FSBO).

    List your home

    What's special

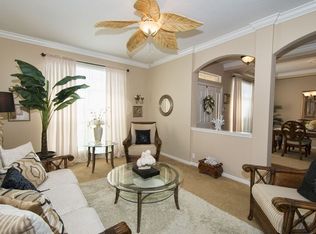
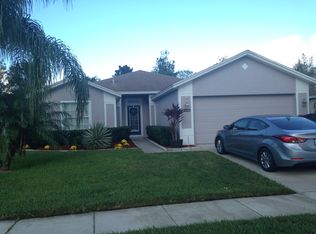
    One or more photo(s) has been virtually staged. MULTI-GENERATIONAL!! 4 bedroom 3 bath MAIN RESIDENCE, plus a PRIVATE-ENTRY IN-LAW SUITE with a full bathroom, walk-in closet, and pool access, ideal for MULTI-GENERATIONAL LIVING, guests, or a home business retreat! Located in a sought-after 24HR GUARD-GATED community and backing up to a conservation with NO REAR NEIGHBORS, this property offers privacy, luxury, and versatility. From the moment you step through the doors, you’re welcomed by a heated, SALTWATER POOL with fountains, 6 person spa, and still plenty of space for entertaining. The lanai is equipped with natural gas connections, ready for your dream outdoor kitchen! Inside more than 3,400 square feet of living space includes oversized bedrooms, living room, dining room featuring a fireplace and sliders that provide tons of natural lighting and access to the courtyard/pool, a BONUS ROOM OR FLEX SPACE (upstairs), and a large kitchen with GRANITE countertops, oversized-island, GAS STOVE, and WOOD CABINETS. The 1ST FLOOR PRIMARY SUITE is its own retreat with another cozy GAS fireplace, walk-in shower, and expansive closet. Across the pool, the in-law suite offers complete privacy with ITS OWN ENTRANCE, FULL bath, PLUS walk-in closet. Think MULTI-GENERATIONAL LIVING, a new hobby-room or at home office space?! NEW ROOF(2020), Dual A/C units UV Air Sanitizer (2020), NEW HOT WATER HEATER and POOL PUMP(2022-2023), NEW SMART Amazon Thermostats (2022-2023), new dishwasher (2025), and fresh interior finishes. Residents enjoy 24HR guard-gated security, cable and internet, lawn care (outside fencing), a fitness center, clubhouse, tennis courts, playground, fishing pier, and pool. Very active community with always something to do, just to name a few past activities: Bingo, pool aerobics, craft fairs and ice cream socials! This home is the perfect balance of luxury, function, and lifestyle! Schedule your private showing today.

    Zillow last checked:

    Listing updated:

    Listed by:

    Briana Isidore 407-255-0901,

    REAL BROKER, LLC 855-450-0442,

    Ashley Isidore 407-414-2918,

    REAL BROKER, LLC

    Bought with:

    Briana Isidore, 3280369

    REAL BROKER, LLC

    Source: Stellar MLS,MLS#: L4955562MLS LogoOriginating MLS: Orlando Regional

    Facts & features

    Interior

    Bedrooms & bathrooms
    • Bedrooms: 5
    • Bathrooms: 4
    • Full bathrooms: 4
    Rooms
    • Room types: Bonus Room
    Primary bedroom
    • Features: Ceiling Fan(s), En Suite Bathroom, Walk-In Closet(s)
    • Level: First
    • Area: 304 Square Feet
    • Dimensions: 16x19
    Bedroom 2
    • Features: Built-in Closet
    • Level: Second
    • Area: 132 Square Feet
    • Dimensions: 11x12
    Bedroom 3
    • Features: Built-in Closet
    • Level: Second
    • Area: 210 Square Feet
    • Dimensions: 14x15
    Bedroom 4
    • Features: Built-in Closet
    • Level: Second
    • Area: 182 Square Feet
    • Dimensions: 13x14
    Balcony porch lanai
    • Features: No Closet
    • Level: First
    • Area: 328 Square Feet
    • Dimensions: 8x41
    Bonus room
    • Features: Storage Closet
    • Level: Second
    • Area: 198 Square Feet
    • Dimensions: 11x18
    Dining room
    • Features: No Closet
    • Level: First
    • Area: 255 Square Feet
    • Dimensions: 15x17
    Kitchen
    • Features: Pantry, Granite Counters, Kitchen Island
    • Level: First
    • Area: 210 Square Feet
    • Dimensions: 14x15
    Living room
    • Features: No Closet
    • Level: First
    • Area: 342 Square Feet
    • Dimensions: 18x19
    Heating
    • Central, Electric, Heat Pump
    Cooling
    • Central Air
    Appliances
    • Included: Dishwasher, Dryer, Gas Water Heater, Microwave, Range, Refrigerator, Washer
    • Laundry: Inside, Laundry Room
    Features
    • Ceiling Fan(s), Eating Space In Kitchen, High Ceilings, Primary Bedroom Main Floor, Solid Wood Cabinets, Split Bedroom, Stone Counters, Thermostat, Walk-In Closet(s), In-Law Floorplan
    • Flooring: Carpet, Ceramic Tile, Engineered Hardwood, Laminate
    • Doors: Sliding Doors
    • Has fireplace: Yes
    • Fireplace features: Gas, Living Room, Master Bedroom
    Interior area
    • Total structure area: 4,240
    • Total interior livable area: 3,461 sqft

    Property

    Parking
    • Total spaces: 2
    • Parking features: Garage - Attached
    • Attached garage spaces: 2
    • Details: Garage Dimensions: 20x22
    Features
    • Levels: Two
    • Stories: 2
    • Patio & porch: Enclosed, Patio, Screened
    • Exterior features: Courtyard, Dog Run, Sidewalk
    • Has private pool: Yes
    • Pool features: Auto Cleaner, Gunite, Heated, In Ground, Lighting, Salt Water, Screen Enclosure
    • Has spa: Yes
    • Spa features: Heated, In Ground
    • Fencing: Fenced
    • Has view: Yes
    • View description: Trees/Woods
    • Waterfront features: Lake Privileges, Fishing Pier
    Lot
    • Size: 9,239 Square Feet
    • Dimensions: 55 x 130
    • Features: Conservation Area, In County, Landscaped, Sidewalk
    • Residential vegetation: Mature Landscaping
    Details
    • Parcel number: 232832138065002840
    • Special conditions: None

    Construction

    Type & style
    • Home type: SingleFamily
    • Architectural style: Contemporary
    • Property subtype: Single Family Residence
    Materials
    • Block, Stucco
    • Foundation: Slab
    • Roof: Shingle
    Condition
    • Completed
    • New construction: No
    • Year built: 2005

    Utilities & green energy

    • Sewer: Public Sewer
    • Water: Public
    • Utilities for property: Cable Connected, Electricity Connected, Natural Gas Connected, Public, Sewer Connected, Underground Utilities

    Community & HOA

    Community
    • Features: Fishing, Association Recreation - Owned, Clubhouse, Deed Restrictions, Fitness Center, Gated Community - Guard, Playground, Pool, Tennis Court(s)
    • Security: Gated Community, Smoke Detector(s)
    • Pet fee: $0 monthly
    • Subdivision: CARILLON LAKES PH 03B
    HOA
    • Has HOA: Yes
    • Amenities included: Basketball Court, Cable TV, Clubhouse, Fence Restrictions, Fitness Center, Gated, Maintenance, Playground, Pool, Recreation Facilities, Tennis Court(s)
    • Services included: 24-Hour Guard, Cable TV, Common Area Taxes, Community Pool, Reserve Fund, Internet, Maintenance Grounds, Other, Recreational Facilities
    • HOA fee: $284 monthly
    • HOA name: Leland Management / Carol McGrath
    • HOA phone: 866-263-3987
    Location
    • Region: Lakeland

    Financial & listing details

    • Price per square foot: $160/sqft
    • Tax assessed value: $412,672
    • Annual tax amount: $4,801
    • Date on market: 9/3/2025
    • Cumulative days on market: 188 days
    • Listing terms: Cash,Conventional,FHA,VA Loan
    • Ownership: Fee Simple
    • Total actual rent: 0
    • Electric utility on property: Yes
    • Road surface type: Paved, Asphalt

    Price history

    DateEventPrice
    4/14/2026Listing removed$3,500$1/sqft
    Source: Stellar MLS #L4961059 Report a problem
    4/13/2026Listed for rent$3,500$1/sqft
    Source: Stellar MLS #L4961059 Report a problem
    3/31/2026Sold$555,000-7.3%$160/sqft
    Source: Stellar MLS #L4955562 Report a problem
    3/10/2026Pending sale$599,000$173/sqft
    Source: Stellar MLS #L4955562 Report a problem
    3/4/2026Price change$599,000-4.5%$173/sqft
    Source: Stellar MLS #L4955562 Report a problem
    12/14/2025Price change$627,000-4.6%$181/sqft
    Source: Stellar MLS #L4955562 Report a problem
    9/3/2025Listed for sale$657,000+19.7%$190/sqft
    Source: Stellar MLS #L4955562 Report a problem
    8/27/2025Listing removed--
    Source: Owner Report a problem
    8/16/2025Listed for sale$549,000+48.4%$159/sqft
    Source: Owner Report a problem
    7/28/2020Sold$370,000-2.6%$107/sqft
    Source: Public Record Report a problem
    5/28/2020Pending sale$379,900$110/sqft
    Source: RE/MAX Realty Unlimited #T3221620 Report a problem
    4/26/2020Price change$379,900-2.6%$110/sqft
    Source: RE/MAX REALTY UNLIMITED #T3221620 Report a problem
    1/23/2020Listed for sale$389,900+69.5%$113/sqft
    Source: RE/MAX REALTY UNLIMITED #T3221620 Report a problem
    7/12/2011Sold$230,000-9.8%$66/sqft
    Source: Public Record Report a problem
    2/17/2011Listing removed$254,900$74/sqft
    Source: FRANKLIN BELL REALTY LLC #T2433693 Report a problem
    2/5/2011Price change$254,900-1.6%$74/sqft
    Source: FRANKLIN BELL REALTY LLC #T2433693 Report a problem
    1/9/2011Price change$259,000-2.3%$75/sqft
    Source: FRANKLIN BELL REALTY LLC #T2433693 Report a problem
    12/3/2010Price change$264,995-3.6%$77/sqft
    Source: FRANKLIN BELL REALTY LLC #T2433693 Report a problem
    11/6/2010Price change$275,000-6.8%$79/sqft
    Source: FRANKLIN BELL REALTY LLC #T2433693 Report a problem
    10/29/2010Price change$294,995-1.3%$85/sqft
    Source: FRANKLIN BELL REALTY LLC #T2433693 Report a problem
    10/10/2010Price change$299,000-8%$86/sqft
    Source: FRANKLIN BELL REALTY LLC #T2433693 Report a problem
    8/28/2010Listed for sale$325,000$94/sqft
    Source: Keller Williams Realty At The Parks #O4987255 Report a problem
    7/10/2010Listing removed$325,000$94/sqft
    Source: Keller Williams at the Parks Realty #O4987255 Report a problem
    6/13/2010Listed for sale$325,000-14.9%$94/sqft
    Source: Keller Williams at The Parks #O4987255 Report a problem
    6/30/2005Sold$381,700$110/sqft
    Source: Public Record Report a problem

    Public tax history

    YearProperty taxesTax assessment
    2025$5,764 +15.5%$362,677 +2.9%
    2024$4,990 +2.8%$352,456 +3%
    2023$4,856 +3%$342,190 +3%
    2022$4,716 +0.7%$332,223 +3%
    2021$4,684 +51.1%$322,547 +57.5%
    2020$3,100 +0.7%$204,842 +2.3%
    2019$3,080 -0.4%$200,237 +1.9%
    2018$3,092 +1.4%$196,503 +2.1%
    2017$3,049 +3.8%$192,461 +2.1%
    2016$2,936 -1.1%$188,502 +0.7%
    2015$2,970 +8.5%$187,192 +0.8%
    2014$2,738 -3.7%$185,706 +1.5%
    2013$2,843 +1.3%$182,962 +1.7%
    2012$2,807 -2.4%$179,904 -3.8%
    2011$2,876 -12.4%$187,008 -8.4%
    2010$3,284 -31.1%$204,223 -13.8%
    2009$4,766 -16%$237,051 -20.6%
    2008$5,673 $298,496
    2007-- --
    2006$6,028 --
    2005-- --
    2004-- --
    Find assessor info on the county website

    Neighborhood: 33811

    Nearby schools

    GreatSchools rating
    Schools provided by the listing agent
    • Elementary: Jesse Keen Elem
    • Middle: Lawton Chiles Middle
    • High: Kathleen High

    Source: Stellar MLS. This data may not be complete. We recommend contacting the local school district to confirm school assignments for this home.

    Get a cash offer in 3 minutes
    Find out how much your home could sell for in as little as 3 minutes with a no-obligation cash offer.
    Estimated market value
    $581,000
    Get a cash offer in 3 minutes
    Find out how much your home could sell for in as little as 3 minutes with a no-obligation cash offer.
    Estimated market value
    $581,000