Under contract-accepting backup offers. Welcome to resort-style living in the gated community of Carillon Lakes! Never before offered for sale, this former builder’s model home has been lovingly maintained by its original owners and offers a spacious split-bedroom, open-concept floor plan with 3 bedrooms, 2 bathrooms, and 1,787 square feet of living space. A light and airy color palette creates a welcoming atmosphere throughout the home. The kitchen is designed for both everyday living and entertaining, featuring quartz countertops, double-stacked wood cabinetry, stainless steel appliances, a natural gas range, plantation shutters, and a generously sized breakfast area. The kitchen overlooks the open living and dining areas, which flow naturally toward the large screened-in back porch and beautifully landscaped backyard. Situated on one of the larger lots in the community, the outdoor space includes an additional concrete pad beside the screened porch, providing the perfect spot for a grill or outdoor cooking area. The porch screens were replaced in 2025, making this inviting space ready to enjoy. The oversized primary suite features an en-suite bathroom with a dual-sink vanity, walk-in shower, and two large walk-in closets. The spacious second bedroom includes shutters and a Murphy bed that will remain with the home, allowing the room to function beautifully as a guest bedroom, home office, or combination of both. The primary and third bedrooms are carpeted, while the living room, dining room, and second bedroom feature laminate flooring. Ceramic tile completes the kitchen and additional wet areas. Thoughtful energy-efficient features and updates include foam insulation within the walls, additional attic insulation, two solar-powered roof fans, solar tubes that bring natural light into the home, and double-pane windows installed in 2017. Additional features include a roof installed in December 2018, a Wi-Fi-controlled air-conditioning system from 2018, a natural gas tankless water heater, whole-home water treatment and softener system with pressure regulator, a five-zone irrigation system with Wi-Fi controller, and rain gutters surrounding the entire home. The garage also includes a utility sink for convenient cleanup after outdoor projects. Carillon Lakes offers an exceptional lifestyle with a 24-hour guarded entrance, two clubhouses, a junior Olympic-sized swimming pool, large spa, fitness center, tennis courts, pickleball courts, basketball court, playground, and scenic lakes throughout the community. The heated pool and spa overlook one of the community’s beautiful lakes, which is surrounded by a walking, running, and biking path. Residents may also enjoy catch-and-release fishing. The HOA fee includes lawn mowing, cable, internet, and access to the community’s extensive amenities. This rare, one-owner home combines comfort, efficiency, space, and an outstanding community lifestyle. Schedule your private showing and discover everything Carillon Lakes has to offer!
Accepting backups
$359,900
4332 WHISTLEWOOD CIRCLE, LAKELAND, FL 33811
3beds
1,787sqft
Single Family Residence
Built in 2004
8,403 Square Feet Lot
$-- Zestimate®
$201/sqft
$294/mo HOA
What's special
Two solar-powered roof fansQuartz countertopsBeautifully landscaped backyardNatural gas rangeOversized primary suiteGenerously sized breakfast areaPlantation shutters
- 32 days |
- 236 |
- 1 |
Likely to sell faster than
Zillow last checked:
Listing updated:
Listed by:
Maria Santillo 863-430-4434,
REMAX EXPERTS 863-802-5262
Source: Stellar MLS,MLS#: L4963554 Originating MLS: Lakeland
Originating MLS: Lakeland
Facts & features
Interior
Bedrooms & bathrooms
- Bedrooms: 3
- Bathrooms: 2
- Full bathrooms: 2
Rooms
- Room types: Great Room, Utility Room
Primary bedroom
- Features: Walk-In Closet(s)
- Level: First
- Area: 221 Square Feet
- Dimensions: 13x17
Bedroom 2
- Features: Built-in Closet
- Level: First
- Area: 150 Square Feet
- Dimensions: 15x10
Bedroom 3
- Features: Built-in Closet
- Level: First
- Area: 143 Square Feet
- Dimensions: 13x11
Dinette
- Level: First
- Area: 77 Square Feet
- Dimensions: 11x7
Dining room
- Level: First
Kitchen
- Level: First
- Area: 110 Square Feet
- Dimensions: 11x10
Living room
- Level: First
- Area: 198 Square Feet
- Dimensions: 18x11
Heating
- Central
Cooling
- Central Air
Appliances
- Included: Dishwasher, Microwave, Range, Refrigerator, Water Filtration System
- Laundry: Inside, Laundry Room
Features
- Built-in Features, Eating Space In Kitchen, Open Floorplan, Primary Bedroom Main Floor, Split Bedroom, Stone Counters, Walk-In Closet(s)
- Flooring: Carpet, Ceramic Tile, Laminate
- Doors: Sliding Doors
- Has fireplace: No
Interior area
- Total structure area: 2,467
- Total interior livable area: 1,787 sqft
Video & virtual tour
Property
Parking
- Total spaces: 2
- Parking features: Garage Door Opener
- Attached garage spaces: 2
- Details: Garage Dimensions: 22x20
Features
- Levels: One
- Stories: 1
- Patio & porch: Rear Porch, Screened
- Exterior features: Irrigation System, Rain Gutters, Sidewalk
- Has view: Yes
- View description: Garden
- Waterfront features: Lake
Lot
- Size: 8,403 Square Feet
- Features: City Lot, Landscaped, Sidewalk
- Residential vegetation: Trees/Landscaped
Details
- Parcel number: 232832138065002860
- Special conditions: None
Construction
Type & style
- Home type: SingleFamily
- Architectural style: Florida
- Property subtype: Single Family Residence
Materials
- Block, Stucco
- Foundation: Slab
- Roof: Shingle
Condition
- New construction: No
- Year built: 2004
Utilities & green energy
- Sewer: Public Sewer
- Water: Public
- Utilities for property: BB/HS Internet Available, Cable Connected, Electricity Connected, Natural Gas Connected, Sewer Available, Sewer Connected, Street Lights, Underground Utilities, Water Connected
Green energy
- Energy efficient items: Appliances, Insulation
Community & HOA
Community
- Features: Fishing, Lake, Clubhouse, Community Mailbox, Deed Restrictions, Fitness Center, Gated Community - Guard, Golf Carts OK, Playground, Pool, Sidewalks, Tennis Court(s)
- Security: Gated Community
- Pet fee: $0 monthly
- Subdivision: CARILLON LAKES PH 03B
HOA
- Has HOA: Yes
- Amenities included: Basketball Court, Clubhouse, Fence Restrictions, Fitness Center, Gated, Pickleball Court(s), Playground, Pool, Spa/Hot Tub, Tennis Court(s)
- Services included: 24-Hour Guard, Cable TV, Community Pool, Internet, Maintenance Grounds
- HOA fee: $294 monthly
- HOA name: Darla Watts
- HOA phone: 863-701-0051
Location
- Region: Lakeland
Financial & listing details
- Price per square foot: $201/sqft
- Tax assessed value: $264,999
- Annual tax amount: $2,851
- Date on market: 7/23/2026
- Cumulative days on market: 18 days
- Listing terms: Cash,Conventional
- Ownership: Fee Simple
- Total actual rent: 0
- Electric utility on property: Yes
- Road surface type: Paved, Asphalt
Estimated market value
Not available
Estimated sales range
Not available
Not available
Price history
| Date | Event | Price |
|---|---|---|
| 8/11/2026 | Listed for sale | $359,900$201/sqft |
Source:  Stellar MLS #L4963554 Report a problem Stellar MLS #L4963554 Report a problem | ||
| 7/27/2026 | Contingent | $359,900$201/sqft |
Source: Stellar MLS #L4963554 Report a problem | ||
| 7/23/2026 | Listed for sale | $359,900+112.3%$201/sqft |
Source: Stellar MLS #L4963554 Report a problem | ||
| 7/8/2004 | Sold | $169,500$95/sqft |
Source: Public Record Report a problem | ||
Public tax history
| Year | Property taxes | Tax assessment |
|---|---|---|
| 2025 | $2,839 +3.3% | $200,568 +2.9% |
| 2024 | $2,749 +2.8% | $194,915 +3% |
| 2023 | $2,673 +3% | $189,238 +3% |
| 2022 | $2,594 +0.8% | $183,726 +3% |
| 2021 | $2,574 +1% | $178,375 +1.4% |
| 2020 | $2,549 +0.8% | $175,912 +2.3% |
| 2019 | $2,529 -0.5% | $171,957 +1.9% |
| 2018 | $2,540 +1.5% | $168,751 +4.6% |
| 2017 | $2,504 -16.2% | $161,254 +7.9% |
| 2016 | $2,986 +3.7% | $149,503 +6.4% |
| 2015 | $2,881 +16.6% | $140,525 +10% |
| 2014 | $2,471 +5.7% | $127,750 +10% |
| 2013 | $2,337 +9.8% | $116,136 +10% |
| 2012 | $2,129 -4.3% | $105,578 -7% |
| 2011 | $2,225 -10.6% | $113,577 -8.6% |
| 2010 | $2,488 -14.5% | $124,206 -13.3% |
| 2009 | $2,911 -16.3% | $143,332 -21.7% |
| 2008 | $3,477 | $182,951 |
| 2007 | -- | -- |
| 2006 | $3,512 | -- |
| 2005 | -- | -- |
| 2004 | -- | -- |
Find assessor info on the county website
Monthly payment
Est. payment
Payment breakdown
Explore the cost of this home by adjusting the details. Changes won't be saved.Climate risks
Neighborhood: 33811
Nearby schools
GreatSchools rating
- 3/10Jesse Keen Elementary SchoolGrades: PK-5Distance: 3.7 mi
- 2/10Sleepy Hill Middle SchoolGrades: 6-8Distance: 6.9 mi
- 3/10Kathleen Senior High SchoolGrades: PK,9-12Distance: 4.5 mi
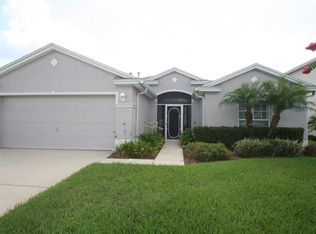
- $341,6003 bd2 ba1.9k sqft4326 Whistlewood Cir, Lakeland, FL 33811Off Market
- $389,8004 bd2 ba2.8k sqft4338 Whistlewood Cir, Lakeland, FL 33811Off Market
- $462,8004 bd3 ba2.8k sqft4320 Whistlewood Cir, Lakeland, FL 33811Off Market
- $555,0005 bd4 ba3.4k sqft4344 Whistlewood Cir, Lakeland, FL 33811Sold
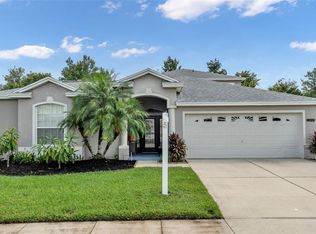
- $434,9003 bd2 ba1.9k sqft4329 Whistlewood Cir, Lakeland, FL 33811Sold
- $355,9004 bd2 ba2.3k sqft4337 Whistlewood Cir, Lakeland, FL 33811Off Market
- $399,7004 bd3 ba2.9k sqft4323 Whistlewood Cir, Lakeland, FL 33811Off Market
- $369,7003 bd2 ba2.2k sqft4350 Whistlewood Cir, Lakeland, FL 33811Off Market
A local agent can set up tours, give advice and negotiate with sellers.
Similar homes
- $379,9003 bd3 ba1.8k sqft3007 BELLFLOWER WAY, LAKELAND, FL 33811For Sale

 MLS ID #L4964032, Maria Santillo, REMAX EXPERTS. Stellar MLS
 - $339,0003 bd2 ba2k sqft3933 SERENADE LANE, LAKELAND, FL 33811For Sale
 MLS ID #L4962215, Belinda Cress, LAKELAND HOMES AND REALTY, LLC. Stellar MLS
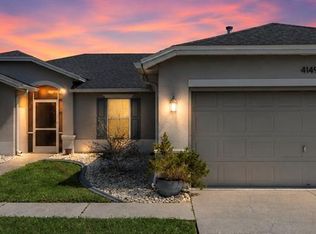
 - $305,0003 bd2 ba1.7k sqft4149 WINDCHIME LANE, LAKELAND, FL 33811For Sale
 MLS ID #O6403546, Scott Bryant, LPT REALTY, LLC. Stellar MLS
 - $349,9003 bd2 ba1.5k sqft4582 PENKERT PLACE, LAKELAND, FL 33811For Sale
 MLS ID #L4963201, Dawn Manz, XCELLENCE. Stellar MLS
 - $316,0003 bd2 ba1.6k sqft3210 THOROUGHBRED LOOP, LAKELAND, FL 33811For SaleMLS ID #TB8532142, Greg Sullivan, BY OWNER.COM. Stellar MLS
- $358,0003 bd2 ba1.6k sqft5688 SILTSTONE STREET, LAKELAND, FL 33811For SaleMLS ID #TB8491003, Michelle Meyers, LPT REALTY, LLC. Stellar MLS
- $359,0003 bd2 ba1.6k sqft7050 SCENIC HILLS BOULEVARD, LAKELAND, FL 33810For SaleMLS ID #P4939065, Susan Brown, COLDWELL BANKER REALTY. Stellar MLS
- $350,0004 bd2 ba1.8k sqft4981 FOXGLOVE CIRCLE, LAKELAND, FL 33811For SaleMLS ID #L4962476, Cyleste Goodson, FLORIDA REAL ESTATE COMPANY. Stellar MLS
- $389,9004 bd2 ba1.9k sqft6921 SHIMMERING DRIVE, LAKELAND, FL 33813For SaleMLS ID #N6145130, Justin Bauereiss, ZACHOS REALTY AND DESIGN GROUP. Stellar MLS
- $500,0004 bd2 ba2.3k sqft4322 TOKOSE PLACE, LAKELAND, FL 33811For SaleMLS ID #L4962982, Lisa Matheny, ENGEL & VOELKERS LAKELAND. Stellar MLS
- $458,2204 bd2 ba2.1k sqft6331 ALAMANDA HILLS DRIVE, LAKELAND, FL 33813For SaleMLS ID #L4964506, Brenda Gillaspy, REMAX EXPERTS. Stellar MLS
- $399,5003 bd2 ba1.7k sqft6560 LAKE CLARK DRIVE, LAKELAND, FL 33813For SaleMLS ID #L4961782, Jeri Thom, PREMIER REALTY NETWORK, INC. Stellar MLS
- $339,0003 bd2 ba1.6k sqft6866 BENDELOW DRIVE, LAKELAND, FL 33810For SaleMLS ID #L4960587, Chuck Hoffman, BHHS FLORIDA PROPERTIES GROUP. Stellar MLS
- $364,9004 bd3 ba2k sqft2819 HOLLY BLUFF COURT, PLANT CITY, FL 33566For SaleMLS ID #TB8473908, Jacqueline Pacheco, CHARLES RUTENBERG REALTY INC. Stellar MLS
- $329,0003 bd2 ba1.5k sqft1459 WYNGATE LANE, LAKELAND, FL 33809For SaleMLS ID #L4962924, Elizabeth Willers, SERHANT. Stellar MLS
- $445,0003 bd2 ba1.6k sqft1421 ELLISON LANE, LAKELAND, FL 33801For SaleMLS ID #L4964209, Maddie Cochran, BHHS FLORIDA PROPERTIES GROUP. Stellar MLS
- $325,0002 bd2 ba1.7k sqft5667 WATER OAK LANE, MULBERRY, FL 33860For SaleMLS ID #L4964026, Cheryl Jarvis, CMTG REAL ESTATE GROUP. Stellar MLS
- $389,0004 bd3 ba2.1k sqft4169 PRIMA LAGO CIRCLE, LAKELAND, FL 33810For SaleMLS ID #L4959062, Petra Norris, LAKELAND REAL ESTATE GROUP. Stellar MLS
- $375,0002 bd2 ba2.1k sqft2356 LAKE JAMES WAY, LAKELAND, FL 33810For SaleMLS ID #L4962745, Teresa Roberts, DREAM REALTY GROUP. Stellar MLS
- $414,9903 bd3 ba1.9k sqft6323 SILVER LAKES DRIVE E, LAKELAND, FL 33810For SaleMLS ID #S5152358, Michael Cruz Irizarry, AXEN REALTY, LLC. Stellar MLS
