Discover the perfect blend of comfort and convenience in this delightful first-floor corner unit located in the serene Tanglewood neighborhood. Just minutes from TCU, the Trinity Trails, and a variety of fantastic restaurants, grocery stores, and shopping options, this move-in ready condominium is perfect for those seeking low maintenance living.
Step inside to find an open living area with built-in shelving that seamlessly connects to the dining space. An updated kitchen with Corian countertops and a spacious pantry leads out to a lovely fenced patio area offering a quiet outdoor space, ideal for relaxing with your pet. New windows with plantation shutters along with both front and back glass doors make the entire space bright and inviting.
The generously sized bedroom boasts not one but two walk-in closets providing ample storage for your wardrobe. Additional storage options include a coat closet in the entry, a linen closet in the hall, and shelved closets in both the dining area and bathroom—all perfect for keeping your home organized.
Enjoy the benefits of a gated community with the convenience of a covered parking space just outside your back door. The refrigerator and stackable washer and dryer are included. This charming unit is ready for you to call home!
Sold
Price Unknown
4345 Bellaire Dr S #136S, Fort Worth, TX 76109
1beds
912sqft
Condominium
Built in 1972
-- sqft lot
$-- Zestimate®
$--/sqft
$1,538 Estimated rent
Home value
Not available
Estimated sales range
Not available
$1,538/mo
Zestimate® history
Owner options
List your home for rent
$1,538/mo
Rent Zestimate®
Find your next renter with Zillow Rental Manager. Plus, with online applications, you can quickly screen prospective tenants – for free.
$1,538/mo
Rent Zestimate®
Refinance and save
$472/mo
Est. payment
Refinancing to a lower rate could help reduce your monthly payments and save thousands over the life of the loan.
$472/mo
Est. payment
Explore your selling options
Work with a Zillow partner agent
Leverage their expertise and Zillow's premium Showcase listings to get your home seen by more buyers.
Get startedList with your own agent
Get your home in front of millions of buyers by listing it on Zillow.
Learn how to do itSell it yourself
Take full control of how buyers see your home on Zillow by listing For Sale by Owner (FSBO).
List your homeWhat's special
Fenced patio areaCorner unitBuilt-in shelvingCorian countertopsTwo walk-in closetsGenerously sized bedroomUpdated kitchen
Zillow last checked:
Listing updated:
Listed by:
Misty Davis 0729983 817-632-9500,
Williams Trew Real Estate 817-632-9500
Bought with:
Lanae Humbles
Twenty-Two Realty
Source: NTREIS,MLS#: 20766503
Facts & features
Interior
Bedrooms & bathrooms
- Bedrooms: 1
- Bathrooms: 1
- Full bathrooms: 1
Heating
- Central, Electric
Cooling
- Central Air, Electric
Appliances
- Included: Dishwasher, Electric Oven, Disposal, Microwave
Features
- Decorative/Designer Lighting Fixtures, Cable TV
- Flooring: Carpet, Ceramic Tile
- Windows: Plantation Shutters, Window Coverings
- Has basement: No
- Has fireplace: No
Interior area
- Total interior livable area: 912 sqft
Property
Parking
- Total spaces: 1
- Parking features: Assigned, Covered
- Carport spaces: 1
Features
- Levels: One
- Stories: 1
- Patio & porch: Covered
- Exterior features: Lighting, Rain Gutters
- Pool features: Gunite, In Ground, Pool, Community
Lot
- Size: 1,829 Square Feet
Details
- Parcel number: 00600385
Construction
Type & style
- Home type: Condo
- Property subtype: Condominium
- Attached to another structure: Yes
Materials
- Foundation: Slab
Condition
- Year built: 1972
Utilities & green energy
- Sewer: Public Sewer
- Water: Public
- Utilities for property: Sewer Available, Water Available, Cable Available
Community & HOA
Community
- Features: Pool, Community Mailbox, Sidewalks
- Security: Fire Alarm, Smoke Detector(s)
- Subdivision: Royale Orleans South Condo
HOA
- Has HOA: Yes
- Services included: All Facilities, Association Management, Electricity, Insurance, Maintenance Grounds, Maintenance Structure, Sewer, Trash, Water
- HOA fee: $472 monthly
- HOA name: CG3 Property Services LLC
- HOA phone: 817-201-5138
Location
- Region: Fort Worth
Financial & listing details
- Tax assessed value: $86,120
- Annual tax amount: $3,911
- Date on market: 11/1/2024
- Cumulative days on market: 84 days
Price history
| Date | Event | Price |
|---|---|---|
| 2/20/2025 | Sold | -- |
Source: NTREIS #20766503 Report a problem | ||
| 2/4/2025 | Pending sale | $200,000$219/sqft |
Source: NTREIS #20766503 Report a problem | ||
| 1/24/2025 | Contingent | $200,000$219/sqft |
Source: NTREIS #20766503 Report a problem | ||
| 1/10/2025 | Price change | $200,000-2.4%$219/sqft |
Source: NTREIS #20766503 Report a problem | ||
| 11/1/2024 | Listed for sale | $205,000+156.6%$225/sqft |
Source: NTREIS #20766503 Report a problem | ||
| 4/16/2010 | Listing removed | $79,900$88/sqft |
Source: WILLIAMS TREW REAL ESTATE SERV #11298671 Report a problem | ||
| 3/26/2010 | Price change | $79,900-4.9%$88/sqft |
Source: WILLIAMS TREW REAL ESTATE SERV #11298671 Report a problem | ||
| 1/16/2010 | Price change | $84,000-5.3%$92/sqft |
Source: WILLIAMS TREW REAL ESTATE SERV #11298671 Report a problem | ||
| 11/7/2009 | Listed for sale | $88,700$97/sqft |
Source: WILLIAMS TREW REAL ESTATE SERV #11298671 Report a problem | ||
Public tax history
| Year | Property taxes | Tax assessment |
|---|---|---|
| 2016 | $781 -12.8% | $86,120 +4.4% |
| 2015 | $895 | $82,500 |
| 2014 | $895 | $82,500 |
Find assessor info on the county website
Neighborhood: 76109
Nearby homes
- $111,9051 bd1 ba912 sqft4415 Bellaire Dr S APT 100S, Fort Worth, TX 76109Off Market

- $--2 bd2 ba1k sqft4415 Bellaire Dr S APT 101S, Fort Worth, TX 76109Sold
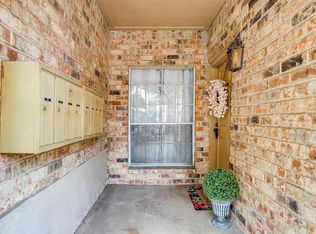
- $101,1111 bd1 ba1.1k sqft4415 Bellaire Dr S APT 102S, Fort Worth, TX 76109Off Market
- $87,5541 bd1 ba912 sqft4415 Bellaire Dr S APT 103S, Fort Worth, TX 76109Off Market
- $87,5541 bd1 ba912 sqft4415 Bellaire Dr S APT 200S, Fort Worth, TX 76109Off Market
- $98,4692 bd2 ba1.1k sqft4415 Bellaire Dr S APT 201S, Fort Worth, TX 76109Off Market
- $102,7152 bd1 ba1.1k sqft4415 Bellaire Dr S APT 202S, Fort Worth, TX 76109Off Market
- $195,0001 bd1 ba912 sqft4415 Bellaire Dr S APT 203S, Fort Worth, TX 76109For Sale
- $217,5002 bd1 ba1.1k sqft4413 Bellaire Dr S APT 104S, Fort Worth, TX 76109Off Market
Nearby schools
GreatSchools rating
- 10/10Overton Park Elementary SchoolGrades: PK-5Distance: 1.2 mi
- 6/10McLean Middle SchoolGrades: 6-8Distance: 1.4 mi
- 5/10Paschal High SchoolGrades: 9-12Distance: 2.1 mi
Schools provided by the listing agent
- Elementary: Overton Park
- Middle: Mclean
- High: Paschal
- District: Fort Worth ISD
Source: NTREIS. This data may not be complete. We recommend contacting the local school district to confirm school assignments for this home.
- Texas
- Tarrant County
- Fort Worth
- 76109
- 4345 Bellaire Dr S Unit 136S
Nearby cities
Nearby neighborhoods
Nearby zip codes
Other Fort Worth Topics
