Skip main navigation
Sold for $469,900
  • $469,900

    4345 Dairy Ct, Lakewood Ranch, FL 34211

    4beds
    2,046sqft
    Single Family Residence
    Built in 2022
    8,939 Square Feet Lot
    $464,400 Zestimate®
    $230/sqft
    $3,553 Estimated rent

    Home value

    $464,400

    $427,000 - $506,000

    $3,553/mo

    Zestimate® history
    Loading
    Loading...

    Owner options

    List your home for rent

    $3,553/mo

    Rent Zestimate®

    Find your next renter with Zillow Rental Manager. Plus, with online applications, you can quickly screen prospective tenants – for free.

    Learn more

    $3,553/mo

    Rent Zestimate®

    Refinance and save

    $3,456/mo

    Est. payment

    Refinancing to a lower rate could help reduce your monthly payments and save thousands over the life of the loan.

    See today's rates

    $3,456/mo

    Est. payment

    Explore your selling options

    Work with a Zillow partner agent

    Leverage their expertise and Zillow's premium Showcase listings to get your home seen by more buyers.

    Get started

    List with your own agent

    Get your home in front of millions of buyers by listing it on Zillow.

    Learn how to do it

    Sell it yourself

    Take full control of how buyers see your home on Zillow by listing For Sale by Owner (FSBO).

    List your home

    What's special

    Security systemCustom window treatmentsReverse osmosis water systemSoaking tubWalk-in showerDual vanitiesDesigner lighting and fixtures
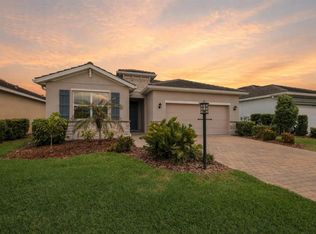
    Come home to 4345 Dairy Court in Star Farms, Lakewood Ranch. This amenity-rich, gated community is minutes from dining, shopping, cultural activities, top-rated beaches! This popular Delray four-bedroom open concept plan is nestled on a private, cul-de-sac lot and features a reverse osmosis water system, security system, fireplace, custom window treatments, and designer lighting and fixtures. The owner’s bedroom suite has two walk-in closets, dual vanities, a walk-in shower and a soaking tub! The washer, dryer and refrigerator are included! The amenities, clubs and hospitality services include The Resort Club amenity center, which features the Trade Route Coffee Kitchen, Resort-Style Pool, Fitness Center, Athletic Performance Center, and Pet Park. Additionally, the Resort Club includes a poolside bar & grill with an outdoor activities area, The Event Center, and The Terrace Chef’s Patio. The Adventure Retreat & Cabana Corner, will include Pickleball, Tennis & Bocce Courts, Pet Park, Golf Cart Parking, Sunset Terrace, Clubhouse, Resort Pool & Spa, Resistance Pool, Poolside Cabanas & Beach Area, Outdoor Activities Area, Poolside Grilling and more. Lakewood Ranch is a multi-generational award-winning community that boasts community events, A-rated schools, a plethora of Five Star and casual dining, participatory and spectator sports and world-class shopping. You have everything from baseball spring training to ballet and are just a short drive to Sarasota and all of the performing arts, pristine Gulf beaches, boating, fishing and lots of vitamin sea! Come see for yourself…before it’s gone!

    Zillow last checked:

    Listing updated:

    Listing Provided by:

    Lisa Mayer 941-545-5197,

    FINE PROPERTIES 941-782-0000,

    William Mayer 941-448-4514,

    FINE PROPERTIES

    Bought with:

    David Halligan, 3147633

    KELLER WILLIAMS ON THE WATER S

    Laura Rode, 3307175

    KELLER WILLIAMS ON THE WATER S

    Source: Stellar MLS,MLS#: A4664326MLS LogoOriginating MLS: Sarasota - Manatee

    Facts & features

    Interior

    Bedrooms & bathrooms
    • Bedrooms: 4
    • Bathrooms: 2
    • Full bathrooms: 2
    Primary bedroom
    • Features: Ceiling Fan(s), En Suite Bathroom, Walk-In Closet(s)
    • Level: First
    • Area: 255 Square Feet
    • Dimensions: 15x17
    Bedroom 2
    • Features: Ceiling Fan(s), Built-in Closet
    • Level: First
    • Area: 132 Square Feet
    • Dimensions: 12x11
    Bedroom 3
    • Features: Ceiling Fan(s), Built-in Closet
    • Level: First
    • Area: 120 Square Feet
    • Dimensions: 12x10
    Bedroom 4
    • Features: Ceiling Fan(s), Built-in Closet
    • Level: First
    • Area: 132 Square Feet
    • Dimensions: 12x11
    Primary bathroom
    • Features: Built-In Shower Bench, Dual Sinks, En Suite Bathroom, Exhaust Fan, Garden Bath, Granite Counters, Split Vanities, Stone Counters, Tall Countertops, Tub with Separate Shower Stall, Water Closet/Priv Toilet
    • Level: First
    • Area: 110 Square Feet
    • Dimensions: 10x11
    Balcony porch lanai
    • Level: First
    • Area: 207 Square Feet
    • Dimensions: 23x9
    Dining room
    • Level: First
    • Area: 144 Square Feet
    • Dimensions: 12x12
    Great room
    • Features: Ceiling Fan(s)
    • Level: First
    • Area: 260 Square Feet
    • Dimensions: 13x20
    Kitchen
    • Features: Breakfast Bar, Granite Counters, Kitchen Island, Pantry, Stone Counters
    • Level: First
    • Area: 180 Square Feet
    • Dimensions: 12x15
    Heating
    • Central, Electric, Heat Pump
    Cooling
    • Central Air
    Appliances
    • Included: Dishwasher, Disposal, Dryer, Electric Water Heater, Kitchen Reverse Osmosis System, Microwave, Range, Refrigerator, Washer, Water Filtration System
    • Laundry: Inside, Laundry Room
    Features
    • Ceiling Fan(s), Eating Space In Kitchen, High Ceilings, Kitchen/Family Room Combo, Open Floorplan, Primary Bedroom Main Floor, Solid Surface Counters, Solid Wood Cabinets, Split Bedroom, Thermostat, Walk-In Closet(s)
    • Flooring: Carpet, Ceramic Tile
    • Doors: Outdoor Grill, Sliding Doors
    • Windows: Blinds, Drapes, Rods, Shades, Window Treatments, Hurricane Shutters, Hurricane Shutters/Windows
    • Has fireplace: Yes
    • Fireplace features: Decorative, Electric, Living Room, Non Wood Burning, Ventless
    Interior area
    • Total structure area: 2,756
    • Total interior livable area: 2,046 sqft

    Property

    Parking
    • Total spaces: 2
    • Parking features: Driveway, Garage Door Opener, Ground Level
    • Attached garage spaces: 2
    • Has uncovered spaces: Yes
    • Details: Garage Dimensions: 22x21
    Accessibility
    • Accessibility features: Grip-Accessible Features
    Features
    • Levels: One
    • Stories: 1
    • Patio & porch: Covered, Enclosed, Patio, Porch, Rear Porch, Screened
    • Exterior features: Garden, Irrigation System, Outdoor Grill, Rain Gutters, Sidewalk
    Lot
    • Size: 8,939 sqft
    • Features: Cul-De-Sac, In County, Landscaped, Level, Private, Sidewalk, Street Dead-End, Above Flood Plain
    • Residential vegetation: Trees/Landscaped
    Details
    • Parcel number: 576068209
    • Zoning: RES
    • Special conditions: None

    Construction

    Type & style
    • Home type: SingleFamily
    • Architectural style: Coastal,Contemporary,Custom,Florida,Other,Ranch
    • Property subtype: Single Family Residence
    Materials
    • Block, Stucco
    • Foundation: Slab
    • Roof: Shingle
    Condition
    • Completed
    • New construction: No
    • Year built: 2022
    Details
    • Builder model: Delray

    Utilities & green energy

    • Sewer: Public Sewer
    • Water: Canal/Lake For Irrigation, Public
    • Utilities for property: BB/HS Internet Available, Cable Connected, Electricity Connected, Fiber Optics, Phone Available, Public, Sewer Connected, Sprinkler Recycled, Street Lights, Underground Utilities, Water Connected
    Green energy
    • Indoor air quality: No Smoking-Interior Buildg
    • Water conservation: Irrigation-Reclaimed Water

    Community & neighborhood

    Security
    • Security features: Gated Community, Key Card Entry, Security Gate, Security System Owned
    Community
    • Community features: Association Recreation - Owned, Clubhouse, Community Mailbox, Deed Restrictions, Dog Park, Fitness Center, Gated Community - Guard, Golf Carts OK, Irrigation-Reclaimed Water, Playground, Pool, Restaurant, Sidewalks, Tennis Court(s)
    Location
    • Region: Lakewood Ranch
    • Subdivision: STAR FARMS PH I-IV

    HOA & financial

    HOA
    • Has HOA: Yes
    • HOA fee: $363 monthly
    • Amenities included: Cable TV, Clubhouse, Fence Restrictions, Fitness Center, Gated, Pickleball Court(s), Playground, Pool, Recreation Facilities, Security, Spa/Hot Tub, Tennis Court(s), Trail(s)
    • Services included: 24-Hour Guard, Cable TV, Community Pool, Reserve Fund, Maintenance Grounds, Private Road, Recreational Facilities, Security
    • Association name: Access Management/Rudy Seurattan
    • Association phone: 941-259-4218
    • Second association name: Lakewood Ranch
    Other fees
    • Pet fee: $0 monthly
    Other financial information
    • Total actual rent: 0

    Other

    Other facts
    • Listing terms: Cash,Conventional,FHA,VA Loan
    • Ownership: Fee Simple
    • Road surface type: Paved

    Price history

    DateEventPrice
    12/8/2025Sold$469,900-2.1%$230/sqft
    Source: Stellar MLS #A4664326 Report a problem
    10/29/2025Pending sale$479,900$235/sqft
    Source: Stellar MLS #A4664326 Report a problem
    9/23/2025Price change$479,900-2%$235/sqft
    Source: Stellar MLS #A4664326 Report a problem
    9/8/2025Listed for sale$489,900-7.6%$239/sqft
    Source: Stellar MLS #A4664326 Report a problem
    8/22/2022Sold$529,990$259/sqft
    Source: Public Record Report a problem
    7/1/2022Pending sale$529,990$259/sqft
    Source: Stellar MLS #T3360188 Report a problem
    6/29/2022Price change$529,990-3.6%$259/sqft
    Source: Stellar MLS #T3360188 Report a problem
    6/21/2022Price change$549,990-5.2%$269/sqft
    Source: Stellar MLS #T3360188 Report a problem
    6/17/2022Price change$579,990-1.7%$283/sqft
    Source: Stellar MLS #T3360188 Report a problem
    6/13/2022Price change$589,990-0.8%$288/sqft
    Source: Stellar MLS #T3360188 Report a problem
    6/6/2022Price change$594,990-5.6%$291/sqft
    Source: Stellar MLS #T3360188 Report a problem
    6/1/2022Price change$629,990-3.1%$308/sqft
    Source: Stellar MLS #T3360188 Report a problem
    5/26/2022Price change$649,990-3.7%$318/sqft
    Source: Stellar MLS #T3360188 Report a problem
    5/18/2022Price change$674,990-1.5%$330/sqft
    Source: Stellar MLS #T3360188 Report a problem
    5/11/2022Price change$684,990-1.4%$335/sqft
    Source: Stellar MLS #T3360188 Report a problem
    5/5/2022Price change$694,990-0.7%$340/sqft
    Source: Stellar MLS #T3360188 Report a problem
    4/30/2022Price change$699,990-0.6%$342/sqft
    Source: Stellar MLS #T3360188 Report a problem
    4/27/2022Price change$703,990-0.7%$344/sqft
    Source: Stellar MLS #T3360188 Report a problem
    4/20/2022Price change$708,990-0.7%$347/sqft
    Source: Stellar MLS #T3360188 Report a problem
    4/13/2022Price change$714,330-0.7%$349/sqft
    Source: Stellar MLS #T3360188 Report a problem
    3/23/2022Price change$719,330+1.4%$352/sqft
    Source: Stellar MLS #T3360188 Report a problem
    3/15/2022Listed for sale$709,330$347/sqft
    Source: Stellar MLS #T3360188 Report a problem

    Public tax history

    YearProperty taxesTax assessment
    2025$6,903 -8.2%$373,657 -10.1%
    2024$7,520 -5.6%$415,483 -5.2%
    2023$7,966 +222.2%$438,458 +1707.6%
    2022$2,472 $24,257

    Find assessor info on the county website

    Neighborhood: 34211

    Nearby schools

    GreatSchools rating
    Schools provided by the listing agent
    • Elementary: Gullett Elementary
    • Middle: Dr Mona Jain Middle
    • High: Lakewood Ranch High

    Source: Stellar MLS. This data may not be complete. We recommend contacting the local school district to confirm school assignments for this home.

    Get a cash offer in 3 minutes
    Find out how much your home could sell for in as little as 3 minutes with a no-obligation cash offer.
    Estimated market value
    $464,400
    Get a cash offer in 3 minutes
    Find out how much your home could sell for in as little as 3 minutes with a no-obligation cash offer.
    Estimated market value
    $464,400