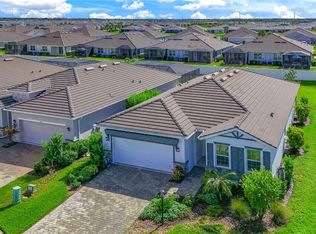
Welcome to Star Farms at Lakewood Ranch, where elevated living meets everyday comfort in this beautifully customized pool home tucked within a guard-gated community known for its resort-style amenities and scenic surroundings. Built in 2022 and meticulously maintained, this 4 bedroom, 2 bathroom residence offers over 2,000 square feet of thoughtfully designed living space and well over $120,000 in upgrades, giving you the feel of new construction without the wait or added expense of building from scratch. Arriving at the home, you’re welcomed by a clean and well-maintained exterior with manicured landscaping and a paver driveway leading into the spacious garage featuring epoxy floors for both durability and style. Step inside where upgraded interior paint and soft, padded luxury vinyl plank flooring flow seamlessly throughout, setting the tone for a warm yet elevated feel from the moment you walk in. The heart of the home centers around a beautifully upgraded kitchen featuring quartz countertops, upgraded stainless steel appliances, a stylish tile backsplash, and ample cabinetry. The open layout connects effortlessly to the main living and dining spaces, all enhanced by custom blinds and upgraded ceiling fans throughout. The owner’s suite is thoughtfully designed with a fully redesigned closet featuring custom organizers, creating a space that feels both practical and refined. The ensuite bathroom continues the elevated finishes with upgraded quartz countertops, modern sinks, and a walk-in shower enclosed with custom glass doors. Additional bedrooms are well-sized and versatile, while the secondary bathroom mirrors the same level of detail and upgrades. Step outside to your private backyard oasis where the upgrades truly shine. The oversized custom heated saltwater pool and spa serves as the focal point of the outdoor space, surrounded by a screened enclosure and enhanced landscaping for added privacy and ambiance. The fenced backyard adds an extra layer of privacy and provides a secure space for pets or play. This is the kind of outdoor living space that typically comes months after closing with new construction, already completed here for you to enjoy from day one. Living in Star Farms means access to an impressive lineup of amenities including a large clubhouse, resort-style pools, walking and biking trails, and a dog park. This particular section of the community also offers access to its own private clubhouse, dedicated pools, and pickleball courts just blocks from the home, giving you the best of both neighborhood and community-wide amenities. Ideally located in the heart of Lakewood Ranch, known for its tree-lined streets, scenic preserves, and beautifully maintained neighborhoods, this area offers a lifestyle centered around convenience, community, and connection. Just minutes from Waterside Place, you’ll enjoy waterfront dining, boutique shopping, farmers markets, and year-round events. With close proximity to top-rated schools, commuting to Sarasota or Tampa is simple, while the Gulf Coast beaches, including Siesta Key, are a short drive away. With new construction still ongoing in the community, this home presents a rare opportunity to skip the build time, avoid construction delays, and move straight into a like-new home that has already been elevated far beyond builder-grade. Every detail has been thoughtfully completed, allowing you to settle in immediately and enjoy the full Lakewood Ranch lifestyle without compromise.
Sold for $615,000
Zillow last checked:
Listing updated:
Bought with:
Kaisen Mitchell, 3394183
COLDWELL BANKER REALTY
Source: Stellar MLS,MLS#: A4691063 Originating MLS: Sarasota - Manatee
Originating MLS: Sarasota - Manatee
Price history
| Date | Event | Price |
|---|---|---|
| 5/22/2026 | Sold | $615,000-1.6%$301/sqft |
Source:  Stellar MLS #A4691063 Report a problem Stellar MLS #A4691063 Report a problem | ||
| 4/26/2026 | Pending sale | $625,000$305/sqft |
Source: Stellar MLS #A4691063 Report a problem | ||
| 4/24/2026 | Listed for sale | $625,000-5.2%$305/sqft |
Source: Stellar MLS #A4691063 Report a problem | ||
| 2/19/2024 | Listing removed | -- |
Source: Stellar MLS #A4598673 Report a problem | ||
| 2/8/2024 | Listed for sale | $659,000+22%$322/sqft |
Source: Stellar MLS #A4598673 Report a problem | ||
| 8/19/2022 | Sold | $539,990$264/sqft |
Source: Public Record Report a problem | ||
| 7/29/2022 | Pending sale | $539,990$264/sqft |
Source: Stellar MLS #T3360183 Report a problem | ||
| 7/20/2022 | Price change | $539,990+0.9%$264/sqft |
Source: Stellar MLS #T3360183 Report a problem | ||
| 7/12/2022 | Price change | $534,990+1.9%$261/sqft |
Source: Stellar MLS #T3360183 Report a problem | ||
| 7/7/2022 | Price change | $524,990-5.4%$257/sqft |
Source: Stellar MLS #T3360183 Report a problem | ||
| 6/29/2022 | Price change | $554,990-3.5%$271/sqft |
Source: Stellar MLS #T3360183 Report a problem | ||
| 6/21/2022 | Price change | $574,990-2.5%$281/sqft |
Source: Stellar MLS #T3360183 Report a problem | ||
| 6/17/2022 | Price change | $589,990-1.7%$288/sqft |
Source: Stellar MLS #T3360183 Report a problem | ||
| 6/13/2022 | Price change | $599,990-0.8%$293/sqft |
Source: Stellar MLS #T3360183 Report a problem | ||
| 6/6/2022 | Price change | $604,990-5.5%$296/sqft |
Source: Stellar MLS #T3360183 Report a problem | ||
| 6/1/2022 | Price change | $639,990-1.5%$313/sqft |
Source: Stellar MLS #T3360183 Report a problem | ||
| 5/27/2022 | Price change | $649,990-1.1%$318/sqft |
Source: Stellar MLS #T3360183 Report a problem | ||
| 5/26/2022 | Price change | $656,990-1.9%$321/sqft |
Source: Stellar MLS #T3360183 Report a problem | ||
| 5/18/2022 | Price change | $669,990-1.5%$327/sqft |
Source: Stellar MLS #T3360183 Report a problem | ||
| 5/11/2022 | Price change | $679,990-2.2%$332/sqft |
Source: Stellar MLS #T3360183 Report a problem | ||
| 5/5/2022 | Price change | $694,990-0.7%$340/sqft |
Source: Stellar MLS #T3360183 Report a problem | ||
| 4/30/2022 | Price change | $699,990-0.8%$342/sqft |
Source: Stellar MLS #T3360183 Report a problem | ||
| 4/27/2022 | Price change | $705,990-0.7%$345/sqft |
Source: Stellar MLS #T3360183 Report a problem | ||
| 4/20/2022 | Price change | $710,990-0.7%$348/sqft |
Source: Stellar MLS #T3360183 Report a problem | ||
| 3/23/2022 | Price change | $716,330+1.4%$350/sqft |
Source: Stellar MLS #T3360183 Report a problem | ||
| 3/15/2022 | Listed for sale | $706,330$345/sqft |
Source: Stellar MLS #T3360183 Report a problem | ||

Get a cash offer in 3 minutes
Find out how much your home could sell for in as little as 3 minutes with a no-obligation cash offer.
Estimated market value
$618,600
