Experience elevated living in this extensively upgraded 4-bedroom, 3-bath residence offering approximately 3,000 square feet of refined interior space. Thoughtfully enhanced with over $250,000 in improvements over the last few years, this home delivers a seamless blend of quality, comfort, and modern design.
The light-filled floor plan features expansive living areas with vaulted ceilings and a well-appointed kitchen with quartz counters, island and stainless appliances that opens effortlessly to the main gathering spaces--ideal for both everyday living and sophisticated entertaining.
The upgrades provide peace of mind and elevated efficiency, including a sparkling pool/spa/decking (2021) new roof (2021), updated electrical panel (2021) , duct and register sealing (2024) and a new garage door (2023). Interior enhancements such as updated lighting, ceiling fans, and new front and rear doors (2025) add a fresh, contemporary feel throughout.
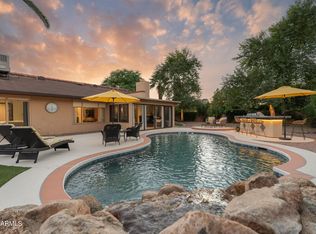
Step outside to a very spacious, lush backyard retreat--an entertainer's dream--featuring a newly constructed pool and spa with upgraded decking, surrounded by mature, professionally designed landscaping that creates both beauty and privacy.
Don't forget the separate guest quarters with its own kitchen offering exceptional flexibility for guests, a private office, or multigenerational living. The home is further complemented by a water softener and reverse osmosis system, adding everyday convenience and value.
An exceptional opportunity to own a meticulously improved, move-in-ready home with a resort-style corner lot where every major upgrade has already been completed.
Sold for $1,179,000
Street View
$1,179,000
4345 E CAROL ANN Lane, Phoenix, AZ 85032
4beds
2,766sqft
Single Family Residence
Built in 1984
0.38 Acres Lot
$1,179,200 Zestimate®
$426/sqft
$4,532 Estimated rent
Home value
$1,179,200
$1.08M - $1.29M
$4,532/mo
Zestimate® history
Owner options
List your home for rent
$4,532/mo
Rent Zestimate®
Find your next renter with Zillow Rental Manager. Plus, with online applications, you can quickly screen prospective tenants – for free.
$4,532/mo
Rent Zestimate®
Refinance and save
$5,387/mo
Est. payment
Refinancing to a lower rate could help reduce your monthly payments and save thousands over the life of the loan.
$5,387/mo
Est. payment
Explore your selling options
Work with a Zillow partner agent
Leverage their expertise and Zillow's premium Showcase listings to get your home seen by more buyers.
Get startedList with your own agent
Get your home in front of millions of buyers by listing it on Zillow.
Learn how to do itSell it yourself
Take full control of how buyers see your home on Zillow by listing For Sale by Owner (FSBO).
List your homeWhat's special
Zillow last checked:
Listing updated:
Listed by:
Steve Russell 480-440-3474,
Keller Williams Arizona Realty
Bought with:
Sean Steimer, SA653644000
Fathom Realty Elite
Daniela Steimer, SA691115000
Fathom Realty Elite
Source: ARMLS,MLS#: 7017650
Facts & features
Interior
Bedrooms & bathrooms
- Bedrooms: 4
- Bathrooms: 3
- Full bathrooms: 3
Heating
- Electric
Cooling
- Central Air, Ceiling Fan(s), Programmable Thmstat
Appliances
- Included: Dryer, Washer, Water Softener Owned, Reverse Osmosis, Refrigerator, Built-in Microwave, Dishwasher, Disposal, Electric Oven
- Laundry: Inside
Features
- Quartz Countertops, High Speed Internet, Double Vanity, Eat-in Kitchen, Breakfast Bar, No Interior Steps, Vaulted Ceiling(s), Kitchen Island, Pantry, Full Bth Master Bdrm, Separate Shwr & Tub
- Flooring: Carpet, Tile
- Windows: Solar Screens
- Has basement: No
- Number of fireplaces: 1
- Fireplace features: Family Room
Interior area
- Total structure area: 2,766
- Total interior livable area: 2,766 sqft
Property
Parking
- Total spaces: 4
- Parking features: Attached, RV Access/Parking, RV Gate, Garage Door Opener
- Attached garage spaces: 2
- Uncovered spaces: 2
Features
- Stories: 1
- Patio & porch: Covered
- Has private pool: Yes
- Pool features: Outdoor Pool, Heated
- Has spa: Yes
- Spa features: None, Heated, Private
- Fencing: Block
Lot
- Size: 0.38 Acres
- Features: North/South Exposure, Sprinklers In Rear, Sprinklers In Front, Desert Back, Desert Front, Grass Back, Synthetic Grass Frnt
Details
- Parcel number: 21528076
Construction
Type & style
- Home type: SingleFamily
- Architectural style: Ranch,Spanish
- Property subtype: Single Family Residence
Materials
- Stucco, Wood Frame, Painted
- Roof: Tile
Condition
- Year built: 1984
Utilities & green energy
- Sewer: Public Sewer
- Water: City Water
Green energy
- Energy efficient items: Solar Panels
Community & HOA
Community
- Subdivision: GREENBRIER EAST UNIT 9
HOA
- Has HOA: No
- Services included: No Fees
Location
- Region: Phoenix
Financial & listing details
- Price per square foot: $426/sqft
- Tax assessed value: $707,100
- Annual tax amount: $3,416
- Date on market: 4/25/2026
- Cumulative days on market: 68 days
- Listing terms: Cash,Conventional,VA Loan
- Ownership: Fee Simple
Price history
| Date | Event | Price |
|---|---|---|
| 7/2/2026 | Sold | $1,179,000$426/sqft |
Source:  ARMLS #7017650 Report a problem ARMLS #7017650 Report a problem | ||
| 4/25/2026 | Listed for sale | $1,179,000+105%$426/sqft |
Source: ARMLS #7017650 Report a problem | ||
| 12/2/2020 | Sold | $575,000-0.9%$208/sqft |
Source: ARMLS #6092341 Report a problem | ||
| 11/5/2020 | Pending sale | $580,000$210/sqft |
Source: Keller Williams Integrity First #6092341 Report a problem | ||
| 10/7/2020 | Price change | $580,000-1.7%$210/sqft |
Source: Keller Williams Integrity First #6092341 Report a problem | ||
| 8/11/2020 | Price change | $590,000-1.7%$213/sqft |
Source: Keller Williams Integrity First #6092341 Report a problem | ||
| 7/16/2020 | Listed for sale | $600,000$217/sqft |
Source: Keller Williams Integrity First #6092341 Report a problem | ||
Public tax history
| Year | Property taxes | Tax assessment |
|---|---|---|
| 2025 | $3,355 +2.6% | $70,710 -6.6% |
| 2024 | $3,269 -8.9% | $75,680 +122.8% |
| 2023 | $3,589 -0.7% | $33,975 -23.3% |
| 2022 | $3,614 -9.9% | $44,270 +11.1% |
| 2021 | $4,012 +33% | $39,850 +6.5% |
| 2020 | $3,017 +3.8% | $37,410 +3% |
| 2019 | $2,907 | $36,330 +6.8% |
| 2018 | $2,907 +4.7% | $34,030 +3.3% |
| 2017 | $2,777 +6.6% | $32,950 +3.7% |
| 2016 | $2,606 -7.9% | $31,770 +13.1% |
| 2015 | $2,828 | $28,080 +24.7% |
| 2014 | -- | $22,510 +4.1% |
| 2013 | -- | $21,620 |
| 2012 | -- | $21,620 -10.3% |
| 2011 | -- | $24,110 -11.6% |
| 2010 | -- | $27,280 -19.8% |
| 2009 | -- | $34,010 -10.4% |
| 2008 | -- | $37,950 +12.6% |
| 2007 | -- | $33,700 +57.5% |
| 2006 | -- | $21,400 |
| 2005 | -- | $21,400 +13.5% |
| 2004 | -- | $18,850 |
| 2003 | -- | $18,850 +10.9% |
| 2002 | -- | $17,000 |
Find assessor info on the county website
Neighborhood: Paradise Valley
Nearby homes
- $688,600-- bd2 ba1.7k sqft4335 E Carol Ann Ln, Phoenix, AZ 85032Off Market
- $722,0004 bd2 ba1.9k sqft4346 E Waltann Ln, Phoenix, AZ 85032Off Market
- $837,0003 bd2 ba2.1k sqft4336 E Waltann Ln, Phoenix, AZ 85032Off Market

- $825,0003 bd2 ba2k sqft4346 E Carol Ann Ln, Phoenix, AZ 85032Sold
- $845,400-- bd3 ba2.4k sqft4401 E Carol Ann Ln, Phoenix, AZ 85032Off Market
- $749,0004 bd2 ba2.1k sqft4336 E Carol Ann Ln, Phoenix, AZ 85032Sold
- $785,5004 bd1 ba2.1k sqft4325 E Carol Ann Ln, Phoenix, AZ 85032Off Market
- $880,4004 bd2 ba2.4k sqft4402 E Waltann Ln, Phoenix, AZ 85032Off Market
Nearby schools
GreatSchools rating
- 5/10Whispering Wind AcademyGrades: PK-6Distance: 0.2 mi
- 6/10Sunrise Middle SchoolGrades: 5-8Distance: 1.1 mi
- 8/10Paradise Valley High SchoolGrades: 7-12Distance: 1.1 mi
Schools provided by the listing agent
- Elementary: Whispering Wind Academy
- Middle: Sunrise Middle School
- High: Paradise Valley High School
- District: Paradise Valley Unified District
Source: ARMLS. This data may not be complete. We recommend contacting the local school district to confirm school assignments for this home.
Get a cash offer in 3 minutes
Find out how much your home could sell for in as little as 3 minutes with a no-obligation cash offer.
Estimated market value
$1,179,200
Get a cash offer in 3 minutes
Find out how much your home could sell for in as little as 3 minutes with a no-obligation cash offer.
Estimated market value
$1,179,200
- Arizona
- Maricopa County
- Phoenix
- 85032
- Paradise Valley
- 4345 E CAROL ANN Lane
Nearby cities
Nearby neighborhoods
Nearby zip codes
Other Phoenix Topics
