Grounded in warmth and drenched in natural light, this home embodies the essence of Arizona living. Set on over 16,000 sq ft with an RV gate and beautiful parking for your boat or RV, it offers both space and serenity in perfect balance. With walnut accent walls and earthy finishes, every space feels intentional- connected, balanced, and deeply inviting.
Picture windows draw your eyes to an outdoor retreat unlike anything you'll find elsewhere. Beyond the glass, the backyard unfolds like a private resort- PebbleTec pool with cascading waterfall, an unforgettable outdoor shower beneath open sky, and multiple lounge spaces designed for both connection and ease. Gather around the built-in grill, linger under the stars, or relax beneath the shade of fruit trees that make the space feel like a hidden sanctuary. The Arizona room dissolves the boundary between inside and out, creating a tranquil extension of the home that captures the rhythm of desert living. Inside, open living and dining areas flow effortlessly into a kitchen built for gatherings with a cocktail lounge by the fireplace, ready for your next soulful night of conversation. With 3 bedrooms, 2 baths, and a 2-car garage and a workshop sink, every detail feels purposeful and refined.
Sold for $825,000
$825,000
4346 E CAROL ANN Lane, Phoenix, AZ 85032
3beds
2,038sqft
Single Family Residence
Built in 1984
0.38 Acres Lot
$826,200 Zestimate®
$405/sqft
$4,750 Estimated rent
Home value
$826,200
$752,000 - $901,000
$4,750/mo
Zestimate® history
Owner options
List your home for rent
$4,750/mo
Rent Zestimate®
Find your next renter with Zillow Rental Manager. Plus, with online applications, you can quickly screen prospective tenants – for free.
$4,750/mo
Rent Zestimate®
Refinance and save
$3,770/mo
Est. payment
Refinancing to a lower rate could help reduce your monthly payments and save thousands over the life of the loan.
$3,770/mo
Est. payment
Explore your selling options
Work with a Zillow partner agent
Leverage their expertise and Zillow's premium Showcase listings to get your home seen by more buyers.
Get startedList with your own agent
Get your home in front of millions of buyers by listing it on Zillow.
Learn how to do itSell it yourself
Take full control of how buyers see your home on Zillow by listing For Sale by Owner (FSBO).
List your homeWhat's special
Workshop sinkKitchen built for gatheringsRv gateEarthy finishesNatural lightBuilt-in grillPicture windows
Zillow last checked:
Listing updated:
Listed by:
Natasha M Lawrence 480-251-7776,
LOVE PHX,
Breanna R Granger 480-845-3374,
LOVE PHX
Bought with:
Kathleen Kristin, BR013750000
The Kristin Realty Group
Source: ARMLS,MLS#: 6946471
Facts & features
Interior
Bedrooms & bathrooms
- Bedrooms: 3
- Bathrooms: 2
- Full bathrooms: 2
Heating
- Electric
Cooling
- Central Air
Appliances
- Included: Electric Cooktop, Built-In Electric Oven
Features
- Granite Counters, Double Vanity, Eat-in Kitchen, Breakfast Bar, Roller Shields, Kitchen Island, Pantry, Full Bth Master Bdrm, Separate Shwr & Tub
- Flooring: Tile
- Has basement: No
Interior area
- Total structure area: 2,038
- Total interior livable area: 2,038 sqft
Property
Parking
- Total spaces: 4
- Parking features: RV Access/Parking, RV Gate
- Garage spaces: 2
- Uncovered spaces: 2
Features
- Stories: 1
- Has private pool: Yes
- Spa features: None
- Fencing: Block,Wood
Lot
- Size: 0.38 Acres
- Features: Sprinklers In Rear, Sprinklers In Front, Desert Back, Desert Front, Synthetic Grass Back
Details
- Parcel number: 21528067
Construction
Type & style
- Home type: SingleFamily
- Architectural style: Spanish
- Property subtype: Single Family Residence
Materials
- Painted, Brick, Slump Block
- Roof: Tile
Condition
- Year built: 1984
Utilities & green energy
- Sewer: Public Sewer
- Water: City Water
Community & HOA
Community
- Subdivision: GREENBRIER EAST UNIT 9
HOA
- Has HOA: No
- Services included: No Fees
Location
- Region: Phoenix
Financial & listing details
- Price per square foot: $405/sqft
- Tax assessed value: $659,000
- Annual tax amount: $3,128
- Date on market: 11/13/2025
- Cumulative days on market: 4 days
- Listing terms: Cash,FannieMae (HomePath),Conventional,1031 Exchange,FHA,USDA Loan,VA Loan
- Ownership: Fee Simple
Price history
| Date | Event | Price |
|---|---|---|
| 12/29/2025 | Sold | $825,000-2.9%$405/sqft |
Source:  ARMLS #6946471 Report a problem ARMLS #6946471 Report a problem | ||
| 11/18/2025 | Pending sale | $850,000$417/sqft |
Source: ARMLS #6946471 Report a problem | ||
| 11/13/2025 | Listed for sale | $850,000+30.8%$417/sqft |
Source: ARMLS #6946471 Report a problem | ||
| 12/28/2023 | Sold | $650,000+2.4%$319/sqft |
Source: ARMLS #6636041 Report a problem | ||
| 12/5/2023 | Contingent | $635,000$312/sqft |
Source: ARMLS #6636041 Report a problem | ||
| 12/1/2023 | Listed for sale | $635,000+36.6%$312/sqft |
Source: ARMLS #6636041 Report a problem | ||
| 7/27/2005 | Sold | $465,000+22.4%$228/sqft |
Source: Public Record Report a problem | ||
| 5/12/2005 | Sold | $380,000+20.6%$186/sqft |
Source: Public Record Report a problem | ||
| 1/24/2005 | Sold | $315,000+21.2%$155/sqft |
Source: Public Record Report a problem | ||
| 8/3/2004 | Sold | $260,000+26.8%$128/sqft |
Source: Public Record Report a problem | ||
| 7/17/2000 | Sold | $205,000$101/sqft |
Source: Public Record Report a problem | ||
Public tax history
| Year | Property taxes | Tax assessment |
|---|---|---|
| 2025 | $3,144 +2.6% | $65,900 |
| 2024 | $3,064 +24.3% | $65,900 +138.2% |
| 2023 | $2,465 -5.8% | $27,670 -17.1% |
| 2022 | $2,616 -7.6% | $33,370 |
| 2021 | $2,832 -5.2% | $33,370 |
| 2020 | $2,987 +21.8% | $33,370 |
| 2019 | $2,453 | $33,370 +6.4% |
| 2018 | $2,453 -10.8% | $31,360 +5.5% |
| 2017 | $2,748 +9.5% | $29,720 +4.6% |
| 2016 | $2,509 +7.4% | $28,400 +5.1% |
| 2015 | $2,336 | $27,030 +24.7% |
| 2014 | -- | $21,680 +6.4% |
| 2013 | -- | $20,380 |
| 2012 | -- | $20,380 -12% |
| 2011 | -- | $23,170 -12.6% |
| 2010 | -- | $26,510 -18.8% |
| 2009 | -- | $32,630 -9.5% |
| 2008 | -- | $36,050 +12.5% |
| 2007 | -- | $32,050 +59.5% |
| 2006 | -- | $20,100 |
| 2005 | -- | $20,100 +13.6% |
| 2004 | -- | $17,700 |
| 2003 | -- | $17,700 +8.9% |
| 2002 | -- | $16,250 |
Find assessor info on the county website
Neighborhood: Paradise Valley
Nearby homes
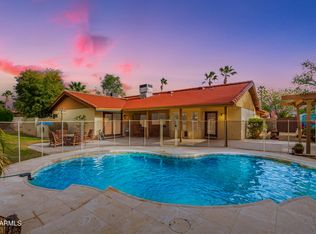
- $749,0004 bd2 ba2.1k sqft4336 E Carol Ann Ln, Phoenix, AZ 85032Sold
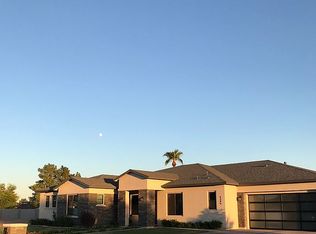
- $1,240,400-- bd3 ba2.9k sqft4355 E Kathleen Rd, Phoenix, AZ 85032Off Market
- $1,314,2004 bd4 ba3.2k sqft4345 E Kathleen Rd, Phoenix, AZ 85032Off Market
- $822,3004 bd2 ba2.5k sqft4402 E Carol Ann Ln, Phoenix, AZ 85032Off Market
- $1,179,0004 bd3 ba2.7k sqft4345 E Carol Ann Ln, Phoenix, AZ 85032Sold
- $685,200-- bd2 ba1.7k sqft4335 E Carol Ann Ln, Phoenix, AZ 85032Off Market
- $877,400-- bd3 ba2.5k sqft4401 E Kathleen Rd, Phoenix, AZ 85032Off Market
- $1,390,0005 bd4 ba3.2k sqft4335 E Kathleen Rd, Phoenix, AZ 85032Sold
Nearby schools
GreatSchools rating
- 5/10Whispering Wind AcademyGrades: PK-6Distance: 0.2 mi
- 8/10Paradise Valley High SchoolGrades: 7-12Distance: 1.1 mi
- 6/10Sunrise Middle SchoolGrades: 5-8Distance: 1.1 mi
Schools provided by the listing agent
- Elementary: Whispering Wind Academy
- Middle: Sunrise Middle School
- High: Paradise Valley High School
- District: Paradise Valley Unified District
Source: ARMLS. This data may not be complete. We recommend contacting the local school district to confirm school assignments for this home.
Get a cash offer in 3 minutes
Find out how much your home could sell for in as little as 3 minutes with a no-obligation cash offer.
Estimated market value
$826,200
Get a cash offer in 3 minutes
Find out how much your home could sell for in as little as 3 minutes with a no-obligation cash offer.
Estimated market value
$826,200
- Arizona
- Maricopa County
- Phoenix
- 85032
- Paradise Valley
- 4346 E CAROL ANN Lane
Nearby cities
Nearby neighborhoods
Nearby zip codes
Other Phoenix Topics
