Great LOCATION. MOVE-IN Ready. Plus an Office and a 5th Bdrm./flex room on FIRST FLOOR. This super spacious and meticulously maintained 5 Bdrm./3.5 bath home is beautifully situated on a corner lot in sought after Cheswick Place subdivision. Enjoy Grand 2-story ceilings and a beautiful dual staircase just inside the front door. This home boasts 3454 Sq.ft. PLUS 800 Sq.Ft. finished space in the basement, 3-car garage and 9' ceilings. The generous kitchen offers ample 42" cabinetry, all newer SS appliances, including a gas cooktop and convection/combo oven and a large center island. The OPEN CONCEPT to the family room is perfect for entertaining, and a gas log fireplace brings an extra layer of ambiance. Beautiful glass panel french doors provide privacy to a generous first floor OFFICE. Tucked in the corner of the main level is a FLEX room/5th bdrm. and a generous laundry room. The upper level hosts 4 add'l bedrooms, all with walk-in closets, and a jack and jill bath. The expansive primary suite has plenty of room for add'l cozy seating area, his/her closets and a luxury bath with soaking tub, shower and dual vanity. Head down to the finished lower level to enjoy an awesome add'l living space, generous storage, built in cabinets and a 3rd FULL BATH. A tasteful black iron fence surrounds the lush and landscaped back yard, complete with a custom swing and brick paver patio to enjoy supper bbq and relaxation. Home is already set up with a Sprinkler system, Security system and a brand NEW ROOF. Great location, walking distance to Cattail Park, Redtail Golf Course, and Sunset Park (includes ball fields, pickleball cts., soccer fields, dog park, fun events in the summer/fall and more.) Mins. To Randall Rd. Shopping, restaurants, Northwestern Medicine Hospital, Costco, Target, Trader Joes, Lou Malnati's, Algonquin Commons, fitness centers. I-90, CL Metra train and more. TOP RATED WoodsCreek Elementary, CL Central schools. QUICK CLOSE possible.
Closed
$559,900
4345 Gladstone Dr, Lake In The Hills, IL 60156
5beds
3,454sqft
Single Family Residence
Built in 2007
10,560 Square Feet Lot
$580,400 Zestimate®
$162/sqft
$3,679 Estimated rent
Home value
$580,400
$534,000 - $633,000
$3,679/mo
Zestimate® history
Owner options
List your home for rent
$3,679/mo
Rent Zestimate®
Find your next renter with Zillow Rental Manager. Plus, with online applications, you can quickly screen prospective tenants – for free.
$3,679/mo
Rent Zestimate®
Refinance and save
$4,123/mo
Est. payment
Refinancing to a lower rate could help reduce your monthly payments and save thousands over the life of the loan.
$4,123/mo
Est. payment
Explore your selling options
Work with a Zillow partner agent
Leverage their expertise and Zillow's premium Showcase listings to get your home seen by more buyers.
Get startedList with your own agent
Get your home in front of millions of buyers by listing it on Zillow.
Learn how to do itSell it yourself
Take full control of how buyers see your home on Zillow by listing For Sale by Owner (FSBO).
List your homeWhat's special
Gas log fireplaceGenerous first floor officeBlack iron fenceLarge center islandExpansive primary suiteCorner lotNewer ss appliances
Zillow last checked:
Listing updated:
Listed by:
Cathy Oberbroeckling 815-861-4238,
Baird & Warner
Bought with:
Jim Starwalt, ABR,CRS,CSC,GRI
Better Homes and Garden Real Estate Star Homes
Source: MRED as distributed by MLS GRID,MLS#: 12423726
Facts & features
Interior
Bedrooms & bathrooms
- Bedrooms: 5
- Bathrooms: 4
- Full bathrooms: 3
- 1/2 bathrooms: 1
Rooms
- Room types: Bedroom 5, Den, Recreation Room, Eating Area
Primary bedroom
- Features: Flooring (Carpet), Bathroom (Full, Double Sink, Tub & Separate Shwr)
- Level: Second
- Area: 364 Square Feet
- Dimensions: 26X14
Bedroom 2
- Features: Flooring (Carpet)
- Level: Second
- Area: 156 Square Feet
- Dimensions: 13X12
Bedroom 3
- Features: Flooring (Carpet)
- Level: Second
- Area: 187 Square Feet
- Dimensions: 17X11
Bedroom 4
- Features: Flooring (Carpet)
- Level: Second
- Area: 154 Square Feet
- Dimensions: 14X11
Bedroom 5
- Features: Flooring (Carpet)
- Level: Main
- Area: 143 Square Feet
- Dimensions: 13X11
Den
- Features: Flooring (Hardwood)
- Level: Main
- Area: 168 Square Feet
- Dimensions: 14X12
Eating area
- Level: Main
- Area: 135 Square Feet
- Dimensions: 9X15
Family room
- Level: Main
- Area: 300 Square Feet
- Dimensions: 15X20
Kitchen
- Features: Kitchen (Eating Area-Table Space, Island, Pantry-Closet, Granite Counters, Pantry, SolidSurfaceCounter)
- Level: Main
- Area: 210 Square Feet
- Dimensions: 15X14
Laundry
- Level: Main
- Area: 91 Square Feet
- Dimensions: 7X13
Living room
- Level: Main
- Area: 196 Square Feet
- Dimensions: 14X14
Recreation room
- Features: Flooring (Carpet)
- Level: Basement
- Area: 798 Square Feet
- Dimensions: 38X21
Heating
- Natural Gas, Forced Air, Zoned
Cooling
- Central Air
Appliances
- Included: Range, Microwave, Dishwasher, Refrigerator, Washer, Dryer, Disposal, Stainless Steel Appliance(s), Humidifier, Gas Water Heater
- Laundry: Main Level, Laundry Closet, Sink
Features
- 1st Floor Bedroom, Walk-In Closet(s), High Ceilings, Open Floorplan
- Flooring: Laminate, Carpet
- Basement: Finished,Full
- Number of fireplaces: 1
- Fireplace features: Gas Log, Gas Starter, Family Room
Interior area
- Total structure area: 0
- Total interior livable area: 3,454 sqft
Property
Parking
- Total spaces: 3
- Parking features: Concrete, Garage Door Opener, On Site, Garage Owned, Attached, Garage
- Attached garage spaces: 3
- Has uncovered spaces: Yes
Accessibility
- Accessibility features: No Disability Access
Features
- Stories: 2
- Patio & porch: Patio
- Fencing: Fenced
Lot
- Size: 10,560 Square Feet
- Dimensions: 96 X 110
- Features: Corner Lot, Landscaped, Mature Trees
Details
- Parcel number: 1814477006
- Special conditions: None
- Other equipment: Ceiling Fan(s), Sump Pump, Sprinkler-Lawn
Construction
Type & style
- Home type: SingleFamily
- Property subtype: Single Family Residence
Materials
- Vinyl Siding, Brick
- Roof: Asphalt
Condition
- New construction: No
- Year built: 2007
Details
- Builder model: HAVERFORD
Utilities & green energy
- Sewer: Public Sewer
- Water: Public
Community & HOA
Community
- Features: Park, Curbs, Sidewalks, Street Lights, Street Paved
- Security: Security System, Carbon Monoxide Detector(s)
- Subdivision: Cheswick Place
HOA
- Services included: None
Location
- Region: Lake In The Hills
Financial & listing details
- Price per square foot: $162/sqft
- Tax assessed value: $494,901
- Annual tax amount: $13,245
- Date on market: 7/18/2025
- Listing terms: Conventional
- Ownership: Fee Simple
Price history
| Date | Event | Price |
|---|---|---|
| 9/16/2025 | Sold | $559,900-1.8%$162/sqft |
Source:  MRED as distributed by MLS GRID #12423726 Report a problem MRED as distributed by MLS GRID #12423726 Report a problem | ||
| 8/10/2025 | Contingent | $569,900$165/sqft |
Source: MRED as distributed by MLS GRID #12423726 Report a problem | ||
| 7/10/2025 | Price change | $569,900-0.9%$165/sqft |
Source: MRED as distributed by MLS GRID #12395276 Report a problem | ||
| 6/21/2025 | Listed for sale | $575,000+64.3%$166/sqft |
Source: MRED as distributed by MLS GRID #12395276 Report a problem | ||
| 9/22/2010 | Listing removed | $350,000$101/sqft |
Source: Postlets #07397595 Report a problem | ||
| 12/16/2009 | Listed for sale | $350,000-21.8%$101/sqft |
Source: Prudential Real Estate #07397595 Report a problem | ||
| 5/16/2007 | Sold | $447,344$130/sqft |
Source: Public Record Report a problem | ||
Public tax history
| Year | Property taxes | Tax assessment |
|---|---|---|
| 2024 | $13,700 +3.4% | $164,967 +11.3% |
| 2023 | $13,245 +5.4% | $148,192 +9.8% |
| 2022 | $12,568 +4.3% | $134,941 +6.2% |
| 2021 | $12,051 +1.1% | $127,087 +2.7% |
| 2020 | $11,918 | $123,698 +2.6% |
| 2019 | -- | $120,540 -1.6% |
| 2018 | $12,274 -0.2% | $122,456 +6.1% |
| 2017 | $12,303 -0.1% | $115,405 +5.2% |
| 2016 | $12,321 | $109,722 +20.7% |
| 2013 | $12,321 | $90,924 -26.4% |
| 2011 | -- | $123,490 +5.3% |
| 2010 | -- | $117,263 -13.9% |
| 2009 | -- | $136,148 -4.1% |
| 2008 | -- | $141,901 +11935.7% |
| 2006 | -- | $1,179 +4.8% |
| 2005 | $90 | $1,125 |
Find assessor info on the county website
Neighborhood: 60156
Nearby homes
- $567,6004 bd4 ba3.2k sqft4335 Gladstone Dr, Lake In The Hills, IL 60156Off Market
- $530,0005 bd3 ba3k sqft3044 Fairhaven Ln, Lake In The Hills, IL 60156Sold
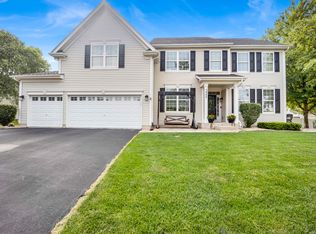
- $616,9004 bd5 ba3.8k sqft3024 Fairhaven Ln, Lake In The Hills, IL 60156Off Market
- $502,6004 bd3 ba2.7k sqft3043 Fairhaven Ln, Lake In The Hills, IL 60156Off Market
- $607,5005 bd3 ba3.9k sqft4325 Gladstone Dr, Lake In The Hills, IL 60156Off Market
- $640,0005 bd4 ba6.1k sqft3054 Fairhaven Ln, Lake In The Hills, IL 60156Sold
- $550,8004 bd3 ba3.4k sqft3053 Fairhaven Ln, Lake In The Hills, IL 60156Off Market
- $500,0004 bd4 ba3.1k sqft3033 Fairhaven Ln, Lake In The Hills, IL 60156Sold
Nearby schools
GreatSchools rating
- 7/10Woods Creek Elementary SchoolGrades: K-5Distance: 0.9 mi
- 5/10Richard F Bernotas Middle SchoolGrades: 6-8Distance: 3.8 mi
- 8/10Crystal Lake Central High SchoolGrades: 9-12Distance: 3.8 mi
Schools provided by the listing agent
- Elementary: Woods Creek Elementary School
- Middle: Richard F Bernotas Middle School
- High: Crystal Lake Central High School
- District: 47
Source: MRED as distributed by MLS GRID. This data may not be complete. We recommend contacting the local school district to confirm school assignments for this home.
Get a cash offer in 3 minutes
Find out how much your home could sell for in as little as 3 minutes with a no-obligation cash offer.
Estimated market value
$580,400
Get a cash offer in 3 minutes
Find out how much your home could sell for in as little as 3 minutes with a no-obligation cash offer.
Estimated market value
$580,400
- Illinois
- McHenry County
- Lake in the Hills
- 60156
- 4345 Gladstone Dr
Nearby cities
Nearby zip codes
Other Lake in the Hills Topics
- Apartments for Rent in 60156
- Houses for Sale in 60156
- Houses for Rent in 60156
- 60156 Real Estate
- Lake in the Hills Condos
- Houses for Sale in Lake in the Hills
- Newest Listings in Lake in the Hills
- Lake in the Hills Home Values
- Lake in the Hills Real Estate Agents
- Lake in the Hills Refinance
- Lake in the Hills Mortgage Rates
