Skip main navigation
Closed
  • $530,000

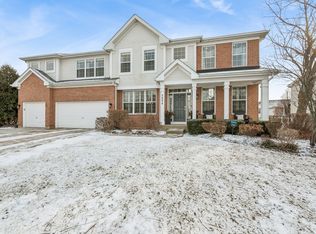
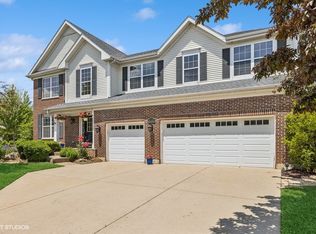
    3044 Fairhaven Ln, Lake In The Hills, IL 60156

    5beds
    3,098sqft
    Single Family Residence
    Built in 2009
    0.26 Acres Lot
    $551,000 Zestimate®
    $171/sqft
    $3,493 Estimated rent

    Home value

    $551,000

    $507,000 - $601,000

    $3,493/mo

    Zestimate® history
    Loading
    Loading...

    Owner options

    List your home for rent

    $3,493/mo

    Rent Zestimate®

    Find your next renter with Zillow Rental Manager. Plus, with online applications, you can quickly screen prospective tenants – for free.

    Learn more

    $3,493/mo

    Rent Zestimate®

    Refinance and save

    $3,843/mo

    Est. payment

    Refinancing to a lower rate could help reduce your monthly payments and save thousands over the life of the loan.

    See today's rates

    $3,843/mo

    Est. payment

    Explore your selling options

    Work with a Zillow partner agent

    Leverage their expertise and Zillow's premium Showcase listings to get your home seen by more buyers.

    Get started

    List with your own agent

    Get your home in front of millions of buyers by listing it on Zillow.

    Learn how to do it

    Sell it yourself

    Take full control of how buyers see your home on Zillow by listing For Sale by Owner (FSBO).

    List your home

    What's special

    Versatile bonus roomFully renovated bathroomLuxurious primary suiteFresh paintGourmet kitchenExpansive fully fenced backyardBeautiful paver patio
    Welcome home to the highly sought-after Cheswick Place neighborhood! Step inside to a breathtaking two-story family room that flows effortlessly into a gourmet kitchen featuring brand-new stainless steel appliances, a spacious island with breakfast bar, and an inviting dining area-ideal for both everyday living and entertaining. The main level also offers a private office with elegant French doors, a formal dining room currently styled as a second office, a versatile bonus room, and a convenient half bath. Upstairs, retreat to the luxurious primary suite boasting a fully renovated bathroom and dual walk-in closets with custom built-ins. You'll also find four additional bedrooms on the second floor-including one currently transformed into a stunning luxury closet that can easily revert to a bedroom, home office, or study nook. A second full bathroom and upstairs laundry add extra functionality, all overlooking the open living space below. Expand your living and entertaining outdoors on the brand-new Trex deck, which overlooks the expansive, fully fenced backyard and beautiful paver patio. But that's not all! The basement offers something for everyone, featuring an indoor playset on one side and a dedicated workout area on the other. The cushioned mat flooring remains, making it safe and comfortable for all. Plus, it's already plumbed for a future bathroom. Additional highlights include updated lighting throughout, fresh paint, a tankless water heater, and all appliances-including washer and dryer-replaced within the last three years. This home is truly move-in ready and a must-see!

    Zillow last checked:

    Listing updated:

    Listing courtesy of:

    Lauren Mitrick Wood 773-466-7150,

    Compass,

    Kimberly Buss Doering 312-877-7737,

    Compass

    Bought with:

    Mark Minorczyk, ABR,BPOR,CNC,E-PRO,GRI,MRP,PSA,SFR

    Keller Williams ONEChicago

    Source: MRED as distributed by MLS GRID,MLS#: 12426547MLS Logo

    Facts & features

    Interior

    Bedrooms & bathrooms
    • Bedrooms: 5
    • Bathrooms: 3
    • Full bathrooms: 2
    • 1/2 bathrooms: 1
    Primary bedroom
    • Features: Flooring (Carpet), Window Treatments (Blinds), Bathroom (Full)
    • Level: Second
    • Area: 234 Square Feet
    • Dimensions: 18X13
    Bedroom 2
    • Features: Flooring (Wood Laminate), Window Treatments (Blinds)
    • Level: Second
    • Area: 156 Square Feet
    • Dimensions: 13X12
    Bedroom 3
    • Features: Flooring (Wood Laminate), Window Treatments (Blinds, Curtains/Drapes)
    • Level: Second
    • Area: 144 Square Feet
    • Dimensions: 12X12
    Bedroom 4
    • Features: Flooring (Wood Laminate), Window Treatments (Blinds, Curtains/Drapes)
    • Level: Second
    • Area: 180 Square Feet
    • Dimensions: 15X12
    Bedroom 5
    • Features: Flooring (Carpet), Window Treatments (Blinds)
    • Level: Second
    • Area: 180 Square Feet
    • Dimensions: 15X12
    Dining room
    • Features: Flooring (Carpet), Window Treatments (Blinds)
    • Level: Main
    • Area: 176 Square Feet
    • Dimensions: 16X11
    Family room
    • Features: Flooring (Carpet), Window Treatments (Blinds)
    • Level: Main
    • Area: 255 Square Feet
    • Dimensions: 17X15
    Kitchen
    • Features: Kitchen (Eating Area-Breakfast Bar, Eating Area-Table Space, Pantry-Walk-in), Flooring (Hardwood), Window Treatments (Blinds, Curtains/Drapes)
    • Level: Main
    • Area: 170 Square Feet
    • Dimensions: 17X10
    Laundry
    • Features: Flooring (Vinyl), Window Treatments (Blinds)
    • Level: Second
    • Area: 60 Square Feet
    • Dimensions: 10X6
    Living room
    • Features: Flooring (Carpet), Window Treatments (Blinds)
    • Level: Main
    • Area: 182 Square Feet
    • Dimensions: 14X13
    Play room
    • Features: Flooring (Carpet), Window Treatments (Blinds)
    • Level: Main
    • Area: 132 Square Feet
    • Dimensions: 12X11
    Heating
    • Natural Gas
    Cooling
    • Central Air
    Appliances
    • Included: Double Oven, Microwave, Dishwasher, High End Refrigerator, Washer, Dryer, Disposal, Stainless Steel Appliance(s), Humidifier
    • Laundry: Upper Level
    Features
    • Cathedral Ceiling(s), Walk-In Closet(s)
    • Flooring: Hardwood
    • Basement: Unfinished,Bath/Stubbed,Full,Daylight
    • Number of fireplaces: 1
    • Fireplace features: Gas Log, Family Room
    Interior area
    • Total structure area: 4,291
    • Total interior livable area: 3,098 sqft

    Property

    Parking
    • Total spaces: 3
    • Parking features: Asphalt, Garage Door Opener, On Site, Garage Owned, Attached, Garage
    • Attached garage spaces: 3
    • Has uncovered spaces: Yes
    Accessibility
    • Accessibility features: No Disability Access
    Features
    • Stories: 2
    • Patio & porch: Deck, Patio
    • Fencing: Fenced
    Lot
    • Size: 0.26 Acres
    • Dimensions: 81X125
    • Features: Cul-De-Sac, Landscaped
    Details
    • Parcel number: 1814477005
    • Special conditions: None
    • Other equipment: TV-Cable, Ceiling Fan(s), Sump Pump, Air Purifier

    Construction

    Type & style
    • Home type: SingleFamily
    • Architectural style: Traditional
    • Property subtype: Single Family Residence
    Materials
    • Vinyl Siding
    • Foundation: Concrete Perimeter
    • Roof: Asphalt
    Condition
    • New construction: No
    • Year built: 2009
    Details
    • Builder model: BAINBRIDGE

    Utilities & green energy

    • Electric: Circuit Breakers, 200+ Amp Service
    • Sewer: Public Sewer
    • Water: Public

    Community & neighborhood

    Security
    • Security features: Security System, Carbon Monoxide Detector(s)
    Community
    • Community features: Park, Curbs, Sidewalks, Street Lights, Street Paved
    Location
    • Region: Lake In The Hills
    • Subdivision: Cheswick Place

    HOA & financial

    HOA
    • Services included: None

    Other

    Other facts
    • Listing terms: Conventional
    • Ownership: Fee Simple

    Price history

    DateEventPrice
    8/28/2025Sold$530,000+1%$171/sqft
    Source: MRED as distributed by MLS GRID #12426547 Report a problem
    8/22/2025Pending sale$525,000$169/sqft
    Source: MRED as distributed by MLS GRID #12426547 Report a problem
    7/28/2025Contingent$525,000$169/sqft
    Source: MRED as distributed by MLS GRID #12426547 Report a problem
    7/24/2025Listed for sale$525,000+43.1%$169/sqft
    Source: MRED as distributed by MLS GRID #12426547 Report a problem
    3/27/2020Sold$367,000-3.4%$118/sqft
    Source: MRED as distributed by MLS GRID #10619998 Report a problem
    3/27/2020Listed for sale$379,900$123/sqft
    Source: Baird & Warner #10619998 Report a problem
    1/28/2020Pending sale$379,900$123/sqft
    Source: Baird & Warner #10619998 Report a problem
    1/27/2020Listed for sale$379,900$123/sqft
    Source: Baird & Warner #10619998 Report a problem
    10/20/2019Listing removed$379,900$123/sqft
    Source: Baird & Warner #10409878 Report a problem
    8/14/2019Price change$379,900-2.6%$123/sqft
    Source: Baird & Warner #10409878 Report a problem
    8/7/2019Listed for sale$389,900+10.1%$126/sqft
    Source: Baird & Warner #10409878 Report a problem
    7/19/2012Sold$354,000-8.1%$114/sqft
    Source: Agent Provided Report a problem
    5/24/2012Listed for sale$385,000+13.6%$124/sqft
    Source: Remax Plaza #08074769 Report a problem
    4/26/2010Sold$339,000$109/sqft
    Source: Public Record Report a problem

    Public tax history

    YearProperty taxesTax assessment
    2024$13,038 +3.5%$157,380 +11.3%
    2023$12,601 +5.3%$141,376 +9.8%
    2022$11,964 +4.3%$128,735 +6.2%
    2021$11,469 +1.1%$121,242 +2.7%
    2020$11,342 $118,009 +2.6%
    2019-- $114,996 -4.3%
    2018$12,033 -0.2%$120,169 +6.1%
    2017$12,061 -0.1%$113,250 +5.2%
    2016$12,078 $107,673 +6.2%
    2013$12,078 $101,427 -10.7%
    2011-- $113,560 +49.7%
    2010-- $75,863 +51507.5%
    2009-- $147
    2008-- $147 -87.5%
    2006-- $1,179 +4.8%
    2005$90 $1,125

    Find assessor info on the county website

    Neighborhood: 60156

    Nearby schools

    GreatSchools rating
    Schools provided by the listing agent
    • Elementary: Woods Creek Elementary School
    • Middle: Richard F Bernotas Middle School
    • High: Crystal Lake Central High School
    • District: 47

    Source: MRED as distributed by MLS GRID. This data may not be complete. We recommend contacting the local school district to confirm school assignments for this home.

    Get a cash offer in 3 minutes
    Find out how much your home could sell for in as little as 3 minutes with a no-obligation cash offer.
    Estimated market value
    $551,000
    Get a cash offer in 3 minutes
    Find out how much your home could sell for in as little as 3 minutes with a no-obligation cash offer.
    Estimated market value
    $551,000