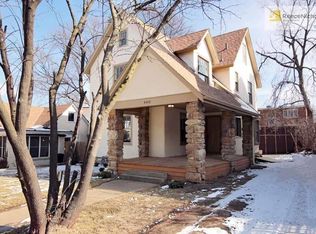
Authentic Craftsman architecture meets flexible, multi-generational living in this stately 3-story home in the coveted Nelson Akins Museum neighborhood. First time ever offered on MLS, this 6-bedroom, 4-bath residence showcases historic charm, modern comfort, and a rare third-floor 2 bedroom, bath and kitchen guest/au pair suite. Designed by prominent Kansas City architect Walter Root, the house was built for the family .
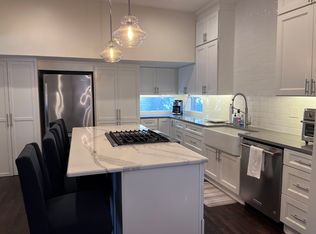
The main level features a gracious living room with fireplace, formal dining, a bright sunroom, full bath, and an updated kitchen with excellent flow for entertaining. The second level offers four spacious bedrooms, a second sunroom, and another full bath. The third floor includes two more bedrooms, an auxiliary kitchen, and full bath—ideal for extended stays, studio use, or multi-generational living.
Period details throughout: original woodwork, tall ceilings, and Craftsman design elements. Efficient radiant-floor gas heat, multi-zone electric cooling, and window units provide tailored climate control. Stone/rock basement offers storage/workspace. Outside, enjoy a 6,802 sq ft lot with mature landscaping, and a covered front porch. Very private back yard
A rare opportunity to own a historic home with space, flexibility, and architectural integrity—all in a prime Midtown location.
Contingent
Price cut: $25K (4/16)
$500,000
4345 Locust St, Kansas City, MO 64110
6beds
3,895sqft
Single Family Residence
Built in 1906
6,802 Square Feet Lot
$489,700 Zestimate®
$128/sqft
$-- HOA
What's special
Formal diningCovered front porchMulti-zone electric coolingAuxiliary kitchenSecond sunroomAuthentic craftsman architectureBright sunroom
- 267 days |
- 119 |
- 5 |
Zillow last checked:
Listing updated:
Listed by:
Annette Lepique 816-305-5951,
Realty ONE Group Metro Home Pros
Source: Heartland MLS as distributed by MLS GRID,MLS#: 2575615

Facts & features
Interior
Bedrooms & bathrooms
- Bedrooms: 6
- Bathrooms: 4
- Full bathrooms: 4
Primary bedroom
- Features: Cedar Closet(s), Wood Floor
- Level: Second
- Dimensions: 14 x 10
Bedroom 2
- Features: Cedar Closet(s), Wood Floor
- Level: Second
Bedroom 3
- Features: Wood Floor
- Level: Second
- Dimensions: 15 x 14
Bedroom 4
- Features: Wood Floor
- Level: Second
Bedroom 5
- Level: Third
Bedroom 6
- Level: Third
- Dimensions: 16 x 12
Bathroom 1
- Features: Tub Only
- Level: Main
Bathroom 3
- Level: Second
Bathroom 4
- Level: Third
Breakfast room
- Level: Main
- Length: 7
Dining room
- Features: Built-in Features, Wood Floor
- Level: Main
- Dimensions: 14 x 13
Kitchen
- Features: Built-in Features, Ceramic Tiles, Granite Counters, Kitchen Island
- Level: Main
- Dimensions: 11 x 9
Kitchen 2nd
- Features: Built-in Features, Ceramic Tiles, Laminate Counters
- Level: Third
Living room
- Features: Built-in Features, Fireplace, Wood Floor
- Level: Main
- Dimensions: 24 x 14
Other
- Features: Ceramic Tiles, Shower Over Tub
- Level: Second
Sun room
- Features: Wood Floor
- Level: Second
Heating
- Natural Gas, Radiant Floor
Cooling
- Multi Units, Electric, Window Unit(s), Zoned
Features
- Basement: Stone/Rock
- Number of fireplaces: 1
Interior area
- Total structure area: 3,895
- Total interior livable area: 3,895 sqft
- Finished area above ground: 3,895
Property
Parking
- Parking features: Other
Lot
- Size: 6,802 Square Feet
Details
- Parcel number: 30510082100000000
Construction
Type & style
- Home type: SingleFamily
- Property subtype: Single Family Residence
Materials
- Other
- Roof: Composition
Condition
- Year built: 1906
Utilities & green energy
- Sewer: Public Sewer
- Water: Public
Community & HOA
Community
- Subdivision: O'Donnell's Add
HOA
- Has HOA: No
Location
- Region: Kansas City
Financial & listing details
- Price per square foot: $128/sqft
- Tax assessed value: $562,180
- Annual tax amount: $8,376
- Date on market: 10/15/2025
- Ownership: Private
Estimated market value
$489,700
$465,000 - $514,000
$4,034/mo
Price history
| Date | Event | Price |
|---|---|---|
| 4/27/2026 | Contingent | $500,000$128/sqft |
Source: | ||
| 4/16/2026 | Price change | $500,000-4.8%$128/sqft |
Source: | ||
| 4/2/2026 | Listed for sale | $525,000$135/sqft |
Source: | ||
| 3/11/2026 | Listing removed | $525,000$135/sqft |
Source: | ||
| 12/15/2025 | Price change | $525,000-11%$135/sqft |
Source: | ||
| 11/6/2025 | Price change | $590,000-9.2%$151/sqft |
Source: | ||
| 10/15/2025 | Listed for sale | $650,000$167/sqft |
Source: | ||
Public tax history
| Year | Property taxes | Tax assessment |
|---|---|---|
| 2025 | $8,444 +0.8% | $106,814 +9.6% |
| 2024 | $8,376 +9.9% | $97,480 |
| 2023 | $7,621 -12.3% | $97,480 -7.7% |
| 2022 | $8,690 +0.3% | $105,640 |
| 2021 | $8,660 +13.4% | $105,640 +14.9% |
| 2020 | $7,634 +2.1% | $91,958 |
| 2019 | $7,475 | $91,958 +30.1% |
| 2018 | $7,475 +27.5% | $70,698 |
| 2017 | $5,865 +14.8% | $70,698 +10.5% |
| 2016 | $5,109 +1.4% | $63,965 +2% |
| 2014 | $5,040 +9.7% | $62,710 |
| 2013 | $4,593 +0.5% | $62,710 +10.3% |
| 2012 | $4,571 +0.1% | $56,836 |
| 2011 | $4,566 +0.9% | $56,836 |
| 2010 | $4,527 -3.5% | $56,836 |
| 2009 | $4,693 +0.5% | $56,836 -4% |
| 2008 | $4,671 -0.9% | $59,204 |
| 2007 | $4,714 +0% | $59,204 |
| 2006 | $4,713 +67.8% | $59,204 |
| 2005 | $2,809 +0.1% | $59,204 +65.7% |
| 2004 | $2,807 +7.3% | $35,729 |
| 2003 | $2,615 +0.3% | $35,729 +8% |
| 2002 | $2,609 +11.7% | $33,082 |
| 2001 | $2,335 | $33,082 |
Find assessor info on the county website
Monthly payment
Est. payment$--/mo
Payment breakdown
Explore the cost of this home by adjusting the details. Changes won't be saved.All calculations are estimates and provided by Zillow, Inc. for informational purposes only. Actual amounts may vary.
HOA fees may include property taxes on listings classified as Co-Ops. Contact the listing agent and/or owner for fee details.
Mortgage interest rates are dependent on a number of factors, including credit score, down payment, and repayment length. Interest rate data provided by Zillow Group Marketplace, Inc. as of 1/1/1970 from various mortgage lenders with which we have lead or other similar arrangements; the Estimated Payment is an average of those rates.
See how much you could borrow to make a competitive offer.
Climate risks
Neighborhood: Southmoreland
Nearby schools
GreatSchools rating
- 3/10Primitivo Garcia Elementary SchoolGrades: PK-6Distance: 3.3 mi
- 2/10Central Middle SchoolGrades: 7-8Distance: 2.6 mi
- 1/10Central High SchoolGrades: 9-12Distance: 2.5 mi
A local agent can set up tours, give advice and negotiate with sellers.
- Missouri
- Jackson County
- Kansas City
- 64110
- Southmoreland
- 4345 Locust St