Skip main navigation
Sold for $264,900
  • $264,900

    4346 Damselfly Dr, Milton, FL 32583

    4beds
    1,439sqft
    Single Family Residence
    Built in 2024
    6,969 Square Feet Lot
    $274,100 Zestimate®
    $184/sqft
    $2,020 Estimated rent

    Home value

    $274,100

    $249,000 - $302,000

    $2,020/mo

    Zestimate® history
    Loading
    Loading...

    Owner options

    List your home for rent

    $2,020/mo

    Rent Zestimate®

    Find your next renter with Zillow Rental Manager. Plus, with online applications, you can quickly screen prospective tenants – for free.

    Learn more

    $2,020/mo

    Rent Zestimate®

    Refinance and save

    $2,343/mo

    Est. payment

    Refinancing to a lower rate could help reduce your monthly payments and save thousands over the life of the loan.

    See today's rates

    $2,343/mo

    Est. payment

    Explore your selling options

    Work with a Zillow partner agent

    Leverage their expertise and Zillow's premium Showcase listings to get your home seen by more buyers.

    Get started

    List with your own agent

    Get your home in front of millions of buyers by listing it on Zillow.

    Learn how to do it

    Sell it yourself

    Take full control of how buyers see your home on Zillow by listing For Sale by Owner (FSBO).

    List your home

    What's special

    Cozy cottage style homeCommunity roomGorgeous community poolBuilt in microwaveOpen designQuiet dishwasherDelightful kitchen

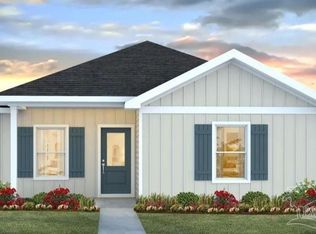
    The charming Rivers Cove community offers residents use of it's gorgeous Community Pool, Community Room and Play ground. The ''Sullivan'' plan is a cozy cottage style home with no wasted space, a desirable open design for relaxed living. A stylish 4 bedroom, 2 bath home, plus a large storage room. Easy care beautiful wood look flooring, delightful kitchen with stainless appliances, quiet dishwasher, smooth top range, built in microwave and pantry. Also included is Fabric hurricane door/window protection and a Smart Home 'Connect' system with several convenient Smart Home Devices. MUST SEE.

    Zillow last checked:

    Listing updated:

    Listed by:

    Olesya Chatraw 850-377-2101,

    D R Horton Realty of NW Florida, LLC

    Bought with:

    Olesya Chatraw

    Dr Horton Realty Of Northwest Florida LLC

    Source: PAR,MLS#: 649794MLS Logo

    Facts & features

    Interior

    Bedrooms & bathrooms
    • Bedrooms: 4
    • Bathrooms: 2
    • Full bathrooms: 2
    Bedroom
    • Level: First
    Kitchen
    • Level: First
    Living room
    • Level: First
    Heating
    • Central
    Cooling
    • Central Air
    Appliances
    • Included: Electric Water Heater, Built In Microwave, Dishwasher
    • Laundry: Inside, W/D Hookups
    Features
    • Baseboards
    • Flooring: Vinyl
    • Windows: Double Pane Windows, Storm Window(s), Shutters
    • Has basement: No
    Interior area
    • Total structure area: 1,439
    • Total interior livable area: 1,439 sqft

    Property

    Parking
    • Parking features: Driveway
    • Has uncovered spaces: Yes
    Features
    • Levels: One
    • Stories: 1
    • Patio & porch: Porch
    • Pool features: None, Community
    Lot
    • Size: 6,969 Square Feet
    • Features: Interior Lot
    Details
    • Parcel number: 161n28341900i000070
    • Zoning description: Res Single

    Construction

    Type & style
    • Home type: SingleFamily
    • Architectural style: Craftsman
    • Property subtype: Single Family Residence
    Materials
    • Frame
    • Foundation: Slab
    • Roof: Shingle
    Condition
    • New Construction
    • New construction: Yes
    • Year built: 2024
    Details
    • Warranty included: Yes

    Utilities & green energy

    • Electric: Circuit Breakers, Copper Wiring
    • Sewer: Public Sewer
    • Water: Public

    Community & HOA

    Community
    • Features: Community Room, Sidewalks
    • Security: Smoke Detector(s)
    • Subdivision: Rivers Cove
    HOA
    • Has HOA: Yes
    • Services included: Association
    • HOA fee: $655 annually
    Location
    • Region: Milton

    Financial & listing details

    • Price per square foot: $184/sqft
    • Tax assessed value: $35,000
    • Annual tax amount: $412
    • Price range: $264.9K - $264.9K
    • Date on market: 7/29/2024
    • Cumulative days on market: 107 days
    • Road surface type: Paved

    Price history

    DateEventPrice
    12/17/2024Sold$264,900$184/sqft
    Source: PAR #649794 Report a problem
    11/13/2024Pending sale$264,900$184/sqft
    Source: ECAOR #955727 Report a problem
    11/12/2024Price change$264,900-7%$184/sqft
    Source: ECAOR #955727 Report a problem
    11/12/2024Price change$284,900+1.8%$198/sqft
    Source: DR Horton Report a problem
    9/23/2024Price change$279,900+0.7%$195/sqft
    Source: PAR #649794 Report a problem
    9/16/2024Price change$277,900+1.1%$193/sqft
    Source: ECAOR #955727 Report a problem
    9/4/2024Price change$274,900-5.5%$191/sqft
    Source: ECAOR #955727 Report a problem
    9/3/2024Price change$290,900+0.7%$202/sqft
    Source: ECAOR #955727 Report a problem
    8/19/2024Price change$288,900+0.7%$201/sqft
    Source: ECAOR #955727 Report a problem
    7/29/2024Listed for sale$286,900$199/sqft
    Source: ECAOR #955727 Report a problem

    Public tax history

    YearProperty taxesTax assessment
    2024$412 $35,000
    Find assessor info on the county website

    Neighborhood: 32583

    Nearby schools

    GreatSchools rating
    Schools provided by the listing agent
    • Elementary: Bagdad
    • Middle: R. HOBBS
    • High: Milton

    Source: PAR. This data may not be complete. We recommend contacting the local school district to confirm school assignments for this home.

    Get pre-qualified for a loan
    At Zillow Home Loans, we can pre-qualify you in as little as 5 minutes with no impact to your credit score.

    An equal housing lender. NMLS #10287.

    Sell for more on Zillow
    Get a Zillow Showcase℠ listing at no additional cost and you could sell for .
    $274,100
    2% more
    +$5,482
    With Zillow Showcase(estimated)
    $279,582