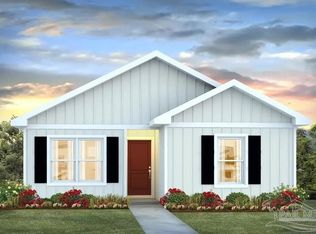
DOWNSIZING, READY TO STOP RENTING, LOOKING FOR AN INVESTMENT PROPERTY? Move In Ready, brand-new 2025 home in Milton located in a POOL community. This 2-bedroom, 1-bath home offers a modern open layout with durable wood-look flooring throughout—no carpet anywhere. The kitchen features stainless steel appliances, ample cabinet space, and a functional layout that opens directly into the living area, making it perfect for everyday living or entertaining. Unlike similar homes in the neighborhood, this property features an upgraded walk-in shower and extra height toilet offering a more modern and accessible design in place of a standard builder-grade tub and standard toilet. Additional highlights include smart home features, WASHER/DRYER and REFRIGERATOR included, as well as window blinds already installed—TERMITE BOND - everything is ready from day one. Step outside and enjoy the convenience of a COMMUNITY POOL and PLAYGROUND located directly across the street, along with sidewalks throughout the neighborhood. MILITARY? Located just minutes from I-10, this home offers an easy commute to Pensacola, local beaches, and nearby military bases including Naval Air Station Pensacola, Whiting Field and Eglin. This home is ideal for for anyone looking for a low-maintenance, affordable option in a growing area. Ask about low or no down payment financing options. See this home today and start packing tomorrow!
Pending
$208,500
4334 Damselfly Dr, Milton, FL 32583
2beds
915sqft
Single Family Residence
Built in 2025
0.26 Acres Lot
$-- Zestimate®
$228/sqft
$55/mo HOA
What's special
Smart home featuresModern open layoutAmple cabinet spaceWindow blinds already installedUpgraded walk-in showerSidewalks throughout the neighborhood
- 1 day
- 5
- 0
Zillow last checked:
Listing updated:
Listed by:
Kimberly Fagan 850-380-8570,
Levin Rinke Realty
Source: PAR,MLS#: 678639
Facts & features
Interior
Bedrooms & bathrooms
- Bedrooms: 2
- Bathrooms: 1
- Full bathrooms: 1
Bedroom
- Level: First
- Area: 147.33
- Dimensions: 13 x 11.33
Bedroom 1
- Level: First
Kitchen
- Level: First
- Area: 182.44
- Dimensions: 15.75 x 11.58
Living room
- Level: First
- Area: 138.89
- Dimensions: 13.33 x 10.42
Heating
- Central
Cooling
- Central Air
Appliances
- Included: Electric Water Heater, Dryer, Washer, Built In Microwave, Dishwasher, Refrigerator
- Laundry: Inside
Features
- Flooring: Vinyl
- Windows: Double Pane Windows, Storm Window(s), Blinds, Shutters
- Has basement: No
Interior area
- Total structure area: 915
- Total interior livable area: 915 sqft
Video & virtual tour
Property
Parking
- Parking features: Driveway
- Has uncovered spaces: Yes
Features
- Levels: One
- Stories: 1
- Patio & porch: Patio
- Pool features: None, Community
Lot
- Size: 0.26 Acres
- Features: Interior Lot
Details
- Parcel number: 161n28341900i00010
- Zoning description: Res Single
Construction
Type & style
- Home type: SingleFamily
- Architectural style: Craftsman
- Property subtype: Single Family Residence
Materials
- Frame
- Foundation: Slab
- Roof: Shingle
Condition
- Resale
- New construction: No
- Year built: 2025
Details
- Warranty included: Yes
Utilities & green energy
- Electric: Circuit Breakers, Copper Wiring
- Sewer: Public Sewer
- Water: Public
- Utilities for property: Cable Available, Underground Utilities
Community & HOA
Community
- Features: Community Room, Sidewalks
- Security: Security System, Smoke Detector(s)
- Subdivision: Rivers Cove
HOA
- Has HOA: Yes
- Services included: Association, Recreation Facility
- HOA fee: $655 annually
Location
- Region: Milton
Financial & listing details
- Price per square foot: $228/sqft
- Tax assessed value: $168,916
- Annual tax amount: $2,064
- Price range: $208.5K - $208.5K
- Date on market: 10/17/2026
- Cumulative days on market: 192 days
- Road surface type: Paved
Estimated market value
Not available
Estimated sales range
Not available
Not available
Price history
| Date | Event | Price |
|---|---|---|
| 10/17/2026 | Pending sale | $208,500$228/sqft |
Source:  PAR #678639 Report a problem | ||
| 10/1/2026 | Listing removed | $208,500$228/sqft |
Source: PAR #678639 Report a problem | ||
| 9/9/2026 | Contingent | $208,500$228/sqft |
Source: PAR #678639 Report a problem | ||
| 8/25/2026 | Price change | $208,500-2.6%$228/sqft |
Source: PAR #678639 Report a problem | ||
| 3/16/2026 | Price change | $214,000-2.7%$234/sqft |
Source: PAR #678639 Report a problem | ||
| 3/4/2026 | Listed for sale | $219,900+3.3%$240/sqft |
Source: PAR #678639 Report a problem | ||
| 6/25/2025 | Sold | $212,900$233/sqft |
Source:  ECAOR #955733 Report a problem | ||
| 3/25/2025 | Contingent | $212,900$233/sqft |
Source: PAR #649780 Report a problem | ||
| 3/25/2025 | Pending sale | $212,900$233/sqft |
Source: ECAOR #955733 Report a problem | ||
| 3/17/2025 | Price change | $212,900-0.9%$233/sqft |
Source: ECAOR #955733 Report a problem | ||
| 3/3/2025 | Price change | $214,900-4%$235/sqft |
Source: ECAOR #955733 Report a problem | ||
| 2/14/2025 | Price change | $223,900-2.2%$245/sqft |
Source: ECAOR #955733 Report a problem | ||
| 1/28/2025 | Price change | $228,900+1.8%$250/sqft |
Source: PAR #649780 Report a problem | ||
| 1/21/2025 | Price change | $224,900-2.2%$246/sqft |
Source:  DR Horton Report a problem | ||
| 1/20/2025 | Price change | $229,900+4.5%$251/sqft |
Source: PAR #649780 Report a problem | ||
| 1/9/2025 | Price change | $219,900-3.1%$240/sqft |
Source: PAR #649780 Report a problem | ||
| 12/28/2024 | Price change | $226,900+1.8%$248/sqft |
Source: DR Horton Report a problem | ||
| 12/18/2024 | Price change | $222,900+0.9%$244/sqft |
Source: ECAOR #955733 Report a problem | ||
| 12/13/2024 | Price change | $220,900+0.5%$241/sqft |
Source: PAR #649780 Report a problem | ||
| 12/11/2024 | Price change | $219,900-4.3%$240/sqft |
Source: DR Horton Report a problem | ||
| 12/2/2024 | Price change | $229,900-2.1%$251/sqft |
Source: ECAOR #955733 Report a problem | ||
| 11/25/2024 | Price change | $234,900-3.3%$257/sqft |
Source: ECAOR #955733 Report a problem | ||
| 11/11/2024 | Price change | $242,900+2.1%$265/sqft |
Source: PAR #649780 Report a problem | ||
| 9/23/2024 | Price change | $237,900+0.8%$260/sqft |
Source: PAR #649780 Report a problem | ||
| 9/16/2024 | Price change | $235,900+1.3%$258/sqft |
Source: ECAOR #955733 Report a problem | ||
| 9/4/2024 | Listed for sale | $232,900$255/sqft |
Source: ECAOR #955733 Report a problem | ||
Public tax history
| Year | Property taxes | Tax assessment |
|---|---|---|
| 2025 | $2,064 +400.8% | $168,916 +382.6% |
| 2024 | $412 | $35,000 |
Find assessor info on the county website
Monthly payment
Est. payment
Payment breakdown
Explore the cost of this home by adjusting the details. Changes won't be saved.Climate risks
Neighborhood: 32583
Nearby schools
Schools provided by the listing agent
- Elementary: Bagdad
- Middle: R. HOBBS
- High: Milton
Source: PAR. This data may not be complete. We recommend contacting the local school district to confirm school assignments for this home.


Similar homes
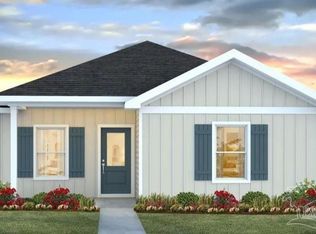
- $219,0003 bd2 ba1k sqft4581 Riley Rd, Milton, FL 32583For Sale
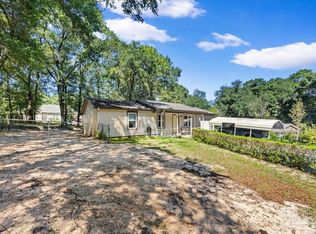 MLS ID #688671, Janet Coulter, JANET COULTER REALTY. PAR
- $224,9003 bd2 ba1.2k sqft4366 Damselfly Dr, Milton, FL 32583New Construction
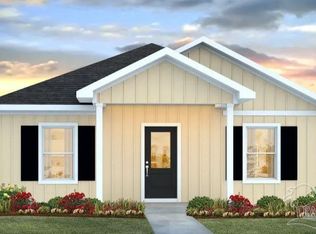 PAR
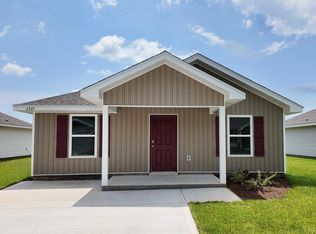
- $224,9003 bd2 ba1.2k sqft6569 Firefly Dr, Milton, FL 32583New Construction
 PAR
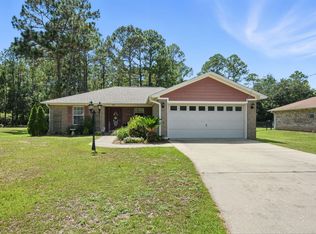
- $260,0003 bd2 ba1.2k sqft4237 Melton Rd, Milton, FL 32583For Sale
 MLS ID #1013556, Juliana F Pilgrim, Bastion Realty LLC. ECAOR
- $259,0003 bd2 ba1.3k sqft8928 Gristmill Way, Milton, FL 32583For SaleMLS ID #1011212, Meah E Bennett, Keller Williams Success Realty. ECAOR
