Skip main navigation
Sold for $580,000
  • $580,000

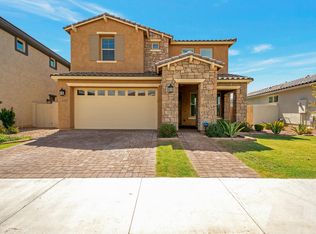
    4346 S SYNAPSE Drive, Mesa, AZ 85212

    4beds
    2,137sqft
    Single Family Residence
    Built in 2018
    6,823 Square Feet Lot
    $580,000 Zestimate®
    $271/sqft
    $3,148 Estimated rent

    Home value

    $580,000

    $534,000 - $632,000

    $3,148/mo

    Zestimate® history
    Loading
    Loading...

    Owner options

    List your home for rent

    $3,148/mo

    Rent Zestimate®

    Find your next renter with Zillow Rental Manager. Plus, with online applications, you can quickly screen prospective tenants – for free.

    Learn more

    $3,148/mo

    Rent Zestimate®

    Refinance and save

    $3,428/mo

    Est. payment

    Refinancing to a lower rate could help reduce your monthly payments and save thousands over the life of the loan.

    See today's rates

    $3,428/mo

    Est. payment

    Explore your selling options

    Work with a Zillow partner agent

    Leverage their expertise and Zillow's premium Showcase listings to get your home seen by more buyers.

    Get started

    List with your own agent

    Get your home in front of millions of buyers by listing it on Zillow.

    Learn how to do it

    Sell it yourself

    Take full control of how buyers see your home on Zillow by listing For Sale by Owner (FSBO).

    List your home

    What's special

    Covered patioCozy gas fireplaceLow-maintenance artificial turfExpansive primary suiteElegant travertine paversTiled backsplashSpacious gourmet kitchen
    Located in the highly sought-after Eastmark community, this beautifully upgraded home features an open floor plan designed for modern living and entertaining. Wood-like tile flooring runs throughout the home, creating a seamless and stylish look. The spacious gourmet kitchen is the heart of the home and includes quartz countertops, a tiled backsplash, stainless steel farmhouse sink, and ample space for gathering and meal preparation. The expansive primary suite offers a spa-inspired bathroom with a large walk-in shower featuring a rainfall shower head for a relaxing retreat. A whole-wall sliding glass door opens to a resort-style backyard designed for indoor-outdoor living. Enjoy a sparkling pool with water features and a baja shelf, a cozy gas fireplace, covered patio, and low-maintenance artificial turf complemented by elegant travertine pavers--perfect for entertaining or relaxing year-round.

    Zillow last checked:

    Listing updated:

    Listed by:

    Beth Jo Zeitzer 602-319-1326,

    R.O.I. Properties,

    Dana Schmidt 602-480-5080,

    R.O.I. Properties

    Bought with:

    Megan Lloyd, SA705843000

    Real Broker

    Source: ARMLS,MLS#: 6997157MLS Logo

    Facts & features

    Interior

    Bedrooms & bathrooms
    • Bedrooms: 4
    • Bathrooms: 3
    • Full bathrooms: 3
    Heating
    • Natural Gas
    Cooling
    • Central Air, Ceiling Fan(s)
    Appliances
    • Included: Water Softener Owned, Gas Cooktop, Built-In Electric Oven
    • Laundry: Inside
    Features
    • Pantry, Quartz Countertops, High Speed Internet, Double Vanity, Eat-in Kitchen, Kitchen Island, 3/4 Bath Master Bdrm
    • Flooring: Tile
    • Has basement: No
    • Number of fireplaces: 1
    • Fireplace features: Exterior Fireplace
    Interior area
    • Total structure area: 2,137
    • Total interior livable area: 2,137 sqft

    Property

    Parking
    • Total spaces: 4
    • Parking features: Attached
    • Attached garage spaces: 2
    • Uncovered spaces: 2
    Features
    • Stories: 1
    • Patio & porch: Covered, Patio
    • Has private pool: Yes
    • Pool features: Outdoor Pool
    • Spa features: None
    • Fencing: Block
    Lot
    • Size: 6,823 sqft
    • Features: Desert Front, Synthetic Grass Back
    Details
    • Parcel number: 31410699

    Construction

    Type & style
    • Home type: SingleFamily
    • Property subtype: Single Family Residence
    Materials
    • Stucco, Wood Frame, Painted
    • Roof: Tile
    Condition
    • Year built: 2018
    Details
    • Builder name: Taylor Morrison

    Utilities & green energy

    • Sewer: Public Sewer
    • Water: City Water

    Community & neighborhood

    Community
    • Community features: Pool, Playground, Biking/Walking Path
    Location
    • Region: Mesa
    • Subdivision: EASTMARK DEVELOPMENT UNIT 6 SOUTH PARCELS 6-1 AND

    HOA & financial

    HOA
    • Has HOA: Yes
    • HOA fee: $125 monthly
    • Services included: Maintenance Grounds
    • Association name: Eastmark HOA
    • Association phone: 480-625-4909

    Other

    Other facts
    • Listing terms: Cash,Conventional,1031 Exchange,FHA,VA Loan
    • Ownership: Fee Simple

    Price history

    DateEventPrice
    6/24/2026Sold$580,000-3.3%$271/sqft
    Source: ARMLS #6997157 Report a problem
    6/4/2026Pending sale$600,000$281/sqft
    Source: ARMLS #6997157 Report a problem
    4/21/2026Price change$600,000-2.4%$281/sqft
    Source: ARMLS #6997157 Report a problem
    3/12/2026Listed for sale$615,000-2.4%$288/sqft
    Source: ARMLS #6997157 Report a problem
    12/26/2025Listing removed$630,000$295/sqft
    Source: ARMLS #6883056 Report a problem
    11/4/2025Price change$630,000-1.5%$295/sqft
    Source: ARMLS #6883056 Report a problem
    8/7/2025Price change$639,9000%$299/sqft
    Source: ARMLS #6883056 Report a problem
    6/20/2025Listed for sale$640,000+85.2%$299/sqft
    Source: ARMLS #6883056 Report a problem
    9/4/2018Sold$345,646$162/sqft
    Source: Public Record Report a problem

    Public tax history

    YearProperty taxesTax assessment
    2025$1,830 +4%$51,300 -2.5%
    2024$1,760 -1%$52,630 +132.9%
    2023$1,777 -38.1%$22,597 -32.8%
    2022$2,873 -1%$33,610 +8.4%
    2021$2,903 +6.5%$31,010 +2.6%
    2020$2,726 +234.4%$30,230 +17.1%
    2019$815 $25,820

    Find assessor info on the county website

    Neighborhood: 85212

    Nearby schools

    GreatSchools rating
    Schools provided by the listing agent
    • Elementary: Meridian
    • Middle: Desert Ridge Jr. High
    • High: Desert Ridge High
    • District: Gilbert Unified District

    Source: ARMLS. This data may not be complete. We recommend contacting the local school district to confirm school assignments for this home.

    Get a cash offer in 3 minutes
    Find out how much your home could sell for in as little as 3 minutes with a no-obligation cash offer.
    Estimated market value
    $580,000
    Get a cash offer in 3 minutes
    Find out how much your home could sell for in as little as 3 minutes with a no-obligation cash offer.
    Estimated market value
    $580,000