Skip main navigation
Off market
  • $684,300

    4358 S SYNAPSE Drive, Mesa, AZ 85212

    4beds
    3baths
    3,465sqft
    Single Family Residence
    Built in 2018
    6,793 Square Feet Lot
    $684,300 Zestimate®
    $197/sqft
    $3,547 Estimated rent

    Home value

    $684,300

    $650,000 - $719,000

    $3,547/mo

    Zestimate® history
    Loading
    Loading...

    Owner options

    List your home for rent

    $3,547/mo

    Rent Zestimate®

    Find your next renter with Zillow Rental Manager. Plus, with online applications, you can quickly screen prospective tenants – for free.

    Learn more

    $3,547/mo

    Rent Zestimate®

    Refinance and save

    $4,050/mo

    Est. payment

    Refinancing to a lower rate could help reduce your monthly payments and save thousands over the life of the loan.

    See today's rates

    $4,050/mo

    Est. payment

    Explore your selling options

    Work with a Zillow partner agent

    Leverage their expertise and Zillow's premium Showcase listings to get your home seen by more buyers.

    Get started

    List with your own agent

    Get your home in front of millions of buyers by listing it on Zillow.

    Learn how to do it

    Sell it yourself

    Take full control of how buyers see your home on Zillow by listing For Sale by Owner (FSBO).

    List your home

    What's special

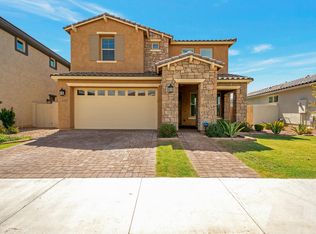
    Look no further! You have found the home you longed for! Boasting charming curb appeal with a meticulously maintained landscaping both front & back! As you walk inside the spacious floor plan you will see soaring ceilings that lead you to your gorgeous kitchen with quartz counter tops & ample amounts of storage. Check out your private backyard and enjoy your morning coffee or watch the lovely sunsets while the kids play. Upstairs you will find a spacious loft & of course, the grandiose master bedroom, which includes a large walk-in closet, double sinks, as well as your private balcony where you can enjoy panoramic moutain views. Eastmark community offers a resort style community pool, splash pad, plenty of parks, dog parks, baseball fields, club house with arcade games & more!

    This property is off market, which means it's not currently listed for sale or rent on Zillow. This may be different from what's available on other websites or public sources.

    Zillow last checked:

    Listing updated:

    Listed by:

    John Gluch 480-493-5359,

    eXp Realty,

    Jeremy Lentine 480-427-0165,

    eXp Realty

    Bought with:

    Scott Heywood, SA645221000

    HomeSmart

    Source: ARMLS,MLS#: 6183892MLS Logo

    Facts & features

    Interior

    Bedrooms & bathrooms
    • Bedrooms: 4
    • Bathrooms: 3
    Heating
    • Natural Gas
    Cooling
    • Central Air, Ceiling Fan(s)
    Appliances
    • Included: Built-in Microwave, Dishwasher, Disposal, Gas Range, Gas Oven
    • Laundry: Inside, Gas Dryer Hookup
    Features
    • High Speed Internet, Double Vanity, Upstairs, Eat-in Kitchen, Breakfast Bar, 9+ Flat Ceilings, Kitchen Island, Pantry, 3/4 Bath Master Bdrm
    • Flooring: Carpet, Tile
    • Windows: Low Emissivity Windows, Solar Screens, Double Pane Windows
    • Has basement: No
    Interior area
    • Total structure area: 3,465
    • Total interior livable area: 3,465 sqft

    Property

    Parking
    • Total spaces: 4
    • Parking features: Garage Door Opener, Direct Access
    • Garage spaces: 2
    • Uncovered spaces: 2
    Features
    • Stories: 2
    • Patio & porch: Covered, Patio
    • Exterior features: Private Yard
    • Pool features: None
    • Spa features: None
    • Fencing: Block
    • Has view: Yes
    • View description: Mountain(s)
    Lot
    • Size: 6,793 Square Feet
    • Features: East/West Exposure, Sprinklers In Rear, Sprinklers In Front, Grass Front, Grass Back, Synthetic Grass Back
    Details
    • Parcel number: 31410697

    Construction

    Type & style
    • Home type: SingleFamily
    • Architectural style: Santa Barbara/Tuscan
    • Property subtype: Single Family Residence
    Materials
    • Stucco, Wood Frame, Painted
    • Roof: Composition
    Condition
    • Year built: 2018
    Details
    • Builder name: Taylor Morrison

    Utilities & green energy

    • Sewer: Public Sewer
    • Water: City Water

    Community & HOA

    Community
    • Features: Pool, Community Spa, Community Spa Htd, Tennis Court(s), Playground, Biking/Walking Path
    • Subdivision: EASTMARK DEVELOPMENT UNIT 6 SOUTH PARCELS 6-1 AND
    HOA
    • Has HOA: Yes
    • Services included: Maintenance Grounds
    • HOA fee: $100 monthly
    • HOA name: Eastmark
    • HOA phone: 480-367-2626
    Location
    • Region: Mesa

    Financial & listing details

    • Price per square foot: $197/sqft
    • Annual tax amount: $3,505
    • Date on market: 1/7/2026
    • Cumulative days on market: 43 days
    • Listing terms: Cash,Conventional,FHA,VA Loan
    • Ownership: Fee Simple

    Price history

    DateEventPrice
    3/5/2021Sold$550,000+0%$159/sqft
    Source: ARMLS #6183892 Report a problem
    1/21/2021Listed for sale$549,999$159/sqft
    Source: ARMLS #6183892 Report a problem

    Public tax history

    Tax history is unavailable.

    Neighborhood: 85212

    Nearby schools

    GreatSchools rating
    Schools provided by the listing agent
    • Elementary: Canyon Rim Elementary
    • Middle: Desert Ridge Jr. High
    • High: Desert Ridge High
    • District: Gilbert Unified District

    Source: ARMLS. This data may not be complete. We recommend contacting the local school district to confirm school assignments for this home.

    Get a cash offer in 3 minutes
    Find out how much your home could sell for in as little as 3 minutes with a no-obligation cash offer.
    Estimated market value
    $684,300
    Get a cash offer in 3 minutes
    Find out how much your home could sell for in as little as 3 minutes with a no-obligation cash offer.
    Estimated market value
    $684,300