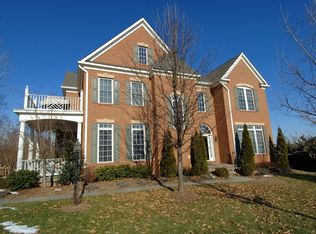
Open House Saturday March 14th 1-3pm and Open House Sunday March 15th 2-4pm**Uncompromising quality and incredible space. Situated on over a quarter acre that backs directly to an expanse of mature trees, this exceptional residence in Lansdowne on the Potomac has been meticulously cared for and elevated with over $230,000 in thoughtful upgrades. A prime location within the community places the Potomac Club amenities and over 100 scenic acres of Bazil Newman Riverfront Park just a short stroll away. The result is a turnkey property that feels luxurious yet completely comfortable for everyday living. A classic brick front and a charming covered front porch greet you as you arrive from the generous driveway and side-load two-car garage. Inside, a dramatic two-story foyer opens to rich hardwood floors that flow through the sunlit main level. Formal living and dining spaces offer room to relax and entertain, while a private office provides a quiet workspace. The contemporary open floor plan extends to a gorgeous family room complete with upgraded coffered ceilings, fireplace, and built-in shelving. The open kitchen and eat-in area create a natural gathering space, featuring a granite-topped island, walk-in pantry, and premium updated appliances including Jenn-Air wall ovens and refrigerator, Miele dishwasher, and a SubZero wine cooler. The adjacent breakfast room is anchored by a floor-to-ceiling stone fireplace and a secondary bar area, leading directly out to an incredible screened back porch for three seasons of effortless outdoor living. Upstairs, the primary suite serves as a lavish personal sanctuary, featuring plush upgraded carpeting and a dedicated sitting area warmed by a three-sided gas fireplace. The massive walk-in closet includes a custom Elfa organization system, while the upgraded primary bathroom offers double vanities, a large frameless shower, and a relaxing soaking tub. The upper level also includes a second bedroom suite with a large Palladian window and a private full bathroom, plus two additional spacious bedrooms that share a Jack-and-Jill bathroom. A conveniently located laundry room with upgraded LG front-load appliances completes the top floor. The bright walk-out lower level is finished with upgraded luxury vinyl plank flooring and full-size daylight windows. Enjoy a versatile recreation room, a large bonus game room or gym, as well as a private bedroom and updated full bathroom ideal for an in-law suite. There is also a substantial unfinished storage room and upgraded gas furnace with a whole-house humidifier for year-round comfort. Outside, you will immediately notice the immense amount of care given to the exterior spaces. The fully fenced backyard is an enchanting garden oasis in the spring, which backs to a wooded common area with no neighbors directly behind. An expansive custom paver patio hosts a deluxe seven-person hot tub, flagstone pathways, and nearby planter boxes. Enjoy peace of mind with a new architectural shingle roof in 2021 and a weatherproofed garden shed added for storage. The location is just as impressive as the property itself. The nearby Potomac Club features indoor and outdoor pools, a fitness center, sports courts, and multiple parks. You also have easy access to the Golf Club at Lansdowne, Goose Creek kayak launches, and miles of scenic trails, all just moments from Route 7, local shopping and dining, historic Leesburg, Lansdowne Resort, and One Loudoun. Set against a lush private landscape, with the perfect balance of elegance and comfort, this home offers a truly exceptional living experience.
Sold for $1,400,000
Zillow last checked:
Listing updated:
Bought with:
Nicolette Boxe, 0225229037
Hunt Country Sotheby's International Realty
Source: Bright MLS,MLS#: VALO2117984
Price history
| Date | Event | Price |
|---|---|---|
| 3/31/2026 | Sold | $1,400,000+0.1%$241/sqft |
Source:  Bright MLS #VALO2117984 Report a problem Bright MLS #VALO2117984 Report a problem | ||
| 3/16/2026 | Contingent | $1,399,000$240/sqft |
Source: Bright MLS #VALO2117984 Report a problem | ||
| 3/13/2026 | Listed for sale | $1,399,000+57.2%$240/sqft |
Source: Bright MLS #VALO2117984 Report a problem | ||
| 2/28/2018 | Sold | $890,000+15.6%$153/sqft |
Source: Agent Provided Report a problem | ||
| 10/11/2017 | Sold | $770,000-3.7%$132/sqft |
Source: Public Record Report a problem | ||
| 7/13/2017 | Pending sale | $799,900$137/sqft |
Source: RE/MAX Premier #LO9901243 Report a problem | ||
| 5/22/2017 | Price change | $799,900-2.3%$137/sqft |
Source: RE/MAX Premier #LO9901243 Report a problem | ||
| 3/30/2017 | Listed for sale | $819,000+27.4%$141/sqft |
Source: RE/MAX Premier #LO9901243 Report a problem | ||
| 8/21/2002 | Sold | $642,812$110/sqft |
Source: Public Record Report a problem | ||
Nearby homes
- $1,276,6004 bd3 ba4.2k sqft43462 Squirrel Ridge Pl, Leesburg, VA 20176Off Market
- $1,406,0004 bd5 ba5.7k sqft43470 Squirrel Ridge Pl, Leesburg, VA 20176Off Market
- $1,364,8004 bd5 ba5.1k sqft43458 Squirrel Ridge Pl, Leesburg, VA 20176Off Market
- $1,408,3005 bd4 ba5.5k sqft43474 Squirrel Ridge Pl, Leesburg, VA 20176Off Market
Get a cash offer in 3 minutes
Find out how much your home could sell for in as little as 3 minutes with a no-obligation cash offer.
Estimated market value
$1,404,500
