Skip main navigation
Off market
  • $893,600

    43469 Grandmoore St, Ashburn, VA 20148

    4beds
    3,465sqft
    Townhouse
    Built in ----
    -- sqft lot
    $893,600 Zestimate®
    $258/sqft
    $4,490 Estimated rent

    Home value

    $893,600

    $849,000 - $938,000

    $4,490/mo

    Zestimate® history
    Loading
    Loading...

    Owner options

    List your home for rent

    $4,490/mo

    Rent Zestimate®

    Find your next renter with Zillow Rental Manager. Plus, with online applications, you can quickly screen prospective tenants – for free.

    Learn more

    $4,490/mo

    Rent Zestimate®

    Refinance and save

    $5,410/mo

    Est. payment

    Refinancing to a lower rate could help reduce your monthly payments and save thousands over the life of the loan.

    See today's rates

    $5,410/mo

    Est. payment

    Explore your selling options

    Work with a Zillow partner agent

    Leverage their expertise and Zillow's premium Showcase listings to get your home seen by more buyers.

    Get started

    List with your own agent

    Get your home in front of millions of buyers by listing it on Zillow.

    Learn how to do it

    Sell it yourself

    Take full control of how buyers see your home on Zillow by listing For Sale by Owner (FSBO).

    List your home

    What's special

    Private water closetUnder-cabinet lightingCustom glass tile backsplashSoaking tub

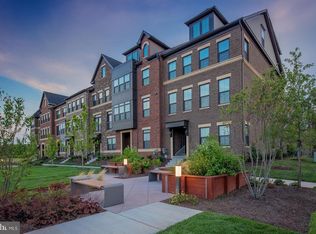
    WITHIN WALKING DISTANCE TO ASHBURN METRO STATION! Beautiful Ballston Model with loft in the sought-after Westmoore at Moorefield community. This stunning home features 4 bedrooms, 3 full baths, and 2 half baths with thoughtfully designed living spaces throughout. As you enter, you're welcomed by gorgeous wide plank hickory hardwood flooring flowing through the foyer, mudroom, and powder room. The mudroom includes built-in bench seating, coat storage, and convenient organization space. The entry level also offers a spacious family room/den, coat closet, utility room, and access to the 2-car garage. The bright and open main level features wide plank hickory flooring throughout the kitchen, dining, and living areas. The chef's kitchen includes quartz countertops, custom glass tile backsplash, upgraded cabinetry with soft-close doors and drawers, under-cabinet lighting, a large island with breakfast bar, and stainless steel appliances including a wall oven and convection microwave. Pendant lighting accents the island, and a large pantry provides excellent storage. The dining area offers ample space for gatherings, while the living room provides a perfect space to relax or entertain. Double doors open to a private balcony, ideal for morning coffee. The third level features three bedrooms including a spacious primary suite with two large walk-in closets and a luxurious ensuite bath with double vanity, quartz countertops, soaking tub, separate tiled shower with seat, and private water closet. Two additional bedrooms with generous closet space share a hall bath with double vanity and tub/shower. The laundry room is conveniently located on this level, and all bedrooms are wired for ceiling fans. The fourth-level loft offers incredible flexibility perfect for a home office, exercise room, media space, or playroom. Step outside to the rooftop balcony for additional outdoor living space. This level also includes the 4th bedroom with sitting area and a full bath with upgraded shower. Ideally located near the Washington Metro Silver Line Ashburn Station, Dulles International Airport, the Dulles Greenway, and just minutes from shopping, dining, and entertainment at One Loudoun. This home truly has it all! No smoking of any kind in the home. Pets are case by case with a pet deposit. Minimum of 12 months lease.

    This property is off market, which means it's not currently listed for sale or rent on Zillow. This may be different from what's available on other websites or public sources.
    Zillow last checked:

    Listing updated:

    Source: Zillow Rentals

    Facts & features

    Interior

    Bedrooms & bathrooms
    • Bedrooms: 4
    • Bathrooms: 4
    • Full bathrooms: 4
    Heating
    • Forced Air
    Cooling
    • Central Air
    Appliances
    • Included: Dishwasher, Dryer, Microwave, Oven, Refrigerator, Washer
    • Laundry: In Unit
    Features
    • Flooring: Carpet, Hardwood, Tile
    Interior area
    • Total interior livable area: 3,465 sqft

    Property

    Parking
    • Parking features: Attached
    • Has attached garage: Yes
    • Details: Contact manager
    Features
    • Exterior features: Heating system: Forced Air
    Details
    • Parcel number: 120296715000

    Construction

    Type & style
    • Home type: Townhouse
    • Property subtype: Townhouse

    Community & neighborhood

    Location
    • Region: Ashburn

    HOA & financial

    Other fees
    • Deposit fee: $4,250

    Other

    Other facts
    • Available date: 04/01/2026

    Price history

    DateEventPrice
    3/22/2026Listing removed$4,250$1/sqft
    Source: Zillow Rentals Report a problem
    3/7/2026Listed for rent$4,250+2.4%$1/sqft
    Source: Zillow Rentals Report a problem
    4/2/2023Listing removed--
    Source: Zillow Rentals Report a problem
    3/25/2023Listed for rent$4,150+5.1%$1/sqft
    Source: Zillow Rentals Report a problem
    10/8/2022Listing removed--
    Source: Zillow Rental Manager Report a problem
    9/28/2022Listed for rent$3,950$1/sqft
    Source: Zillow Rental Manager Report a problem
    9/27/2022Sold$800,000-3%$231/sqft
    Source: Bright MLS #VALO2035146 Report a problem
    9/1/2022Pending sale$825,000$238/sqft
    Source: Bright MLS #VALO2035146 Report a problem
    8/26/2022Listed for sale$825,000+12.1%$238/sqft
    Source: Bright MLS #VALO2035146 Report a problem
    6/23/2020Sold$735,747$212/sqft
    Source: Public Record Report a problem

    Public tax history

    YearProperty taxesTax assessment
    2025$8,726 +0.6%$868,250 +6.6%
    2024$8,677 +29.8%$814,770 +6.6%
    2023$6,687 -21.6%$764,240 -2.3%
    2022$8,530 +2.5%$782,610 +10.9%
    2021$8,323 +38.2%$705,380 +220.6%
    2020$6,023 +8.6%$220,000
    2019$5,545 +155.5%$220,000 +10%
    2018$2,170 $200,000

    Find assessor info on the county website

    Neighborhood: Moorefield

    Nearby schools

    GreatSchools rating
    Get a cash offer in 3 minutes
    Find out how much your home could sell for in as little as 3 minutes with a no-obligation cash offer.
    Estimated market value
    $893,600
    Get a cash offer in 3 minutes
    Find out how much your home could sell for in as little as 3 minutes with a no-obligation cash offer.
    Estimated market value
    $893,600