Nestled in the Serenata community and tucked away on a private cul-de-sac in Calabasas, this beautifully upgraded townhome offers a serene and tranquil living experience. Upon entering, you’re greeted by the two story ceilings and light that floods through each window. The open floor plan seamlessly flows from entry, into dining, kitchen and living rooms while sliding glass doors open to the spacious and private patio framed by lush greenery. Upstairs leads you to the primary ensuite bedroom with soaring vaulted ceilings, a wall of windows and design dimension at every corner with a spa-like bathroom with double-sink vanity, a soaking tub, a separate walk-in shower, and a generously sized walk-in closet. The ensuite secondary bedroom is sizable with vaulted ceilings and flooded in natural light. The townhome includes a versatile downstairs bonus room ideal for an office, gym, media room or guest room with an enclosed laundry area and direct access to the private attached two-car garage. This unit and community has been updated to include the following upgrades recently completed: roof, AC system, wood floors, bathroom vanities and painted throughout. Separate guest bathroom located on main floor. Plenty of guest parking is available in the community as well as on the cul-de-sac street. The property is just a quick stroll to the Gelson's shopping center, all 3 top-rated LVUSD elementary, middle and high schools as well as convenient access to Topanga Canyon and freeway. Fabulous dining and shopping experiences all nearby. Truly amazing location.
Sold for $865,000
Listed by: Compass • Erica Fields • Contact: 818-822-8835
Bought with: Keller Williams Realty Calabasas
$865,000
4347 Freedom Dr Unit B, Calabasas, CA 91302
2beds
1,332sqft
Townhouse
Built in 1989
3.04 Acres Lot
$852,400 Zestimate®
$649/sqft
$4,116 Estimated rent
Home value
$852,400
$767,000 - $946,000
$4,116/mo
Zestimate® history
Owner options
List your home for rent
$4,116/mo
Rent Zestimate®
Find your next renter with Zillow Rental Manager. Plus, with online applications, you can quickly screen prospective tenants – for free.
$4,116/mo
Rent Zestimate®
Refinance and save
$6,256/mo
Est. payment
Refinancing to a lower rate could help reduce your monthly payments and save thousands over the life of the loan.
$6,256/mo
Est. payment
Explore your selling options
Work with a Zillow partner agent
Leverage their expertise and Zillow's premium Showcase listings to get your home seen by more buyers.
Get startedList with your own agent
Get your home in front of millions of buyers by listing it on Zillow.
Learn how to do itSell it yourself
Take full control of how buyers see your home on Zillow by listing For Sale by Owner (FSBO).
List your homeWhat's special
Primary ensuite bedroomEnsuite secondary bedroomSpa-like bathroomPrivate cul-de-sacSpacious and private patioGenerously sized walk-in closetUpgraded townhome
Zillow last checked:
Listing updated:
Listed by:
Erica Fields DRE #01333446 818-822-8835,
Compass
Bought with:
Yana Galuz, DRE #01454066
Keller Williams Realty Calabasas
Source: CRMLS,MLS#: SR25008556 Originating MLS: California Regional MLS
Originating MLS: California Regional MLSFacts & features
Interior
Bedrooms & bathrooms
- Bedrooms: 2
- Bathrooms: 3
- Full bathrooms: 3
- Main level bathrooms: 1
Rooms
- Room types: Bonus Room, Bedroom, Kitchen, Living Room, Primary Bedroom, Office, Other, Dining Room
Primary bedroom
- Features: Primary Suite
Bedroom
- Features: All Bedrooms Up
Bathroom
- Features: Bathtub, Closet, Dual Sinks, Separate Shower, Tile Counters, Tub Shower, Walk-In Shower
Kitchen
- Features: Granite Counters, Kitchen/Family Room Combo, Pots & Pan Drawers
Other
- Features: Walk-In Closet(s)
Heating
- Central
Cooling
- Central Air
Appliances
- Included: Dishwasher, Disposal, Gas Range, Gas Water Heater, Refrigerator, Range Hood, Water Heater, Dryer, Washer
- Laundry: Inside, Laundry Closet
Features
- Separate/Formal Dining Room, Eat-in Kitchen, High Ceilings, Multiple Staircases, Open Floorplan, Stone Counters, Two Story Ceilings, All Bedrooms Up, Primary Suite, Walk-In Closet(s)
- Flooring: Wood
- Windows: Shutters
- Has fireplace: Yes
- Fireplace features: Gas, Living Room
- Common walls with other units/homes: 2+ Common Walls,No One Above,No One Below
Interior area
- Total interior livable area: 1,332 sqft
Property
Parking
- Total spaces: 2
- Parking features: Direct Access, Garage
- Attached garage spaces: 2
Features
- Levels: Three Or More
- Stories: 3
- Entry location: Main Level
- Patio & porch: Patio
- Has private pool: Yes
- Pool features: Community, In Ground, Private, Association
- Has spa: Yes
- Spa features: Association, Community, Heated, In Ground, Private
- Fencing: Stucco Wall
- Has view: Yes
- View description: Mountain(s), Neighborhood
Lot
- Size: 3.04 Acres
- Features: Cul-De-Sac, Sprinklers In Rear
Details
- Parcel number: 2078008034
- Special conditions: Standard
Construction
Type & style
- Home type: Townhouse
- Property subtype: Townhouse
- Attached to another structure: Yes
Materials
- Stucco
Condition
- Updated/Remodeled
- New construction: No
- Year built: 1989
Utilities & green energy
- Sewer: Public Sewer
- Water: Public
Community & HOA
Community
- Features: Curbs, Gutter(s), Storm Drain(s), Street Lights, Sidewalks, Pool
HOA
- Has HOA: Yes
- Amenities included: Call for Rules, Maintenance Grounds, Insurance, Management, Pool, Pet Restrictions, Pets Allowed, Spa/Hot Tub, Trash, Water
- Services included: Earthquake Insurance
- HOA fee: $660 monthly
- HOA name: 4339 - aka - "Serenata Townhomes"
- HOA phone: 818-436-7570
Location
- Region: Calabasas
Financial & listing details
- Price per square foot: $649/sqft
- Tax assessed value: $447,509
- Annual tax amount: $10,246
- Date on market: 1/22/2025
- Cumulative days on market: 114 days
- Listing terms: Cash to New Loan
Price history
| Date | Event | Price |
|---|---|---|
| 2/18/2025 | Sold | $865,000+4.8%$649/sqft |
Source:  CRMLS #SR25008556 Report a problem CRMLS #SR25008556 Report a problem | ||
| 1/31/2025 | Pending sale | $825,000$619/sqft |
Source: CRMLS #SR25008556 Report a problem | ||
| 1/23/2025 | Listed for sale | $825,000+177.8%$619/sqft |
Source: CRMLS #SR25008556 Report a problem | ||
| 4/20/2001 | Sold | $297,000$223/sqft |
Source: Public Record Report a problem | ||
Public tax history
| Year | Property taxes | Tax assessment |
|---|---|---|
| 2025 | $10,246 +93.8% | $447,509 +2% |
| 2024 | $5,286 +1.7% | $438,735 +2% |
| 2023 | $5,196 +3% | $430,133 +2% |
| 2022 | $5,042 +0.3% | $421,700 +2% |
| 2021 | $5,029 +1.1% | $413,433 +1% |
| 2020 | $4,975 | $409,195 +2% |
| 2019 | $4,975 +3.4% | $401,172 +2% |
| 2018 | $4,811 | $393,307 +2% |
| 2017 | $4,811 +2% | $385,596 +2% |
| 2016 | $4,719 +3.3% | $378,036 +1.5% |
| 2015 | $4,566 +2.8% | $372,359 +2% |
| 2014 | $4,440 | $365,066 +2.5% |
| 2012 | -- | $356,292 +2% |
| 2011 | -- | $349,306 +0.8% |
| 2010 | -- | $346,696 -0.2% |
| 2009 | -- | $347,520 +2% |
| 2008 | -- | $340,707 +2% |
| 2007 | -- | $334,028 +2% |
| 2006 | -- | $327,480 |
| 2005 | -- | $327,480 +4% |
| 2004 | -- | $314,766 +1.9% |
| 2003 | -- | $308,998 +2% |
| 2002 | -- | $302,940 +47.1% |
| 2000 | -- | $206,000 |
Find assessor info on the county website
Neighborhood: 91302
Nearby homes
- $737,6002 bd3 ba1.4k sqft4345 Freedom Dr UNIT A, Calabasas, CA 91302Off Market
- $727,8002 bd3 ba1.3k sqft4345 Freedom Dr UNIT B, Calabasas, CA 91302Off Market
- $808,0002 bd3 ba1.3k sqft4345 Freedom Dr UNIT C, Calabasas, CA 91302Sold
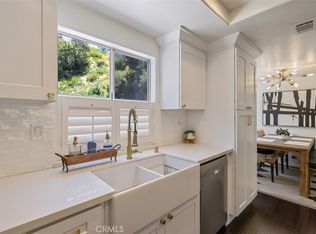
- $755,7002 bd3 ba1.3k sqft4345 Freedom Dr UNIT D, Calabasas, CA 91302Off Market
- $814,9002 bd3 ba1.3k sqft4345 Freedom Dr UNIT E, Calabasas, CA 91302Off Market
- $848,7002 bd3 ba1.4k sqft4345 Freedom Dr UNIT F, Calabasas, CA 91302Off Market
- $778,2002 bd3 ba1.3k sqft4343 Freedom Dr UNIT B, Calabasas, CA 91302Off Market
- $760,0002 bd3 ba1.3k sqft4343 Freedom Dr UNIT A, Calabasas, CA 91302Sold
- $669,0002 bd3 ba1.4k sqft4341 Freedom Dr UNIT C, Calabasas, CA 91302Pending
Nearby schools
GreatSchools rating
- 8/10Chaparral Elementary SchoolGrades: K-5Distance: 0.6 mi
- 8/10Alice C. Stelle Middle SchoolGrades: 6-8Distance: 0.5 mi
- 9/10Calabasas High SchoolGrades: 9-12Distance: 1 mi
Schools provided by the listing agent
- Elementary: Chaparral
- Middle: A.C. Stelle
- High: Calabasas
Source: CRMLS. This data may not be complete. We recommend contacting the local school district to confirm school assignments for this home.
Get a cash offer in 3 minutes
Find out how much your home could sell for in as little as 3 minutes with a no-obligation cash offer.
Estimated market value
$852,400
Get a cash offer in 3 minutes
Find out how much your home could sell for in as little as 3 minutes with a no-obligation cash offer.
Estimated market value
$852,400
- California
- Los Angeles County
- Calabasas
- 91302
- 4347 Freedom Dr Unit B
Nearby cities
Nearby neighborhoods
Nearby zip codes
Other Calabasas Topics
