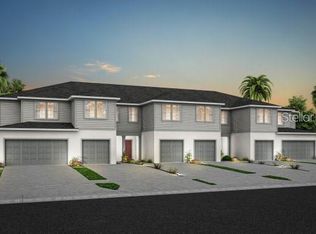
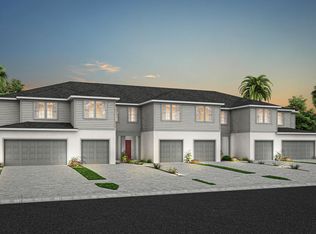
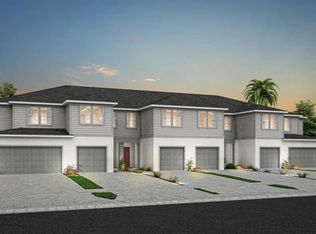
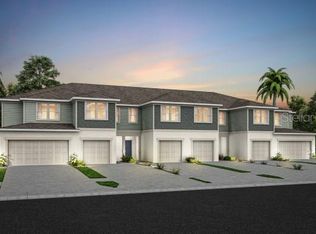
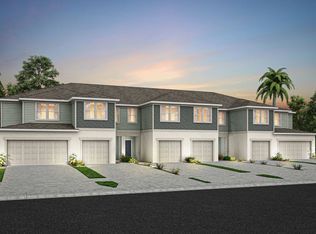
Under Construction. Welcome to Harbor Square! This charming neighborhood showcases spacious new construction townhomes nestled in the heart of Palm Bay in Melbourne, FL. With upscale finishes, integrated smart home technology, and on-site amenities. Plus, they're conveniently located within easy access from I-95 and minutes to the beautiful Atlantic Beaches. Every inch was thoughtfully designed to best meet your needs, making your life better, happier and easier. This gorgeous end unit Marigold two-story townhome features our FM exterior, Classic Fresh design package, 3 bedrooms, 2 full bathrooms, a powder room, a two-car garage, a patio, washer, dryer, refrigerator and window blinds. The spacious first floor is ideal for entertaining, featuring a powder room, open concept gathering room, café and kitchen and a covered lanai. The kitchen is equipped with a pantry, bright white cabinetry, a white ceramic subway tile backsplash and Blanco Maple quartz countertops and beautiful Perla tile flooring. After a long day, retreat upstairs to your private oasis. The Owner's Suite features a spacious walk-in closet and en suite bathroom with a double sink quartz-topped white vanity, a linen closet, private water closet and walk-in shower. Two additional bedrooms, the secondary bathroom and the laundry are also on the second floor, offering privacy and space for everyone. Professionally curated design selections for this popular Marigold townhome include a washer, dryer, refrigerator, blinds, upgraded Villanova White cabinetry with quartz countertops, designer tile accents in the kitchen and showers, Boston Perla tile flooring in the living areas, bathrooms and laundry room, soft, stain-resistant Ornamental Gate carpet in the bedrooms and second floor living areas and so much more!
Coming soon
$298,590
4347 JETTY LANE NE, PALM BAY, FL 32905
3beds
1,782sqft
Townhouse
Built in 2026
2,850 Square Feet Lot
$-- Zestimate®
$168/sqft
$165/mo HOA
What's special
- 1 day
- 24
- 1
Zillow last checked:
Listing updated:
Listed by:
Adrienne Escott 407-250-9131,
PULTE REALTY OF NORTH FLORIDA LLC 407-250-9131
Source: Stellar MLS,MLS#: O6444205 Originating MLS: Orlando Regional
Originating MLS: Orlando Regional
Facts & features
Interior
Bedrooms & bathrooms
- Bedrooms: 3
- Bathrooms: 3
- Full bathrooms: 2
- 1/2 bathrooms: 1
Primary bedroom
- Features: En Suite Bathroom, Walk-In Closet(s)
- Level: Second
- Area: 182 Square Feet
- Dimensions: 14x13
Bedroom 2
- Features: Built-in Closet
- Level: Second
- Area: 156 Square Feet
- Dimensions: 13x12
Bedroom 3
- Features: Built-in Closet
- Level: Second
- Area: 132 Square Feet
- Dimensions: 11x12
Primary bathroom
- Features: Dual Sinks, En Suite Bathroom, Shower No Tub, Stone Counters, Water Closet/Priv Toilet
- Level: Second
- Area: 108 Square Feet
- Dimensions: 9x12
Bathroom 2
- Features: Single Vanity, Stone Counters, Tub With Shower
- Level: Second
- Area: 60 Square Feet
- Dimensions: 12x5
Great room
- Level: First
- Area: 324 Square Feet
- Dimensions: 18x18
Kitchen
- Features: Kitchen Island, Pantry, Stone Counters
- Level: First
- Area: 225 Square Feet
- Dimensions: 15x15
Heating
- Central, Electric, Heat Pump
Cooling
- Central Air
Appliances
- Included: Dishwasher, Disposal, Dryer, Electric Water Heater, Microwave, Range, Refrigerator, Washer
- Laundry: Inside, Laundry Closet, Upper Level
Features
- Eating Space In Kitchen, Kitchen/Family Room Combo, Open Floorplan, PrimaryBedroom Upstairs, Split Bedroom, Stone Counters, Thermostat, Walk-In Closet(s)
- Flooring: Carpet, Tile
- Doors: Sliding Doors
- Has fireplace: No
- Common walls with other units/homes: End Unit
Interior area
- Total structure area: 1,782
- Total interior livable area: 1,782 sqft
Video & virtual tour
Property
Parking
- Total spaces: 2
- Parking features: Driveway, Garage Door Opener
- Attached garage spaces: 2
- Has uncovered spaces: Yes
- Details: Garage Dimensions: 19x20
Features
- Levels: Two
- Stories: 2
- Patio & porch: Patio
- Exterior features: Irrigation System, Lighting, Sidewalk
Lot
- Size: 2,850 Square Feet
- Dimensions: 30 x 95
- Features: Cleared, Landscaped, Sidewalk
- Residential vegetation: Trees/Landscaped
Details
- Parcel number: 28371456*44
- Zoning: 0007
- Special conditions: None
Construction
Type & style
- Home type: Townhouse
- Architectural style: Florida,Mediterranean
- Property subtype: Townhouse
Materials
- Block, HardiPlank Type, Stucco, Wood Frame
- Foundation: Slab
- Roof: Shingle
Condition
- Under Construction
- New construction: Yes
- Year built: 2026
Details
- Builder model: Marigold
- Builder name: Pulte Homes
- Warranty included: Yes
Utilities & green energy
- Sewer: Public Sewer
- Water: Public
- Utilities for property: BB/HS Internet Available, Cable Available, Electricity Connected, Phone Available, Public, Sewer Connected, Street Lights, Underground Utilities, Water Connected
Green energy
- Energy efficient items: HVAC, Insulation, Roof, Thermostat, Water Heater, Windows
- Water conservation: Drip Irrigation, Irrig. System-Drip/Microheads, Fl. Friendly/Native Landscape
Community & HOA
Community
- Features: Community Mailbox, Deed Restrictions, Dog Park, Sidewalks
- Security: Fire Resistant Exterior, Fire/Smoke Detection Integration
- Pet fee: $0 monthly
- Subdivision: HARBOR SQUARE
HOA
- Has HOA: Yes
- Amenities included: Fence Restrictions
- Services included: Cable TV, Internet, Manager
- HOA fee: $165 monthly
- HOA name: Castle Group
Location
- Region: Palm Bay
Financial & listing details
- Price per square foot: $168/sqft
- Annual tax amount: $164
- Date on market: 9/23/2026
- Listing terms: Cash,Conventional,FHA,VA Loan
- Ownership: Fee Simple
- Total actual rent: 0
- Electric utility on property: Yes
- Road surface type: Paved
Estimated market value
Not available
Estimated sales range
Not available
Not available
Price history
Price history is unavailable.
Public tax history
Tax history is unavailable.
Monthly payment
Est. payment
Payment breakdown
Explore the cost of this home by adjusting the details. Changes won't be saved.Climate risks
Neighborhood: 32905
Nearby schools
Schools provided by the listing agent
- Middle: Stone Magnet Middle
- High: Palm Bay Magnet High
Source: Stellar MLS. This data may not be complete. We recommend contacting the local school district to confirm school assignments for this home.

Similar homes
- $259,0003 bd3 ba1.6k sqft4355 JETTY LANE NE, PALM BAY, FL 32905New Construction
 Stellar MLS
 - $299,9003 bd2 ba1.2k sqft2054 MAJESTIC PINE COURT NE, PALM BAY, FL 32905For Sale
 MLS ID #V4951420, Katie Parker, CHARLES RUTENBERG REALTY ORLANDO. Stellar MLS
 - $259,9903 bd3 ba1.6k sqft4407 JETTY LANE NE, PALM BAY, FL 32905New Construction
 Stellar MLS
 - from $279,9903 bd3 ba1.7k sqftMarigold Plan, Harbor Square, Palm Bay, FL 32905New Construction
 Pulte
Pulte - $255,3903 bd3 ba1.6k sqft4403 JETTY LANE NE, PALM BAY, FL 32905New ConstructionStellar MLS
- $250,0003 bd3 ba1.6k sqft4405 JETTY LANE NE, PALM BAY, FL 32905New ConstructionStellar MLS
- $240,0003 bd2 ba1.4k sqft3312 PLUMMER CIRCLE, MELBOURNE, FL 32901For SaleMLS ID #TB8551703, Carolina Aguiar, REAL BROKER, LLC. Stellar MLS
- $259,9003 bd2 ba1.2k sqft2056 REDWOOD CIRCLE NE, PALM BAY, FL 32905For SaleMLS ID #O6430725, Robert Salmons, ENTERA REALTY LLC. Stellar MLS
