Welcome to your dream retirement lifestyle in the vibrant, gated 55+ community of Pine Creek! This beautifully 3-bedroom, 2-bathroom home features an inviting open floor plan accented by soaring vaulted ceilings that create a bright, airy ambiance throughout the main living areas. What you'll love about this property - Open-concept living room and dining space perfect for entertaining. A spacious eat-in kitchen with crisp white cabinetry & stainless steel appliances. The family room is just the place to chill out and relax with your friends to watch all your movies. The master suite features a walk-in shower & double sinks and a walk in closet. Best of all - The HOA covers your cable, high-speed internet, landscaping, sprinkler maintenance, AND exterior painting. Say goodbye to weekend chores and hello to the community pool, spa, fitness center, and clubhouse events!
For sale
$352,990
3642 Shawnee Ln, Melbourne, FL 32901
3beds
1,790sqft
Single Family Residence
Built in 2005
6,534 Square Feet Lot
$341,700 Zestimate®
$197/sqft
$286/mo HOA
What's special
Community poolInviting open floor planSoaring vaulted ceilings
- 3 days
- 309
- 18
Likely to sell faster than
Zillow last checked:
Listing updated:
Listed by:
Alanna B Dennis 321-917-6554,
Waterman Real Estate, Inc.
Source: Space Coast AOR,MLS#: 1088219
Facts & features
Interior
Bedrooms & bathrooms
- Bedrooms: 3
- Bathrooms: 2
- Full bathrooms: 2
Heating
- Central, Electric
Cooling
- Central Air, Electric
Appliances
- Included: Dishwasher, Dryer, Electric Oven, Electric Range, Microwave, Refrigerator, Washer
- Laundry: Electric Dryer Hookup, Washer Hookup
Features
- Breakfast Bar, Breakfast Nook, Ceiling Fan(s), Eat-in Kitchen, Kitchen Island, Primary Bathroom - Shower No Tub, Split Bedrooms, Vaulted Ceiling(s), Walk-In Closet(s)
- Flooring: Tile, Wood
- Has fireplace: No
Interior area
- Total interior livable area: 1,790 sqft
Property
Parking
- Total spaces: 2
- Parking features: Attached, Garage, Garage Door Opener
- Attached garage spaces: 2
Accessibility
- Accessibility features: Accessible Bedroom, Accessible Central Living Area, Accessible Full Bath, Accessible Kitchen
Features
- Stories: 1
- Patio & porch: Covered, Rear Porch
- Exterior features: Storm Shutters
Lot
- Size: 6,534 Square Feet
- Features: Sprinklers In Front, Sprinklers In Rear
Details
- Additional parcels included: 2861995
- Parcel number: 283716300000b.00037.00
- Special conditions: Standard
Construction
Type & style
- Home type: SingleFamily
- Architectural style: Ranch
- Property subtype: Single Family Residence
Materials
- Block, Concrete, Stucco
- Roof: Shingle
Condition
- New construction: No
- Year built: 2005
Utilities & green energy
- Sewer: Public Sewer
- Water: Public
- Utilities for property: Cable Available, Electricity Connected, Sewer Connected, Water Connected
Community & HOA
Community
- Security: Security Gate
- Senior community: Yes
- Subdivision: Pine Creek Phase 4
HOA
- Has HOA: Yes
- Amenities included: Cable TV, Clubhouse, Fitness Center, Gated, Maintenance Grounds, Maintenance Structure, Management - Off Site, Pool, Spa/Hot Tub
- Services included: Cable TV, Internet, Maintenance Grounds
- HOA fee: $859 quarterly
- HOA name: Leland Management
Location
- Region: Melbourne
Financial & listing details
- Price per square foot: $197/sqft
- Tax assessed value: $309,750
- Annual tax amount: $5,592
- Date on market: 9/21/2026
- Listing terms: Cash,Conventional
- Road surface type: Asphalt, Paved
Estimated market value
$341,700
$325,000 - $359,000
$2,193/mo
Price history
| Date | Event | Price |
|---|---|---|
| 9/21/2026 | Listed for sale | $352,990+36.1%$197/sqft |
Source: Space Coast AOR #1088219 Report a problem | ||
| 10/26/2005 | Sold | $259,300$145/sqft |
Source: Public Record Report a problem | ||
Public tax history
| Year | Property taxes | Tax assessment |
|---|---|---|
| 2025 | $5,592 +6.8% | $309,750 -0.9% |
| 2024 | $5,237 +4.5% | $312,460 -0.1% |
| 2023 | $5,010 +13% | $312,800 +10.2% |
| 2022 | $4,434 +10.7% | $283,870 +31% |
| 2021 | $4,005 +5.7% | $216,700 +6.5% |
| 2020 | $3,789 -0.6% | $203,550 +3.2% |
| 2019 | $3,813 | $197,220 +2.9% |
| 2018 | $3,813 +0.8% | $191,570 +4.6% |
| 2017 | $3,782 +2.1% | $183,220 +10.7% |
| 2016 | $3,705 +4.2% | $165,460 +9.7% |
| 2015 | $3,556 +16% | $150,770 +10% |
| 2014 | $3,064 | $137,070 +2.4% |
| 2013 | -- | $133,920 +18.2% |
| 2012 | $2,492 -1.1% | $113,290 -0.9% |
| 2011 | $2,519 -0.5% | $114,350 -9.8% |
| 2010 | $2,532 -3.4% | $126,830 -10.5% |
| 2009 | $2,620 -15.7% | $141,740 -18.1% |
| 2008 | $3,107 -17.6% | $173,000 -2.8% |
| 2007 | $3,771 +902.9% | $178,000 +790% |
| 2005 | $376 | $20,000 |
Find assessor info on the county website
Monthly payment
Est. payment
Payment breakdown
Explore the cost of this home by adjusting the details. Changes won't be saved.Climate risks
Neighborhood: 32901
Nearby schools
Schools provided by the listing agent
- Elementary: University Park
- Middle: Stone
- High: Palm Bay
Source: Space Coast AOR. This data may not be complete. We recommend contacting the local school district to confirm school assignments for this home.
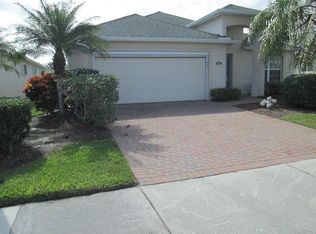

Similar homes
- $--3 bd2 ba1.6k sqft3393 Floral Palm Blvd, Melbourne, FL 32901AuctionServiceLink Auction
- $419,9903 bd2 ba1.9k sqft3677 WHISPERWOOD CIRCLE, MELBOURNE, FL 32901For Sale
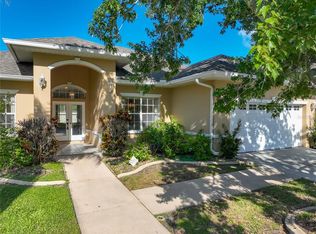
 MLS ID #O6444917, Candace Garber, TRUDEALS REALTY CORP. Stellar MLS
 - $352,0004 bd2 ba1.9k sqft4022 Wilkes Dr, Melbourne, FL 32901For Sale
 MLS ID #1081991, Leigh Hinton. Space Coast AOR
 - $349,0003 bd2 ba1.6k sqft309 Amherst Ave, Melbourne, FL 32901For Sale
 MLS ID #1085879, Linda E Jeffreys-Scholle. Space Coast AOR
 - $354,9004 bd2 ba1.8k sqft4340 PAGOSA SPRINGS CIRCLE, MELBOURNE, FL 32901For SaleMLS ID #TB8537537, Tres Hall, SK REALTY. Stellar MLS
